
39 Havelock Road
Hastings
East Sussex
TN34 1BE
Harrow Lane, St. Leonards-On-Sea
£275,000 Offers In Excess Of
3 Bedroom House - End Terrace
- End Terraced House
- Dual Aspect Living Room
- Kitchen-Diner
- Three Bedrooms
- Modern Shower Room
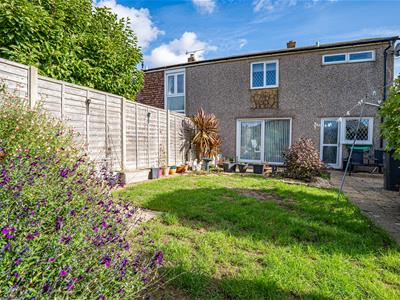
- Private Rear Garden
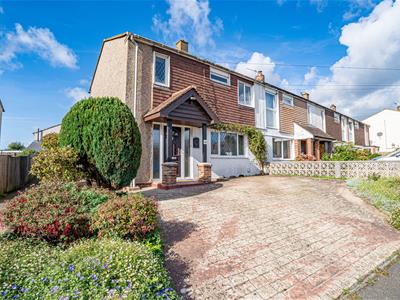
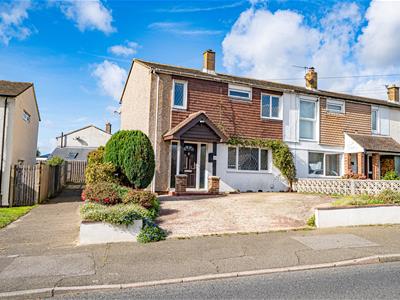
- Off Road Parking
- CHAIN FREE
- Council Tax Band B
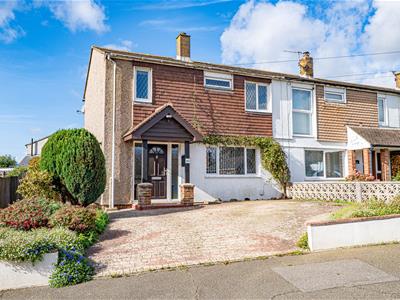
PCM Estate Agents welcome to the market this CHAIN FREE, END TERRACED, THREE BEDROOM FAMILY HOME, positioned on a sought-after road within this favourable region of St Leonards, close to amenities within Little Ridge, bus routes and popular schooling establishments within the area. The property has a block paved drive providing OFF ROAD PARKING for two vehicles and a LEVEL FAMILY FRIENDLY GARDEN.
Accommodation is well-presented and arranged over two floors comprising a welcoming entrance hall with practical built in storage, DUAL ASPECT LIVING ROOM, KITCHEN-DINING ROOM, upstairs landing, THREE BEDROOMS all with BUILT IN WARDROBES and a MODERN SHOWER ROOM. The property also benefits from gas fired central heating and double glazing.
Viewing comes highly recommended for anybody seeking a FAMILY HOME in a SUPERB and CONVENIENT LOCATION. Please call the owners agents now to book your viewing.
DOUBLE GLAZED FRONT DOOR
Opening to:
WELCOMING ENTRANCE HALL
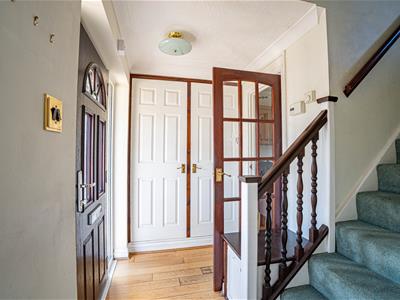
Stairs rising to the first floor accommodation, large cupboard housing the wall mounted Worcester boiler and the electrics, doors to:
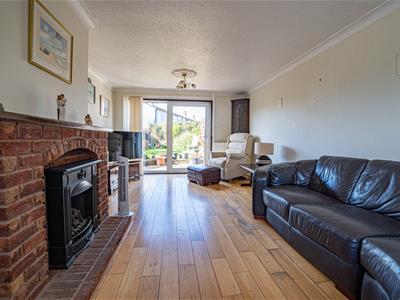
DUAL ASPECT LIVING ROOM
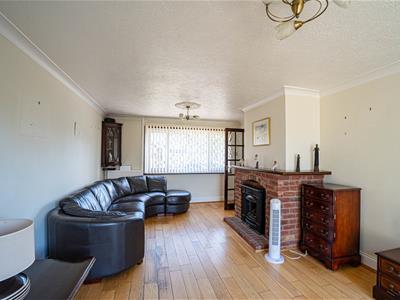
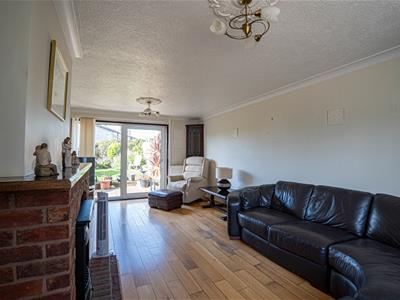
6.25m x 3.68m (20'6 x 12'1)Dual aspect with double glazed window to front aspect and double glazed sliding patio doors providing access and outlook onto the garden, two double radiators, television point, coving to ceiling, fireplace.
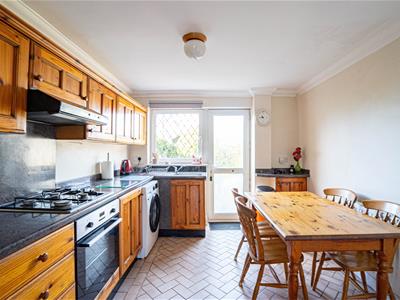
KITCHEN-DINER
4.50m narrowing to 3.12m x 2.90m max (14'9" narro14'9 narrowing to 10'3 x 9'6 max (4.50m narrowing to 3.12m x 2.90m max)
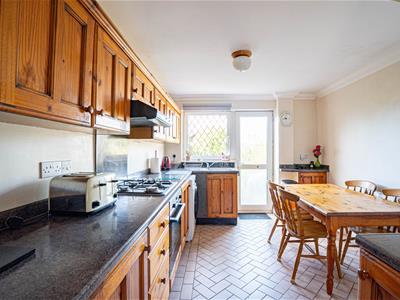
Fitted with a matching range of eye and base level cupboards and drawers with worksurfaces over, four ring gas hob with oven below and extractor over, inset drainer-sink unit with mixer tap, space and plumbing for washing machine, space for fridge freezer, ample space for dining table, double radiator, tiled flooring, coving to ceiling, double glazed window and door to rear aspect.
FIRST FLOOR LANDING
Loft hatch, airing cupboard housing the immersion heater, doors to:
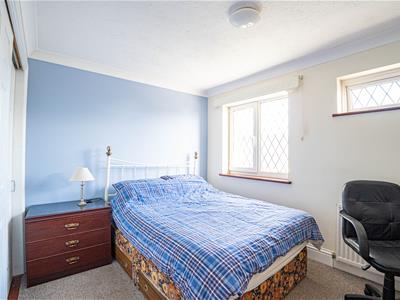
BEDROOM
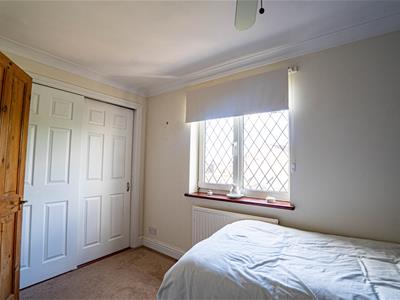
3.68m x 3.12m (12'1 x 10'3)Coving to ceiling, built in wardrobe, radiator, two double glazed windows to front aspect.
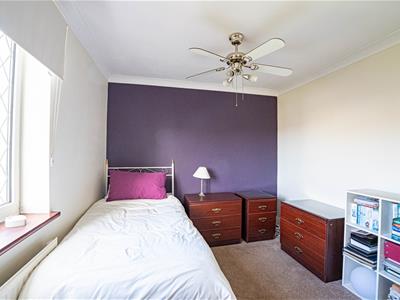
BEDROOM
3.71m max x 2.74m max (12'2 max x 9' max )Coving to ceiling, built in wardrobes, radiator, double glazed window to rear aspect with views onto the garden.
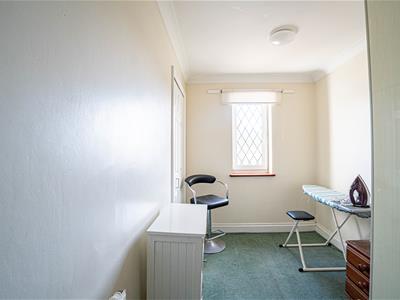
BEDROOM
3.35m x 1.96m (11' x 6'5)Built in wardrobe, coving to ceiling, radiator, double glazed window to front aspect.
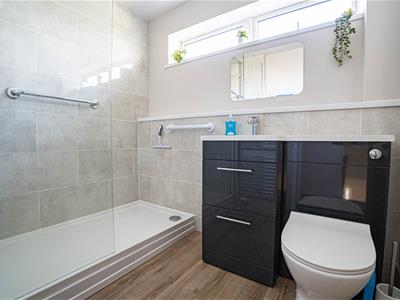
SHOWER ROOM
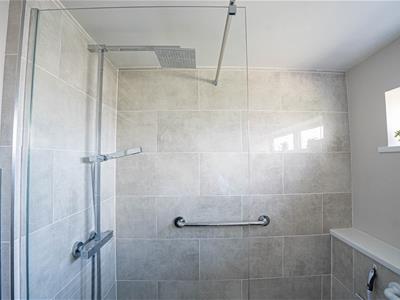
Large walk-in shower enclosure with rain style shower head and hand-held shower attachment, concealed cistern dual flush low level wc with vanity enclosed wash hand basin to the side and mixer tap, part tiled walls, heated towel rail, double glazed pattern glass window to rear aspect.
OUTSIDE - FRONT
Block paved drive providing off road parking for two vehicles.
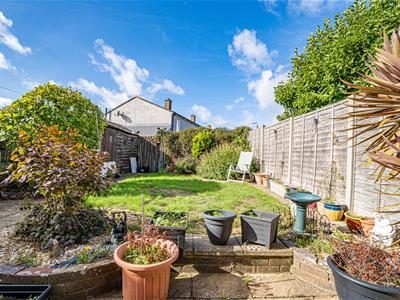
REAR GARDEN
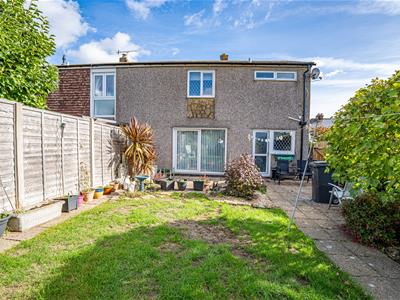
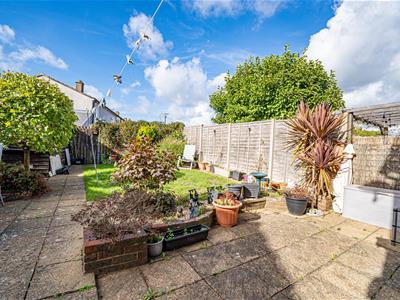
Accessible via the kitchen-dining room and the dual aspect living room. Family friendly and laid to lawn with a patio, wooden shed, fenced boundaries and established planted borders.
Although these particulars are thought to be materially correct their accuracy cannot be guaranteed and they do not form part of any contract.
Property data and search facilities supplied by www.vebra.com