.png)
125 St. Georges
Jesmond
NE2 2DN
Clifton Grove, Whitley Bay, NE25
Offers Over £400,000
2 Bedroom Bungalow - Detached
- TWO-BEDROOM DETACHED BUNGALOW
- BOASTING CLOSE TO 1,000 SQ FT
- OPEN-PLAN KITCHEN & DINING AREA
- SPACIOUS LOUNGE WITH FEATURE FIREPLACE
- STYLISH RE-FITTED SHOWER ROOM
- BEAUTIFULLY MAINTAINED LAWEND REAR GARDENS
- INTEGRAL GARAGE & OFF-STREET PARKING
- HIGHLY DESIRABLE RESIDENTIAL LOCATION
- POPULAR WHITLEY BAY LOCATION
- AVAILABLE WITH NO ONWARD CHAIN
Delightful & Well Presented Detached Bungalow Boasting Close to 1,000 Sq ft, Offering Well-Proportioned Accommodation Throughout, with a Generous Lounge, Open Plan Kitchen/Dining Space, Two Bedrooms, Stylish Re-Fitted Shower Room, Off Street Parking, Garage, Beautiful Lawned Rear Gardens & Available with No Onward Chain!
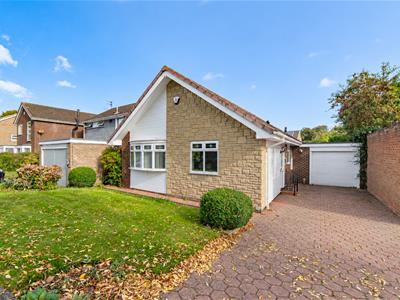
This excellent detached bungalow is ideally situated at Clifton Grove, Whitley Bay. The property occupies a generous plot and benefits from an integral garage, beautifully maintained gardens and a particularly appealing rear garden.
Clifton Grove is perfectly situated within this popular residential area of Beaumont Park, which is well placed to provide direct access to the area's excellent range of amenities, schooling and coastal attractions. A wide range of local shops, cafés and restaurants are readily accessible, while the beautiful coastline and beaches of Whitley Bay and the surrounding North Tyneside area are within easy reach.
The area also benefits from excellent and convenient public transport links, providing access throughout North Tyneside and towards Newcastle City Centre.
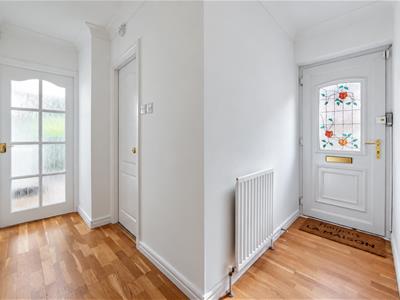
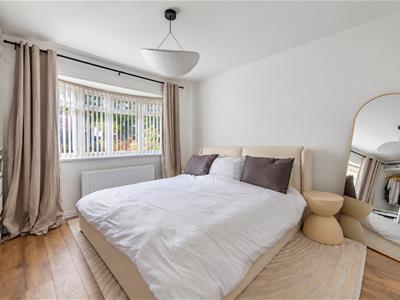
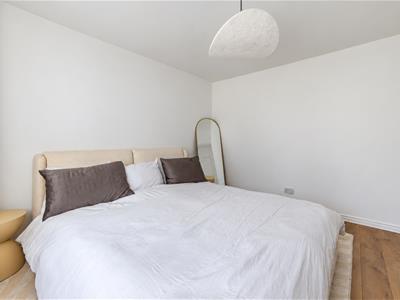
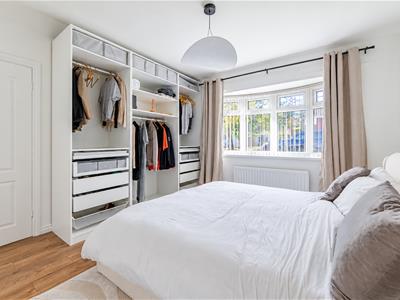
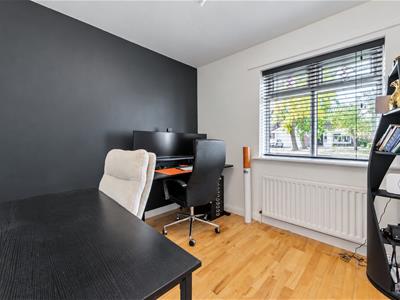
The internal accommodation comprises: An entrance hall with a useful storage cupboard to the left, providing access to the principal rooms. To the front of the property are two well-proportioned bedrooms, with the first currently arranged as a home office and offering flexibility for a variety of uses. The second bedroom benefits from a large bay window, flooding the room with natural light and creating a bright and welcoming space.
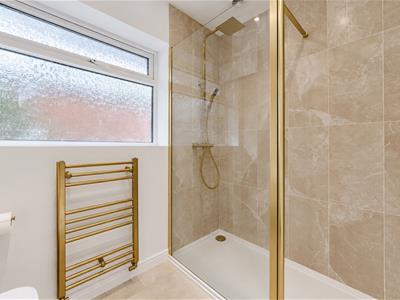
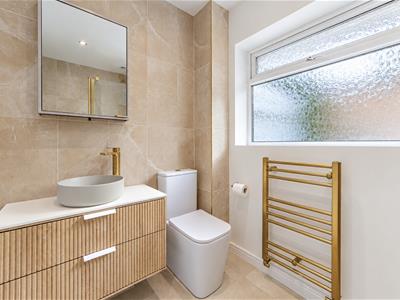
Further along the hallway is the stylish modern shower room, finished with attractive neutral tiling and distinctive brass-effect fittings, including the shower, taps and accessories, which add a warm and sophisticated touch. The shower room is fitted with a generous walk-in shower, wash basin and WC.
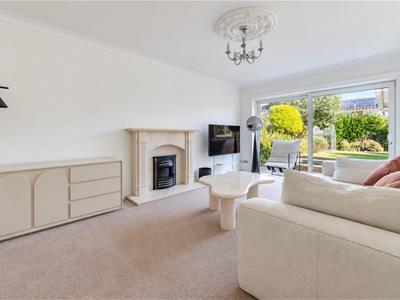
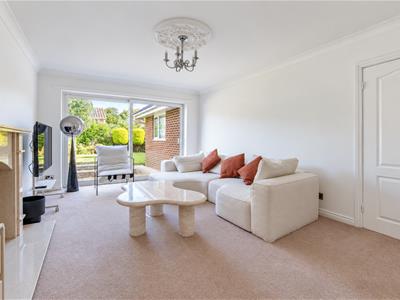
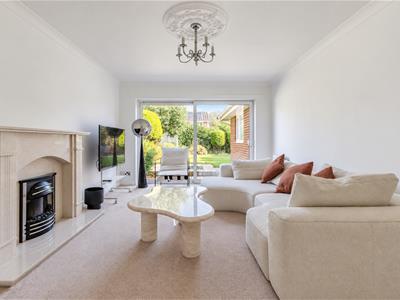
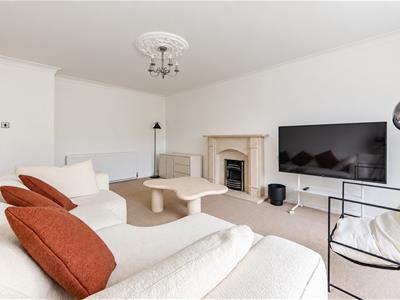
To the left of the hallway is the spacious lounge, centred around a feature fireplace and enjoying a lovely outlook towards the rear garden. Large sliding doors open directly from the lounge onto the garden, creating an excellent connection between the living space and the outdoors and allowing plenty of natural light into the room.
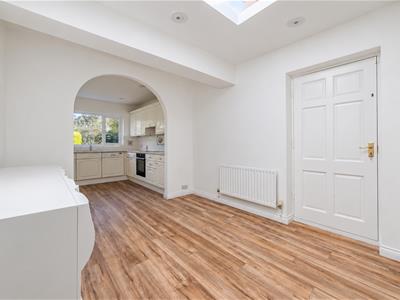
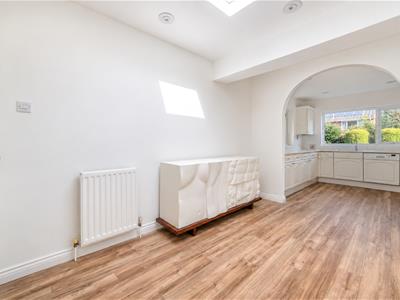
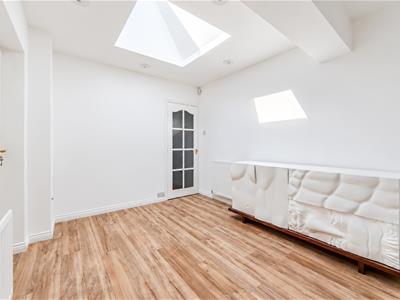
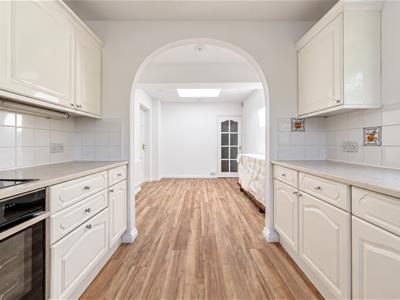
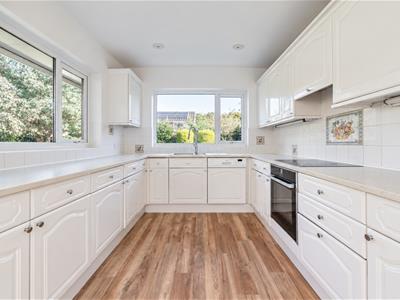
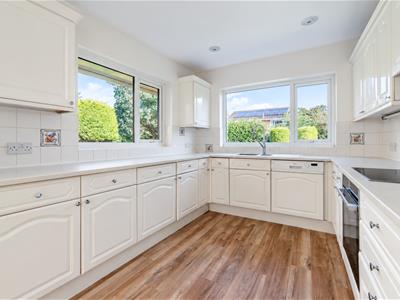
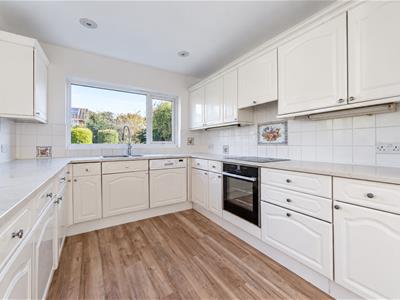
At the end of the hallway is the impressive open-plan kitchen and dining area. The kitchen is fitted with a generous range of cream Shaker-style wall and base cabinetry, providing excellent storage and work surface space, with contrasting worktops and a tiled splashback adding a practical and stylish finish. Integrated appliances include an oven and hob, while the dual-aspect windows bring an abundance of natural light into the space. The dining area provides ample room for a good-sized table and chairs, with a door leading directly into the integral garage for added convenience.
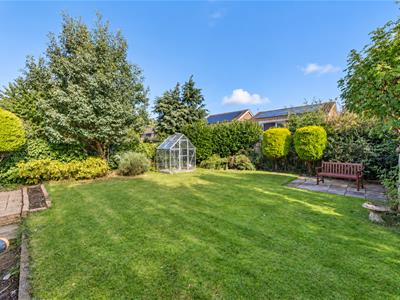
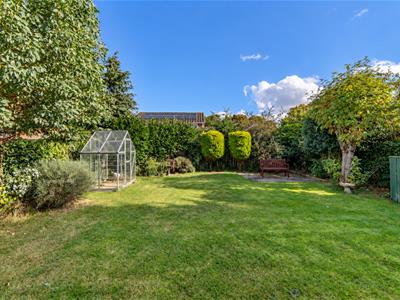
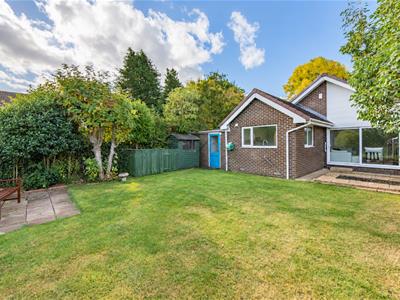
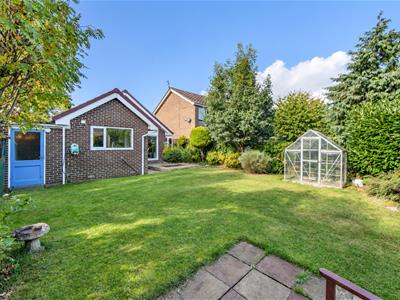
Externally, the property occupies a generous and beautifully maintained plot. The front garden is predominantly laid to lawn with a paved driveway providing access to the integral garage, while the rear garden is a particular highlight, featuring a substantial lawn, mature planting, established trees and a paved seating area. The garden provides a lovely private setting for outdoor relaxation and entertaining.
ON THE GROUND FLOOR
Hallway
Dining Room
2.78m x 3.86m (9'1" x 12'8")Measurements taken from the widest points.
Kitchen
2.78m x 3.34m (9'1" x 10'11")Measurements taken from the widest points.
Living Room
3.64m x 5.30m (11'11" x 17'5")Measurements taken from the widest points.
Bedroom
3.64m x 3.24m (11'11" x 10'8")Measurements taken from the widest points.
Bedroom
2.78m x 2.79m (9'1" x 9'2")Measurements taken from the widest points.
Bathroom
1.80m x 2.30m (5'11" x 7'7")Measurements taken from the widest points.
Garage
3.26m x 6.48m (10'8" x 21'3")Measurements taken from the widest points.
Disclaimer
The information provided about this property does not constitute or form part of an offer or contract, nor may be it be regarded as representations. All interested parties must verify accuracy and your solicitor must verify tenure/lease information, fixtures & fittings and, where the property has been extended/converted, planning/building regulation consents. All dimensions are approximate and quoted for guidance only as are floor plans which are not to scale and their accuracy cannot be confirmed. Reference to appliances and/or services does not imply that they are necessarily in working order or fit for the purpose.
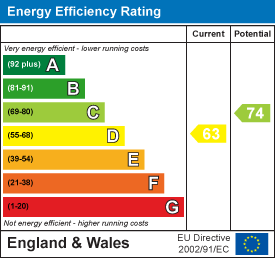
Energy Efficiency and Environmental Impact
Although these particulars are thought to be materially correct their accuracy cannot be guaranteed and they do not form part of any contract.
Property data and search facilities supplied by www.vebra.com