
39 Havelock Road
Hastings
East Sussex
TN34 1BE
Emmanuel Road, Hastings
£290,000 Offers In Excess Of
3 Bedroom House - Terraced
- Mid Terraced House
- Significantly Improved
- Open Plan Lounge-Diner
- Three Bedrooms
- Some Original Period Features
- Landscaped & Terraced Garden
- Elevated Position
- Council Tax Band B
- CHAIN FREE
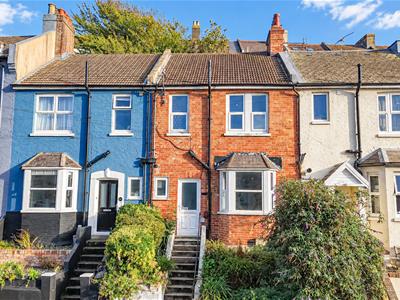
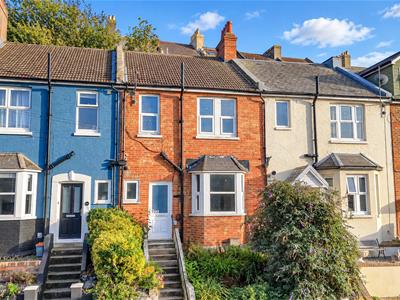
PCM Estate Agents are delighted to present to the market this MUCH IMPROVED TERRACED THREE BEDROOMED HOUSE located on this sought-after road within the West Hill region of Hastings, just a short walk away from Hastings historic Old Town and town centre. Offered to the market CHAIN FREE.
Inside the property has been SIGNIFICANTLY IMPROVED by the existing owner and has accommodation comprising an entrance hall, LARGE DOWNSTAIRS STORAGE CUPBOARD, an IMPRESSIVE OPEN PLAN LOUNGE-DINING ROOM, kitchen, BI-FOLD DOORS from the rear of the property with access to the LANDSCAPED AND TERRACED GARDEN, first floor landing, THREE BEDROOMS and a family bathroom. The property does retain some of its ORIGINAL PERIOD FEATURES, has gas fired central heating, double glazing and occupies an elevated position off the road. The kitchen and bathroom have been tastefully updated and replaced and now offer STYLISH ROOMS.
If you are seeking a STYLISH PROPERTY in this sought-after region of Hastings, please contact the owners agents to book your viewing to avoid disappointment.
DOUBLE GLAZED FRONT DOOR
Leading to;
ENTRANCE HALL
Stairs rising to upper floor accommodation, double radiator, telephone point, under stairs storage cupboard, door to large storage cupboard housing wall mounted boiler, consumer unit, gas meter and double glazed window with obscured glass to front aspect. Doors to;
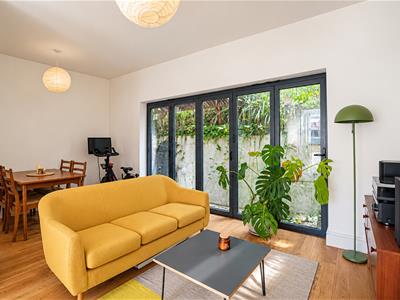
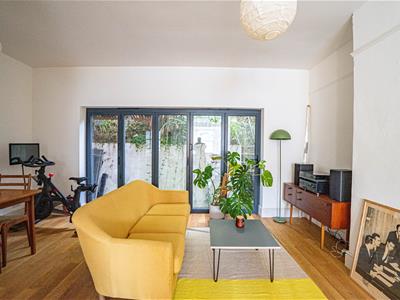
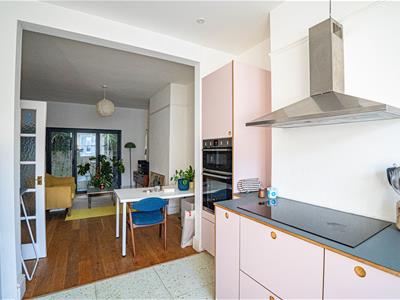
IMPRESSIVE OPEN PLAN LOUNGE-DINING ROOM
5.21m max x 4.60m narrowing to 3.51m (17'1 max x 1Engineered oak flooring, wall mounted vertical radiator, picture rail, further under stairs storage cupboard which also has space and plumbing for washing machine, double glazed bi-folding doors providing access and outlook onto the garden, open plan to;
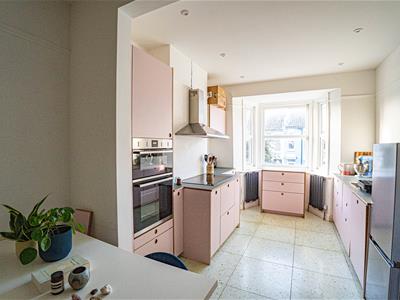
NEWLY FITTED KITCHEN
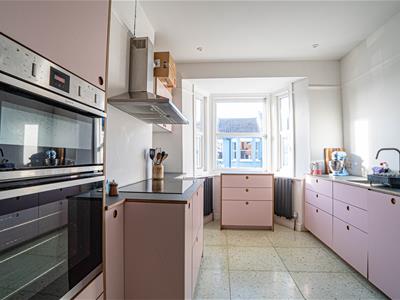
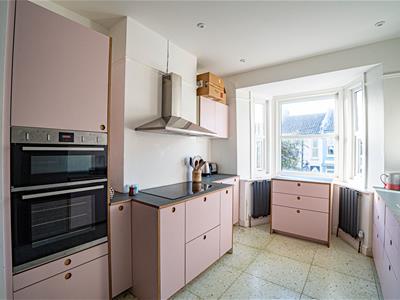
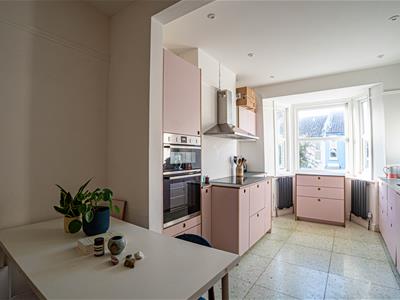
3.78m into bay x 3.10m (12'5 into bay x 10'2)Stylish and newly fitted, built with a matching range of eye and base level cupboards and drawers with complimentary worksurfaces over, induction hob with fitted cooker hood over, waist level electric fan oven and separate grill, radiator, down lights, picture rail, inset stainless steel sink with mixer tap, integrated dishwasher, space for tall fridge freezer, Terazzo tiled flooring, fitted power points with UDB charging ports, picture rail, double glazed bay window to front aspect.
FIRST FLOOR LANDING
Loft hatch providing access to loft space.
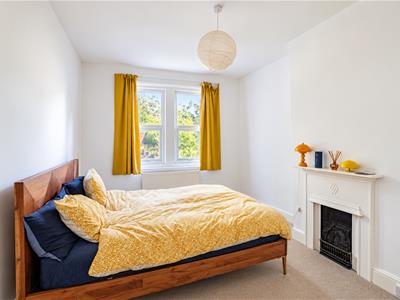
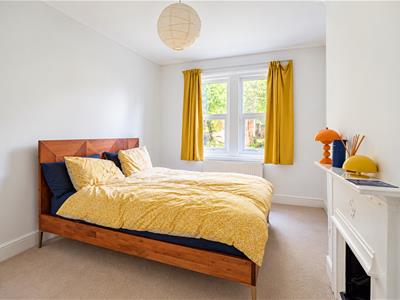
BEDROOM ONE
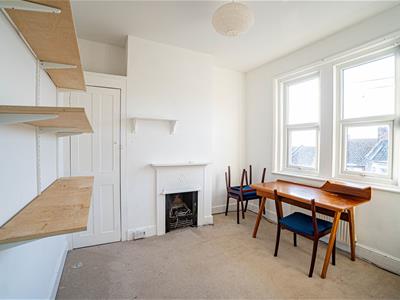
4.78m x 3.20m (15'8 x 10'6)Built in cupboard with hanging rail, feature fireplace, radiator, two double glazed windows to rear aspect with views onto the garden.
BEDROOM TWO
3.25m x 3.15m (10'8 x 10'4)Built in cupboard, feature fireplace, radiator, two double glazed windows to front aspect having pleasant townscape views over rooftops and across Hastings.
BEDROOM THREE
3.45m x 1.93m (11'4 x 6'4)Exposed wooden floorboards, radiator, double glazed window to rear aspect with views onto the garden.
SHOWER ROOM
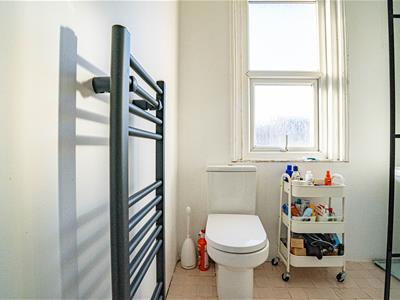
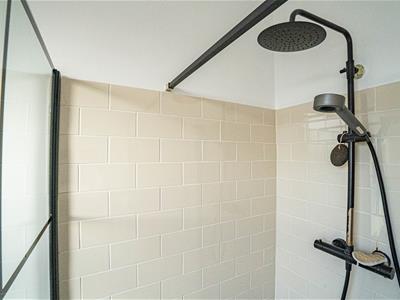
Newly fitted suite comprising a large walk in shower enclosure with black waterfall style shower head and further hand-held attachment, pedestal wash hand basin with mixer tap, dual flush low level wc, heated towel rail, part tiled walls, tiled flooring, down lights, extractor for ventilation, double glazed obscured glass window to front aspect.
OUTSIDE - FRONT
The property occupies an elevated position off the road with steps up to the front door, landscaped front garden.
REAR GARDEN
Landscaped and terraced with a range of mature flowering shrubs and trees, decked patio. Accessible from the bi-folding doors in the open plan reception room to a concrete patio with retaining wall and steps up to the main section of garden which is decked with planting beds, mature flowering shrubs and wooden shed.
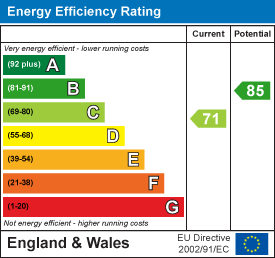
Energy Efficiency and Environmental Impact
Although these particulars are thought to be materially correct their accuracy cannot be guaranteed and they do not form part of any contract.
Property data and search facilities supplied by www.vebra.com