
11, Main Road
Hockley
Essex
SS5 4QY
Inchbonnie Road, South Woodham Ferrers, Chelmsford
Offers In The Region Of £750,000
6 Bedroom House - Detached
- Beautiful detached house
- Six spacious bedrooms
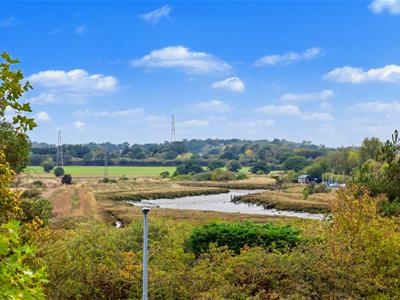
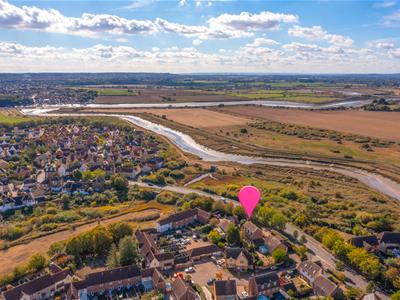
- Stunning views of Fenn Creek
- Utility room
- Two en-suite bathrooms
- Verastile layout
- Downstairs WC
- Ample off-street parking
- Detached double garage
- Huge kurb appeal
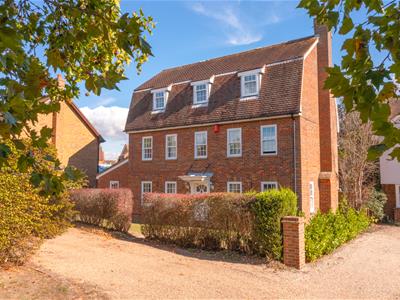
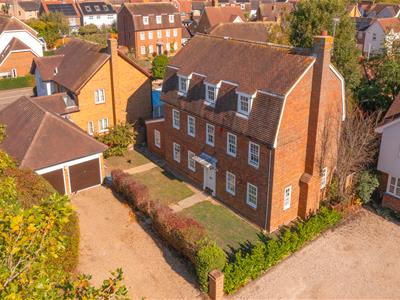
* DOUBLE GARAGE & PARKING * HUGE ACCOMMODATION OVER THREE FLOORS * SIX LARGE BEDROOMS * MULTIPLE BATHROOMS AND RECEPTION ROOMS * PICTURESQUE GEORGIAN DESIGN * SECLUDED GARDEN * SET BACK FROM THE ROAD BEHIND HEDGING * Bear Estate Agents are happy to welcome to the market this beautiful detached family home. Set well back from the road, the property enjoys stunning views over Fenn Creek and beyond. Arranged over three floors, it offers generous and versatile accommodation making it ideal for larger families or those seeking flexible space in a picturesque yet convenient setting.
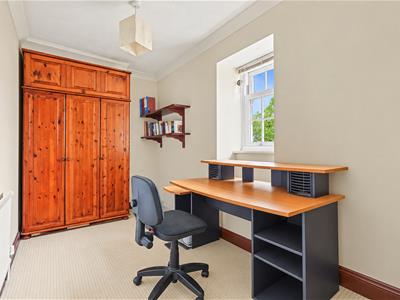
Internally, the property boasts six well-proportioned bedrooms, five of which are comfortable doubles, with the sixth currently arranged as a study/home office. Two bedrooms benefit from en-suite bathrooms, complemented by a well-appointed four-piece family bathroom. The ground floor provides excellent living space, including a spacious triple-aspect living room with French doors opening onto the garden, a separate dining room and an impressive 21ft kitchen-breakfast room - perfect for family living and entertaining. A separate utility room and ground-floor cloakroom add further practicality.
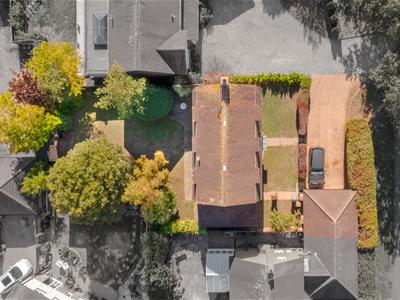
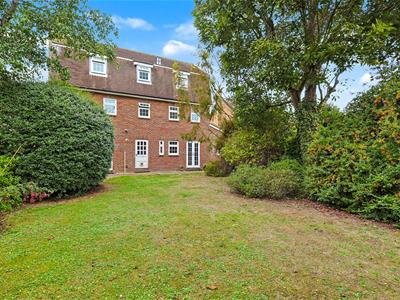
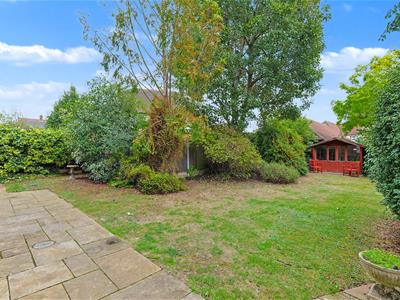
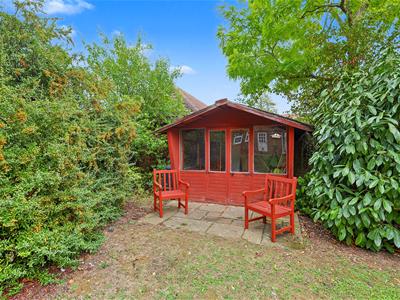
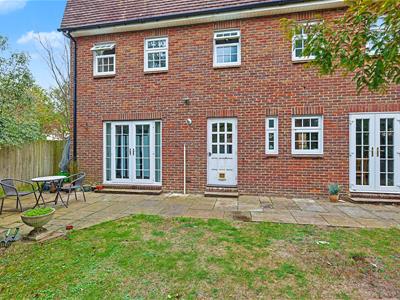
Externally, the home enjoys a beautifully maintained rear garden extending approximately 70ft and offering a high degree of privacy. The garden features a patio seating area, an extensive lawn, mature trees and shrub borders, along with a summer house that creates an inviting space for relaxing or entertaining. A long driveway provides ample off-street parking for several vehicles and leads to a detached double garage. Combining character, space and flexibility in a highly desirable part of town, this impressive family home represents a fantastic opportunity for discerning buyers.
Frontage/Parking
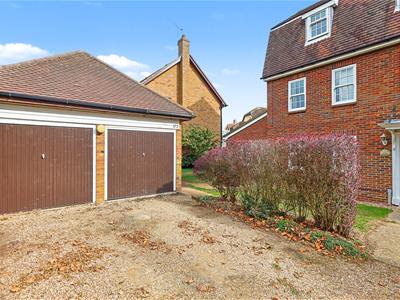
Set back from the roadside and behind hedging for screening, there are four parking spaces on a shingle drive, access to the double garage, further hedging leading to a front garden with side access and a front door leading to the entrance hall.
Entrance Hall
Textured ceiling with pendant ceiling lighting, wall mounted radiator, power points and wooden flooring throughout.
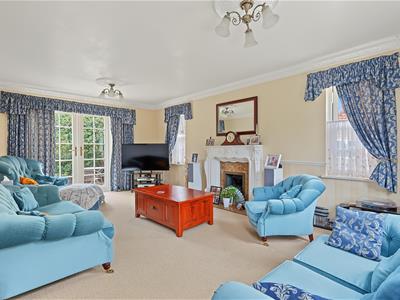
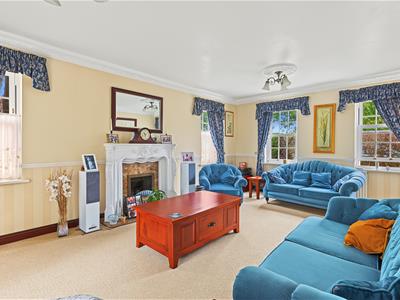
Lounge
3.66m x 6.02m (12'0 x 19'9)Smooth ceiling with pendant ceiling light, double glazed windows to the rear side and front aspect, wall mounted radiator, power points, feature fire place, carpeted flooring throughout and double glazed French doors to the rear garden.
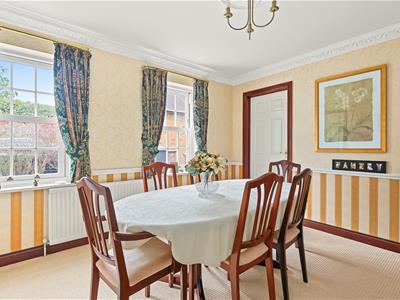
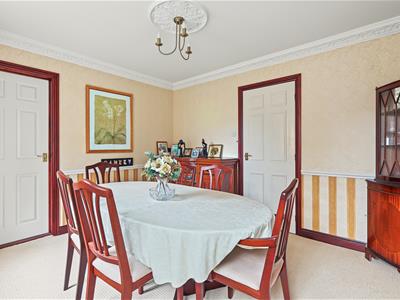
Dining Room
3.61m x 3.20m (11'10 x 10'6)Smooth ceiling with pendant ceiling light, double glazed window to the rear aspect, wall mounted radiator, carpeted flooring throughout and doors accessing the study and kitchen.
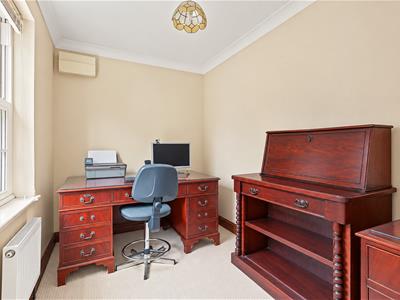
Study
3.05m x 2.01m (10'0 x 6'7 )Smooth ceiling with pendant ceiling light, double glazed window to the rear aspect, wall mounted radiator, power points and carpeted flooring throughout.
Kitchen-Breakfast Room
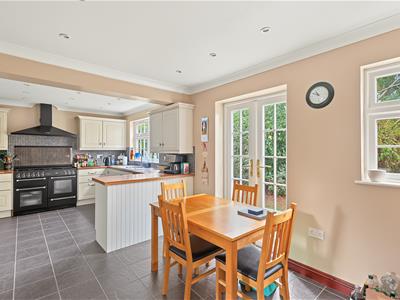
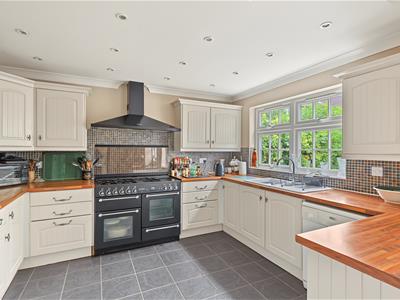
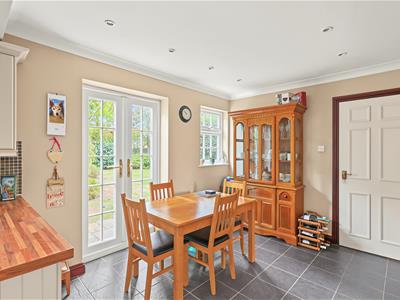
6.48m x 3.63m (21'3 x 11'11)Smooth ceiling with inset spotlights, double glazed window to the rear aspect, eye and base level units, space for double oven with extractor fan above, space for white goods, sink with drainer board, tiled splashbacks, space for fridge freezer, space for dining table, tiled flooring throughout and double glazed French doors accessing the rear.
Utility Room
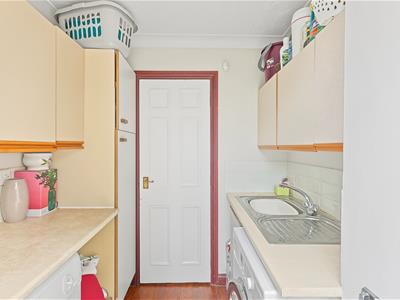
2.03m x 1.70m (6'8 x 5'7 )Eye and base level units, space for white goods, sink with drainer board, power points and laminate flooring throughout.
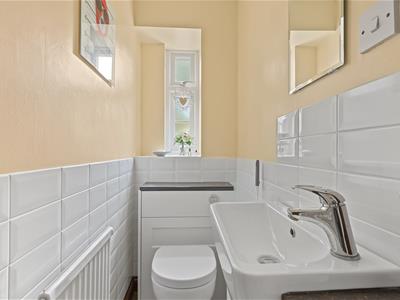
Downstairs WC
Obscure double glazed window to the front aspect, WC, tiled surrounds, wash hand basin and laminate flooring throughout.
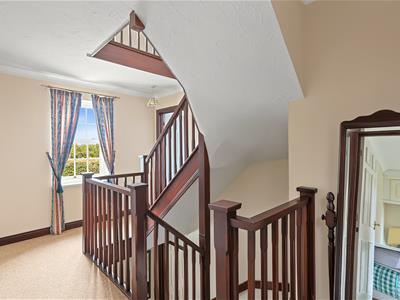
Upstairs Landing
Double glazed window to the front aspect, carpeted flooring throughout and access to family bathroom and second floor accommodation.
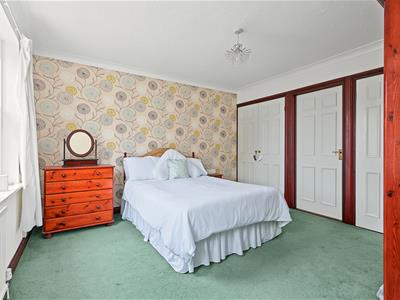
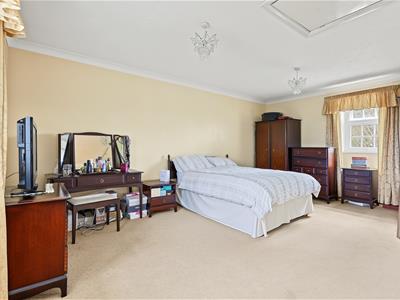
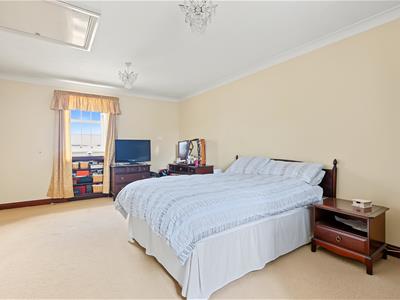
Bedroom One
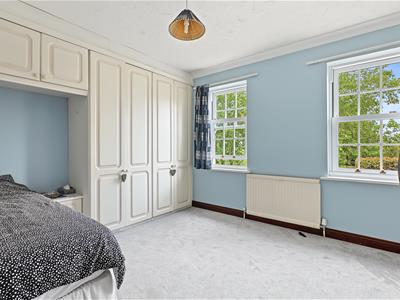
3.61m x 3.71m (11'10 x 12'2)Double glazed sash windows to the front aspect, wall mounted radiator, power points, fitted storage cupboards, carpeted flooring throughout, further space for storage and access to ensuite bathroom.
Ensuite
Obscure double glazed sash windows to the rear aspect, wash hand basin, WC, panelled bath unit with shower head attachment and carpeted flooring throughout.
Bedroom Two
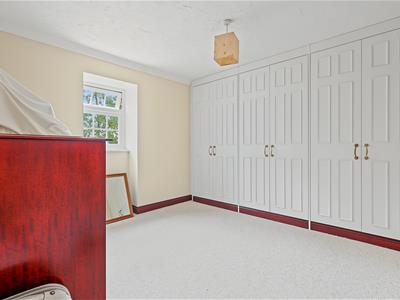
3.71m x 3.20m (12'2 x 10'6)Double glazed sash windows to the front aspect, fitted wardrobe storage to one wall, wall mounted radiator, power points and carpeted flooring throughout.
Bedroom Three
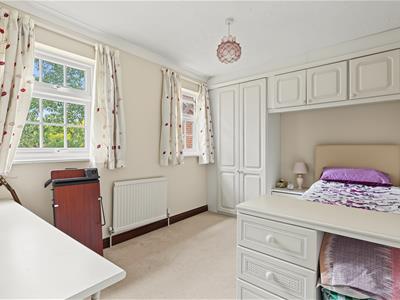
3.68m x 2.69m (12'1 x 8'10)Double glazed sash windows to the rear aspect, fitted wardrobe storage to one wall, power points, wall mounted radiator and carpeted flooring throughout.
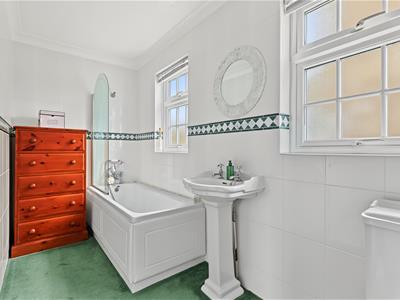
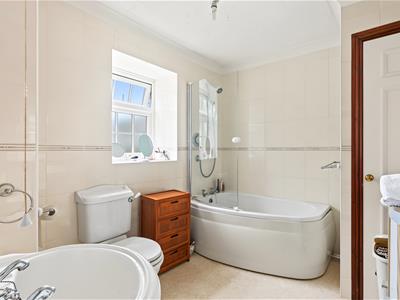
Family Bathroom
Obscure double glazed window to the rear aspect, panelled bath unit with shower head attachment, WC, wash hand basin, walk in shower cubical, wall mounted radiator, tiled surrounds and tiled flooring throughout.
Second Landing
Double glazed sash window to the front aspect, carpeted flooring throughout and access to bedrooms.
Bedroom Four
3.58m x 5.38m (11'9 x 17'8)Double glazed sash windows to the front and rear, loft access, power points, carpeted flooring throughout and access to ensuite.
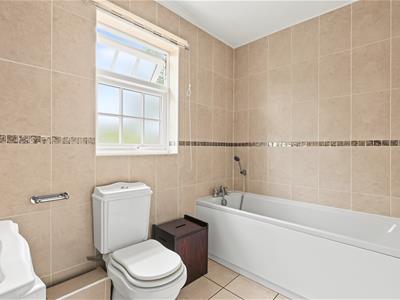
Ensuite
Obscure double glazed window to the rear, tiled surrounds, panelled bath, wash hand basin and laminate flooring throughout.
Bedroom Five
3.68m x 3.35m (12'1 x 11'0)Double glazed sash window to the rear aspect, fitted wardrobe storage to one wall, power points and carpeted flooring throughout.
Bedroom Six
3.68m x 1.93m (12'1 x 6'4 )Double glazed sash window to the front aspect, wall mounted radiator, power points and space for storage.
Garages
Double garage with two separate garage doors.
Garden
Spacious and unoverlooked rear garden with planting for privacy, a paved patio with ample space for seating and side access.
Although these particulars are thought to be materially correct their accuracy cannot be guaranteed and they do not form part of any contract.
Property data and search facilities supplied by www.vebra.com