
198 Finney Lane
Heald Green
Cheadle
SK8 3QA
Firvale Avenue, Heald Green
£475,000
4 Bedroom House - Semi-Detached
- Superb Large Garden Plot & Cul-de-sac Location
- Extended Accommodation
- Four Bedrooms (Potentially Five)
- Three Reception Rooms
- Contemporary Kitchen & Utility Room
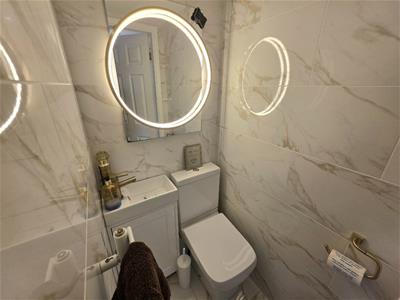
- Downstairs WC
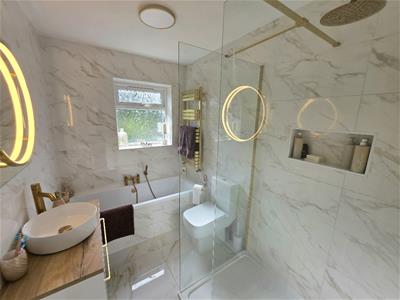
- Stunning Luxury Bathroom
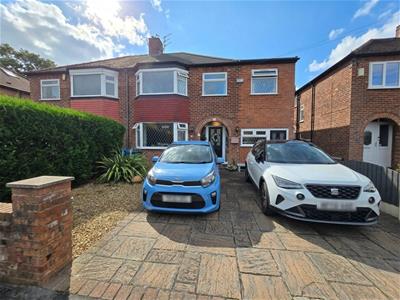
- Double Driveway
- Cul-de-sac Location
Significantly extended and occupying a superb large garden plot, this stunning home is going to be of appeal to those seeking a family home which offers that special 'something extra'!
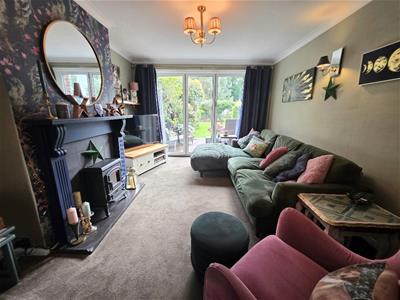
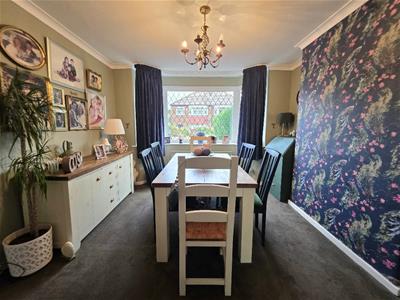
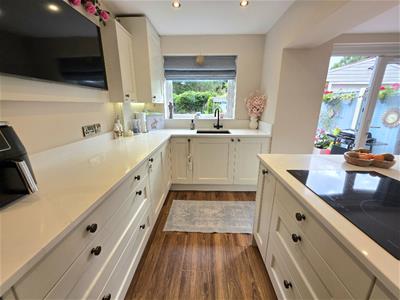
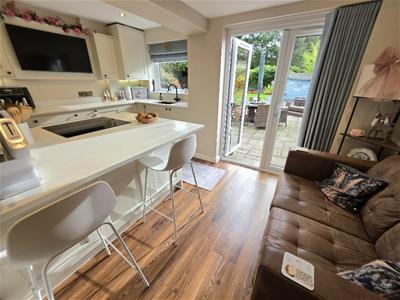
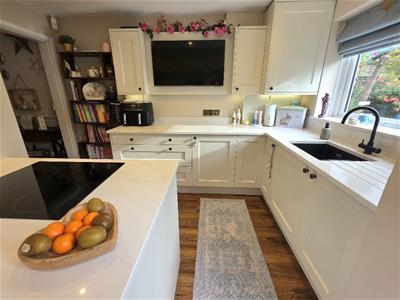
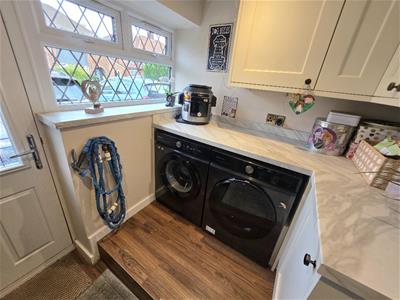
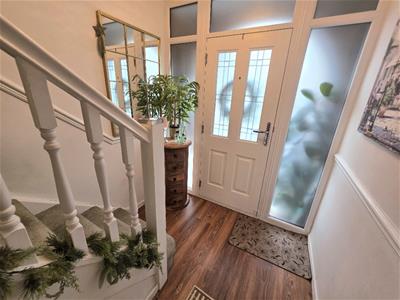
An entrance hallway leads to a bay-fronted dining room, which opens to a spacious living room with bi-folding doors to the garden. The breakfast kitchen is fitted with stylish contemporary units and quartz worktop surfaces. The room opens to a family room which has French doors to the garden. The room leads to a utility room and a downstairs WC.
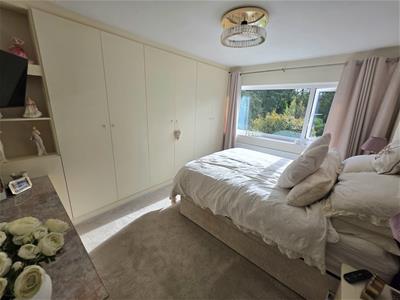
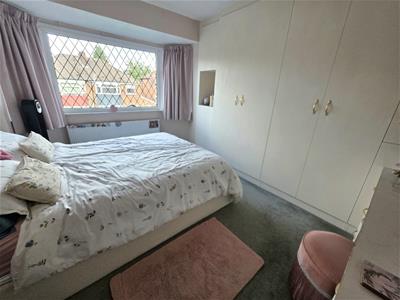
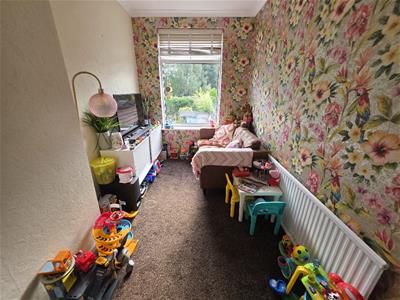
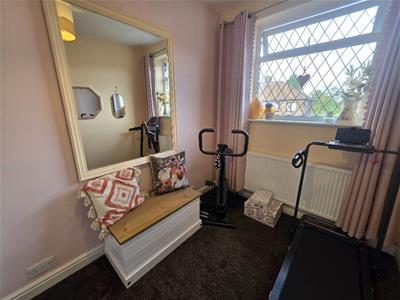
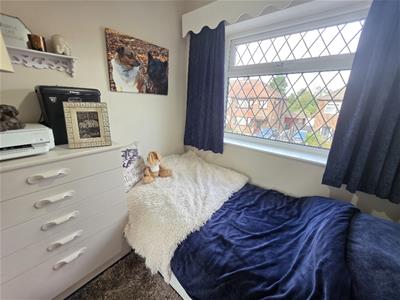
Upstairs, a split landing leads to the left side of the property where there are two large double bedrooms, both with fitted wardrobes. There is also a single bedroom/study and a luxury bathroom which is fitted with a modern suite with bath and a separate walk-in shower enclosure. Turning to the right off the landing leads to two further rooms: Currently a bedroom and a sitting/dressing room. It would be possible to create a fifth bedroom here, if desired.
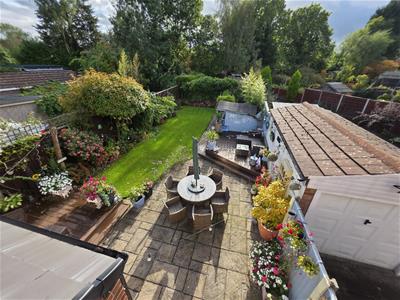
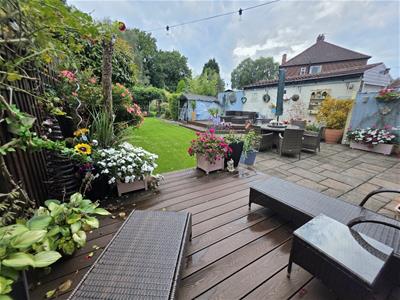
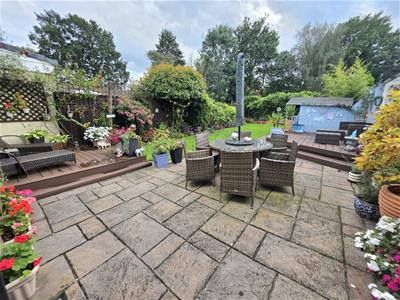
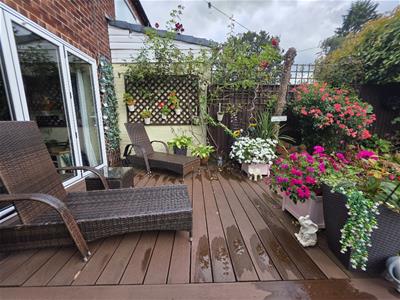
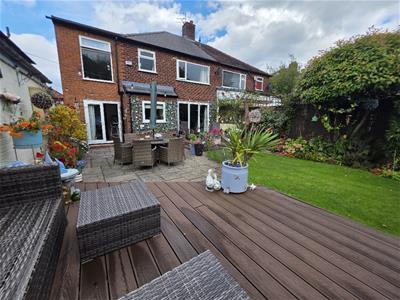
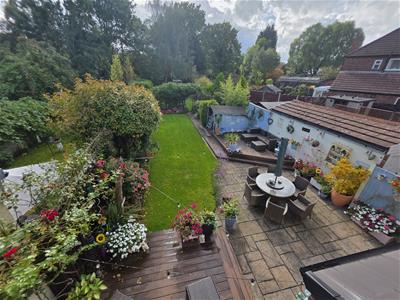
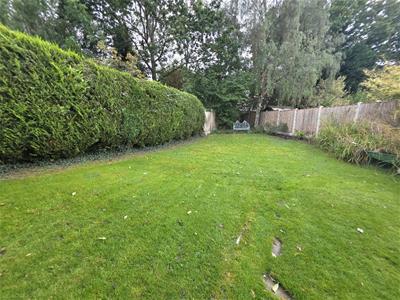
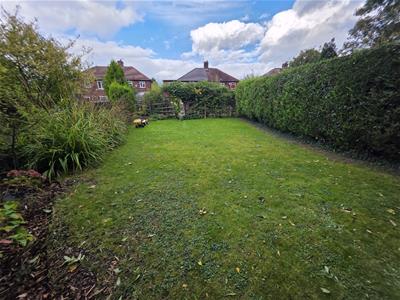
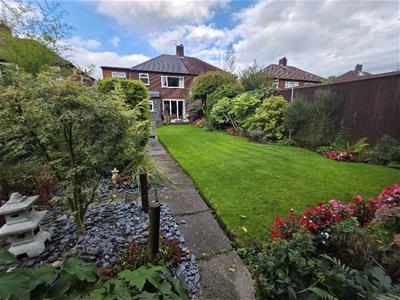
The house stands on an impressive garden plot: The rear garden offers an excellent degree of privacy, with two decking area, paved seating areas and a lawned expanse. An archway leads through to a further 'secret' garden which is laid to lawn. To the front is a garden area with a wide paved driveway which provides off road parking space.
Firvale Avenue is located within easy reach of local schools, amenities and transport networks. This is a remarkable family home which must be seen in order to be fully appreciated.
Covered Entrance Porch
Entrance Hallway
Dining Room
3.86m into bay x 3.51m max (12'8 into bay x 11'6 mOpens to:
Living Room
4.14m x 3.35m (13'7 x 11'0)
Breakfast Kitchen/Family Room
4.32m max x 4.47m max (14'2 max x 14'8 max)L-shaped.
Utility Room
2.72m max x 2.11m max (8'11 max x 6'11 max)Dimensions incorporate WC
Ground Floor WC
First Floor Landing
Bedroom One
3.91m x 3.33m max (12'10 x 10'11 max)
Bedroom Two
3.86m into bay x 3.33m max (12'8 into bay x 10'11
Bedroom Three
3.38m max x 2.11m max (11'1 max x 6'11 max)
Sitting Room/Dressing Room
3.76m x 2.11m (12'4 x 6'11)
Bedroom Four
1.85m x 2.11m (6'1 x 6'11)
Bathroom
2.69m x 1.78m (8'10 x 5'10)
Externally
Garden area to the front.
Paved driveway providing off-road parking space.
Large enclosed rear garden with decking areas, paved seating areas.
Lawned expanse, leading to an archway which leads to a further lawned section.
Although these particulars are thought to be materially correct their accuracy cannot be guaranteed and they do not form part of any contract.
Property data and search facilities supplied by www.vebra.com