
149 Bawtry Rd, Wickersley
Rotherham
South Yorkshire
S66 2BW
North Farm Court, Aston, Rotherham
Guide Price £600,000
5 Bedroom House - Detached
- Stunning five-bedroom, four-bathroom family home
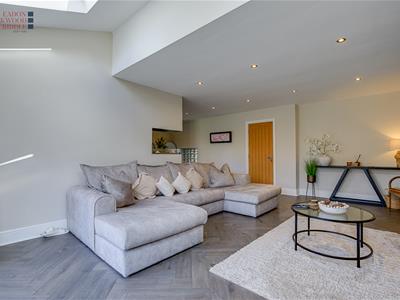
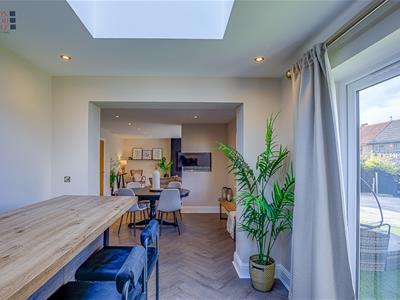
- Exceptional open-plan entertaining space with a superb flow between the principal living areas
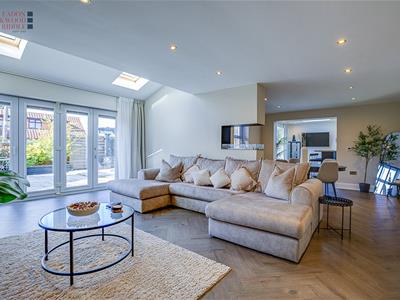
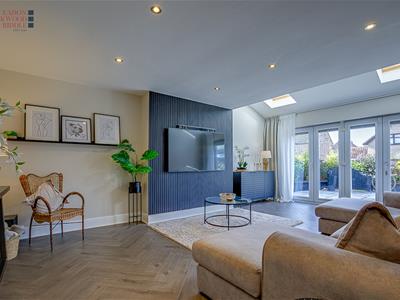
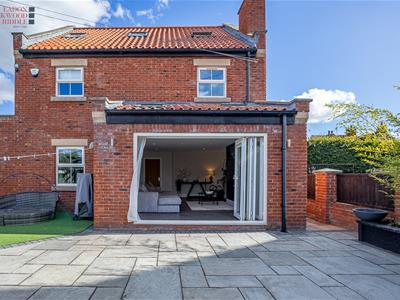
- Impressive rear-facing lounge with bi-fold doors opening onto the garden
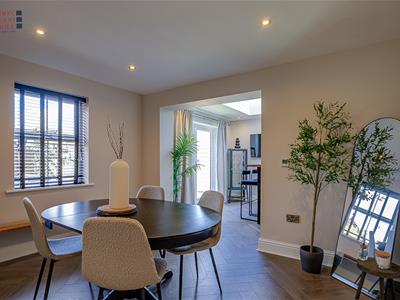
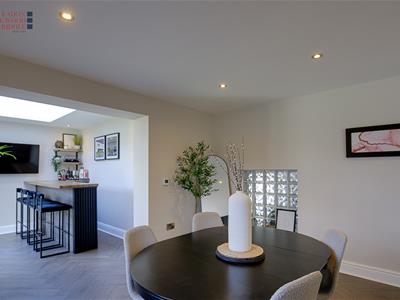
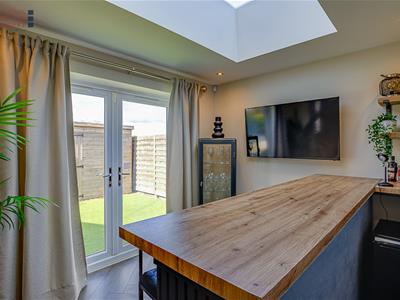
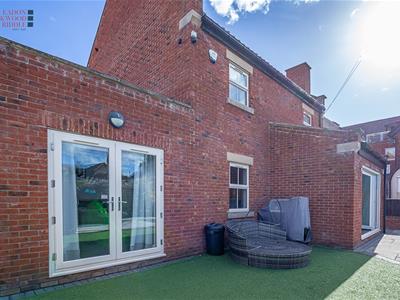
- Beautiful dining area leading through to a stylish bar with French doors
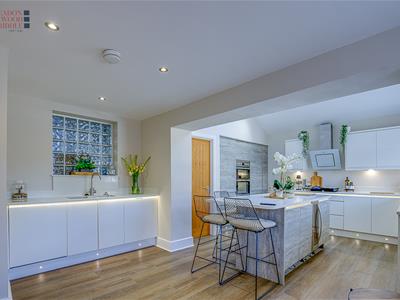
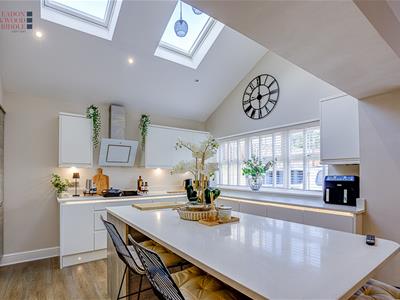
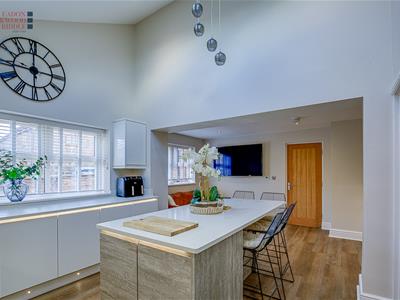
- Contemporary kitchen with integrated appliances, central island and breakfast bar
- Luxurious principal bedroom with dressing area and stunning en-suite
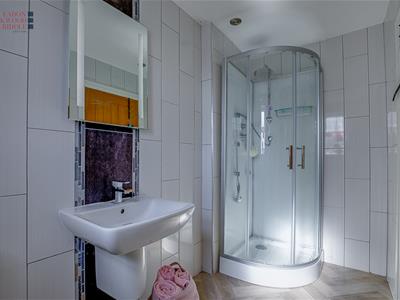
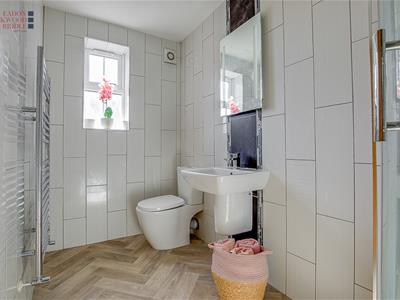
- Three bedrooms benefiting from their own en-suite facilities
- Sought-after Aston location with excellent amenities, schools and superb transport links
- Freehold / Council Tax Band F
- Early viewing is highly recommended
GUIDE PRICE £600,000 - £625,000 A stunning five-bedroom family home extending to almost 2,500 sq ft, offering beautifully appointed accommodation, exceptional entertaining space and a superb private master suite occupying the entire upper floor. With a stylish open-plan flow between the lounge, dining area and bar, a contemporary kitchen, versatile reception spaces and a generous rear garden, this impressive Aston home combines modern family living with an exceptional sense of style and space.
GUIDE PRICE £600,000 - £625,000
This impressive five-bedroom family home offers an exceptional combination of contemporary style, generous accommodation and superb entertaining space, extending to approximately 2,463 sq ft. Thoughtfully designed with excellent proportions and a wonderful sense of flow, the property provides versatile accommodation ideally suited to modern family life, with a particularly impressive arrangement of living and bedroom spaces.
The ground floor provides a fantastic setting for both everyday family life and entertaining. The impressive rear-facing lounge features bi-fold doors opening onto the garden, creating a wonderful connection between the interior and outside space. The lounge flows through to an elegant dining area and then into a stylish bar area, which benefits from French doors overlooking the rear garden. Together, these spaces create an exceptional environment for entertaining, whilst remaining equally suited to relaxed family living.
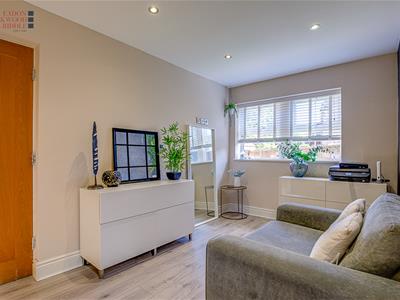
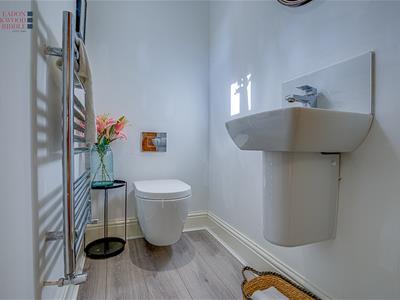
The contemporary kitchen is positioned to the front of the property and is fitted with sleek white units, integrated appliances and a central island incorporating a breakfast bar. A separate sitting room provides an additional versatile reception space, ideal for relaxing, working from home or family use. A useful utility room and ground-floor WC complete this level.
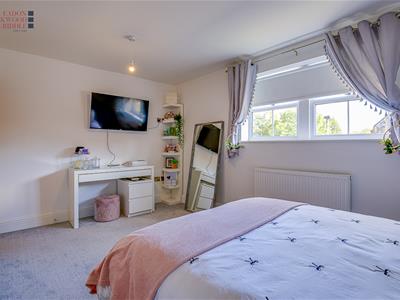
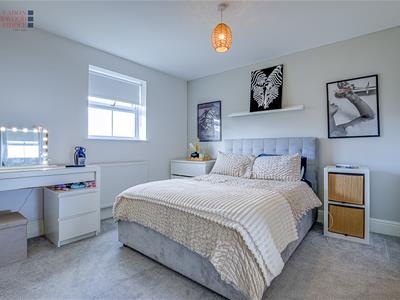
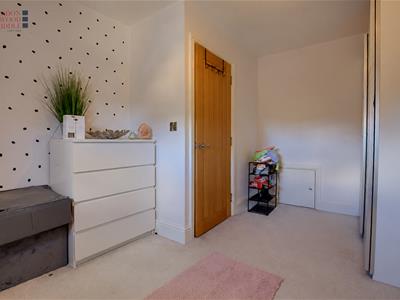
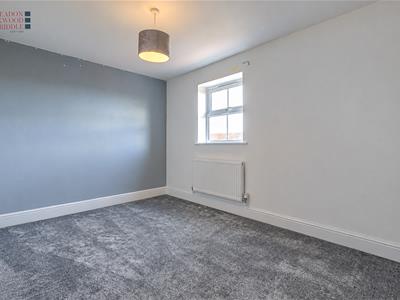
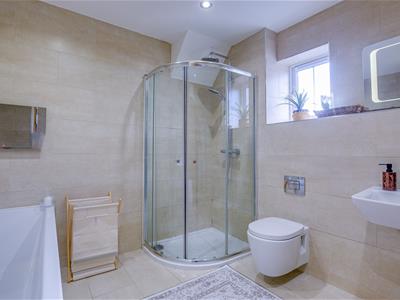
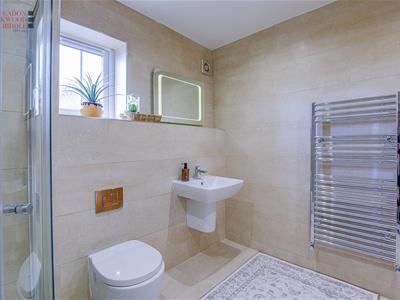
The bedroom accommodation has been thoughtfully arranged across the two upper levels, with the property's unusual split-level design creating an interesting and highly practical layout. Four well-proportioned bedrooms are positioned across these floors, with excellent bathroom and en-suite facilities, providing flexibility for family and guests alike.
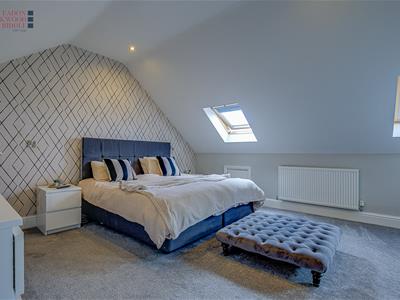
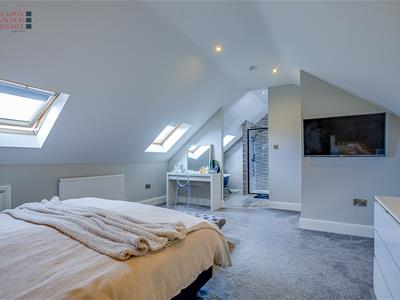
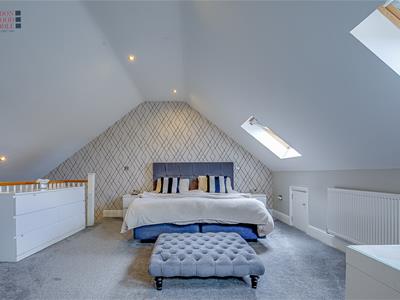
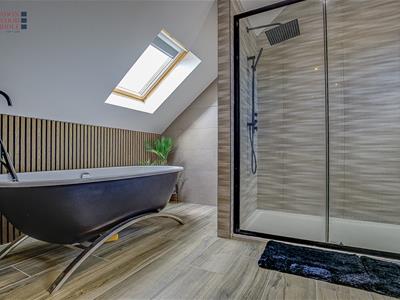
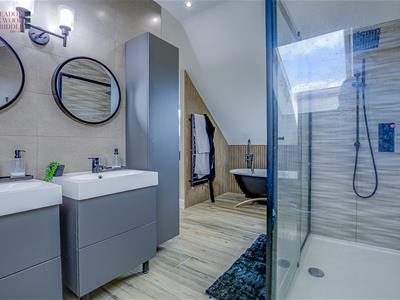
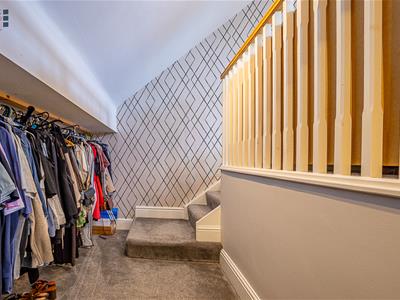
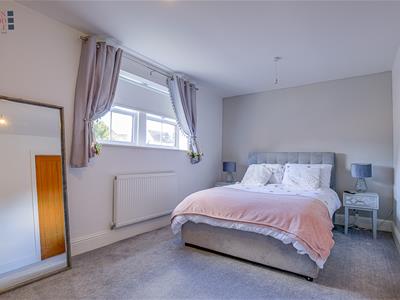
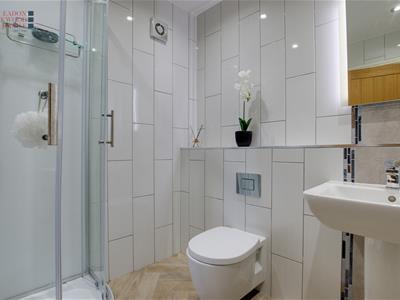
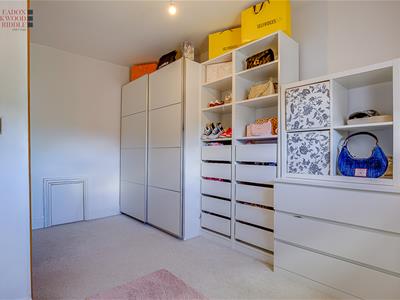
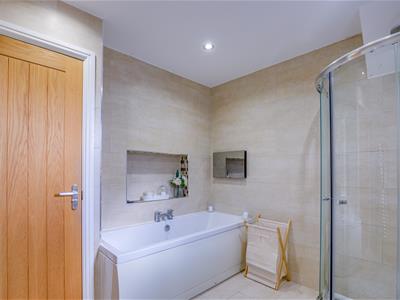
The entire upper floor is dedicated to the impressive master suite, creating a wonderful sense of privacy and separation from the remaining bedrooms. This superb retreat features a spacious bedroom, dedicated dressing area and a luxurious en-suite bathroom complete with a freestanding bath and separate shower enclosure.
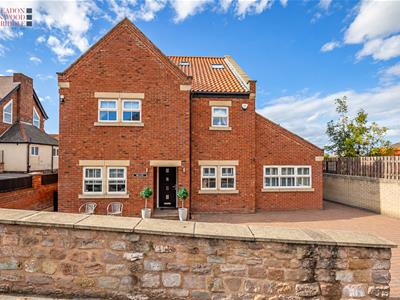
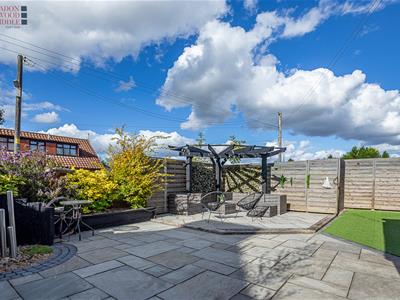
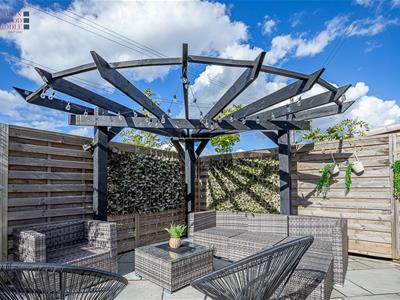
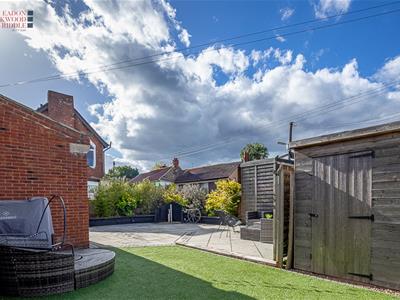
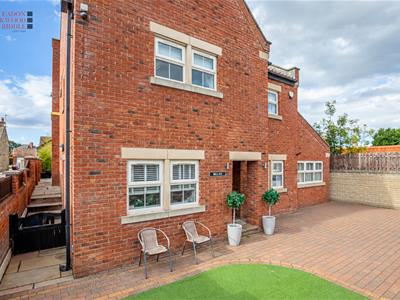
Externally, the property is approached via an attractive stone wall and block-paved driveway, providing ample off-road parking. To the rear, a lovely low-maintenance garden features a generous patio area, providing an ideal setting for outdoor dining, entertaining or simply relaxing during the warmer months, together with a useful storage shed.
Situated within the popular residential area of Aston, the property is ideally placed for a wide range of local amenities and well-regarded schools. Nearby Swallownest provides further shopping facilities, while Aston Hall offers an attractive local venue with restaurant facilities. Excellent transport links are readily accessible, with Junction 31 of the M1 providing convenient connections towards Sheffield, Rotherham and Worksop.
Further shopping and leisure facilities can be found at Crystal Peaks Shopping Centre and Drakehouse Retail Park, while Ulley Reservoir and Rother Valley Country Park are both nearby, offering a fantastic choice of walking routes and outdoor pursuits.
Combining approximately 2,463 sq ft of beautifully arranged accommodation with five bedrooms, superb entertaining space and a luxurious private master suite occupying the entire upper floor, this impressive home offers a wonderful combination of style, versatility and family-friendly living in one of Aston's most popular residential areas.
One thing I'd particularly emphasise
I actually think the master suite occupying the entire upper floor is a much stronger selling point than trying to explain the slightly unusual floorplan. It makes the arrangement sound intentional and luxurious rather than something that needs explaining.
I would also use "upper floor" rather than "second floor" in the brochure, as this avoids any potential confusion caused by how the floorplan labels the levels.
Important Information
Anti-Money Laundering (AML) Checks - As part of making an offer, we're required by law to complete Anti-Money Laundering (AML) checks to confirm the identity of all purchasers. To cover the cost of this process, a fee of £30 inc VAT per buyer is payable when your offer is accepted. This is a standard requirement for all buyers and helps us ensure your offer can be progressed as quickly and smoothly as possible.
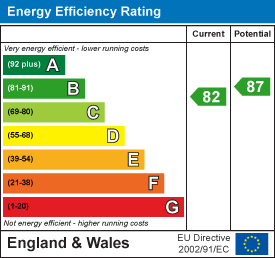
Energy Efficiency and Environmental Impact
Although these particulars are thought to be materially correct their accuracy cannot be guaranteed and they do not form part of any contract.
Property data and search facilities supplied by www.vebra.com