
7 Prospect Street
Caversham
Reading
Berkshire
RG4 8JB
Hemdean Road, Caversham, Reading
Per Calendar Month £2,100 p.c.m. To Let
3 Bedroom House - Mid Terrace
- NEA Lettings
- Caversham
- Mid terrace house
- Three Bedrooms
- Unfurnished
- Enclosed rear garden
- Permit Parking
- Council tax band C
- EPC Rating D
- Available immediately
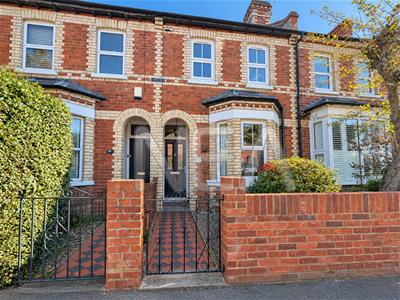
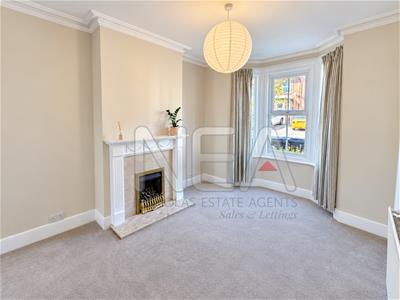
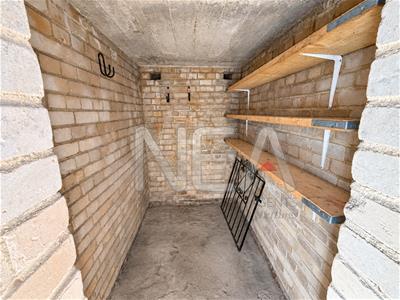
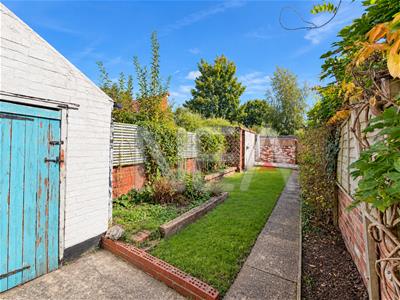
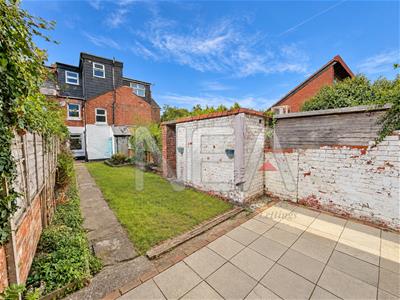
NEA LETTINGS: Situated in the heart of Central Caversham, within walking distance of Reading railway station, this larger-than-average mid-terrace home offers spacious and well-presented accommodation arranged over three floors, with three generous double bedrooms and two bathrooms. The property has been painted throughout and has a new kitchen. A spacious open-plan living/dining room features a bay window and original fireplace, complemented by a new kitchen with wooden worktops. The impressive principal bedroom occupies the second floor, with built-in wardrobes and useful eaves storage. To the rear is a landscaped garden with a paved patio, a historic bomb shelter, now used as a storage area and gated rear access. EPC Rating: D.
DISCLAIMER: These particulars are intended as a general guide only and do not form part of any contract or offer. Whilst every effort has been made to ensure the accuracy of the information provided, NEA Lettings cannot guarantee that all details are complete or free from error. Any photographs, videos, floor plans and other marketing material are believed to provide a fair representation of the property at the time they were produced. If you choose to make an offer without first undertaking a physical viewing, you should ensure that you have carried out all necessary investigations and are satisfied that the property meets your requirements before proceeding.
Entrance Hall
2.46 x 0.8 (8'0" x 2'7")A well-presented, carpeted hallway with a door leading to the living room and stairs to the first floor.
Living/Dining Room
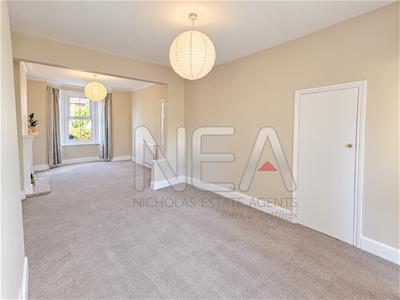
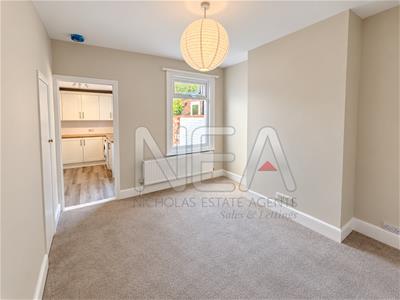
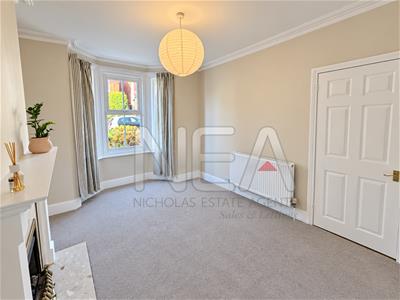
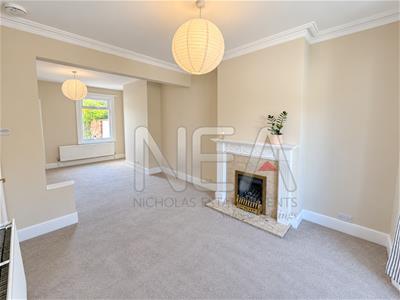 7.8 x 3.06 (25'7" x 10'0")A spacious open-plan living and dining room featuring carpeted flooring, a bay window, a gas fireplace and a generous understairs storage cupboard. A rear window overlooks the garden, and a door leads to the kitchen.
Kitchen
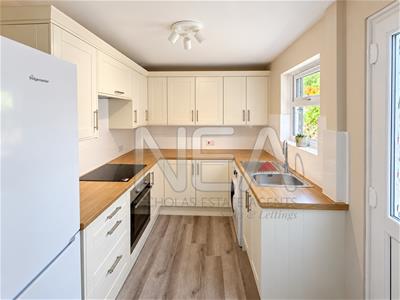
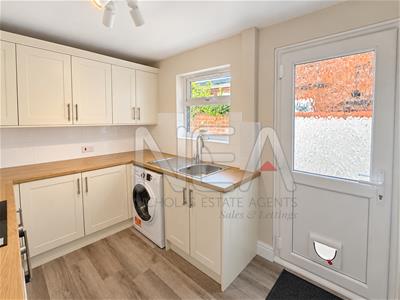 3.17 x 2.28 (10'4" x 7'5")A brand new kitchen with wooden worktops and plenty of wall-mounted cupboard space. Appliances include a 4 ring hob with extractor, oven, washing machine and fridge/freezer.
Bedroom One
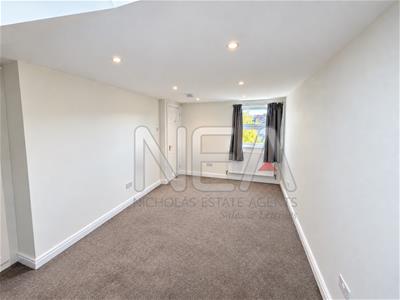
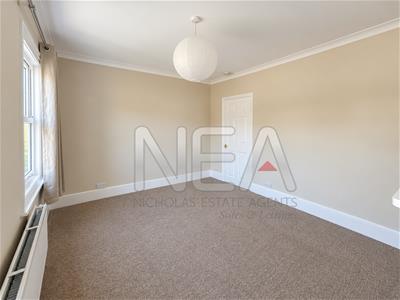
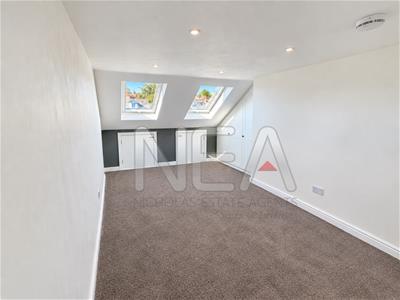 3.33 x 4.02 (10'11" x 13'2")Situated on the second floor, this spacious dual-aspect bedroom features carpeted flooring, built-in wardrobes and useful eaves storage.
Shower room on 2nd floor
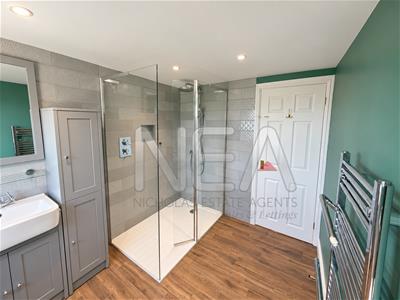
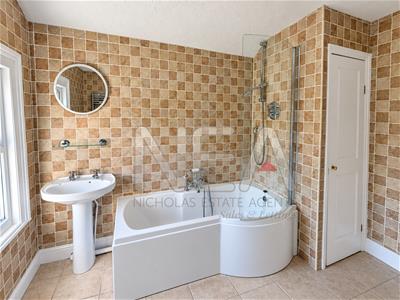
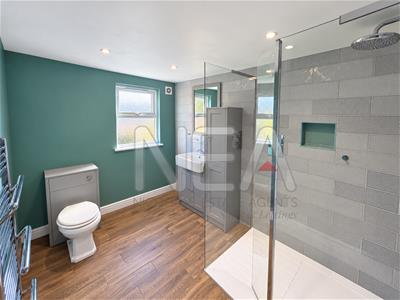 3.06 x 2.17 (10'0" x 7'1")A spacious, recently refurbished bathroom featuring a basin with built-in storage, WC and a generous walk-in shower.
Bedroom Two
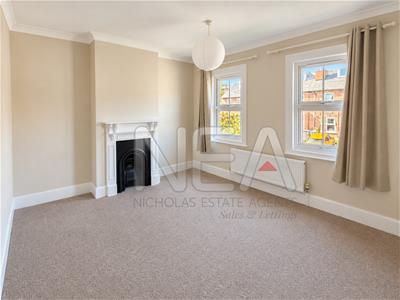 3.66 x 2.45 (12'0" x 8'0")A spacious double bedroom at the front of the property on the first floor, featuring carpeted flooring, two windows and an original fireplace.
Bedroom Three
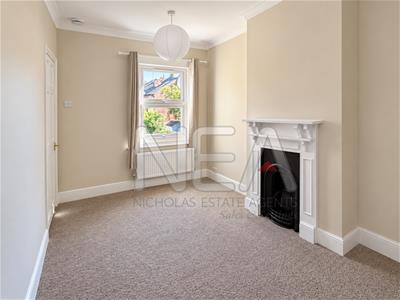 5.28 x 7.76 (17'3" x 25'5")A carpeted double bedroom on the second floor, with a window overlooking the rear garden.
Bathroom
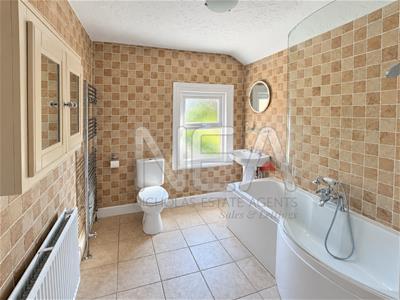 3.16 x 2.27 (10'4" x 7'5")A spacious family bathroom with a full-sized bath and shower, plenty of wall-mounted storage and an airing cupboard housing a modern combi boiler.
Garden
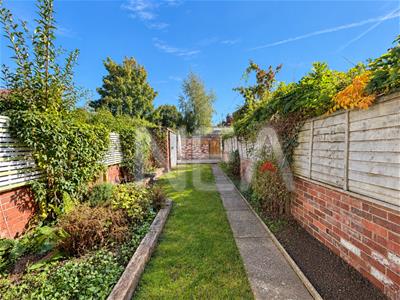 A well-presented landscaped rear garden with a paved patio area, two storage outbuildings and gated access to the communal alleyway to the rear.
Energy Efficiency and Environmental Impact

Although these particulars are thought to be materially correct their accuracy cannot be guaranteed and they do not form part of any contract.
Property data and search facilities supplied by www.vebra.com