
2-4 Newbegin
Hornsea
East Yorkshire
HU8 1AG
St. Nicholas Drive, Hornsea
£199,995
3 Bedroom House
- Sought after location, close to all amenties
- Good sized bedrooms
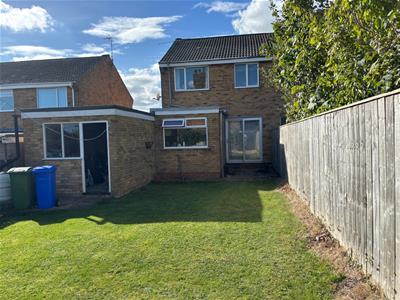
- Open plan living dining room with patio doors to rear garden
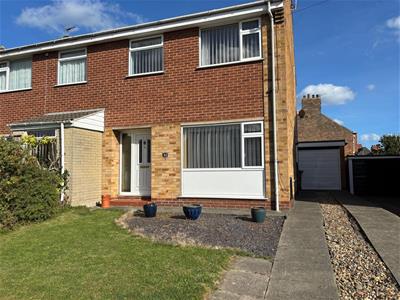
- Off street parking for several cars
- Detached garage with up and over door
- Secure rear garden accessd from the living room or the garage
- Viewing highly recommended
- Ideal family home with good schools for primary and secondary age group
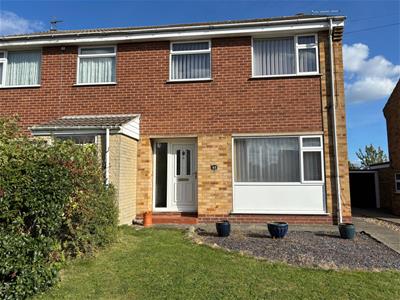
Situated in the charming coastal town of Hornsea, this delightful family home on St. Nicholas Drive offers a perfect blend of comfort and convenience. With three generously sized bedrooms, this property is ideal for families seeking a spacious living environment. The open plan living and dining area creates a warm and inviting atmosphere, perfect for both relaxation and entertaining.
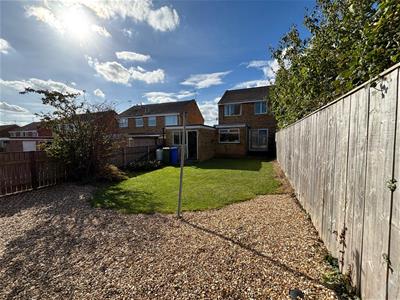
The house boasts a well-appointed bathroom and a low maintenance garden, allowing you to enjoy outdoor space without the hassle of extensive upkeep. Additionally, the ample parking space leading to a detached garage provides practicality for families with multiple vehicles or those who require extra storage.
Situated just a stone's throw from the seafront, this property allows for easy access to the beautiful beaches and scenic walks that Hornsea is renowned for. Whether you are looking to enjoy a leisurely stroll along the coast or partake in local amenities, this location offers it all.
In summary, this home is not only a comfortable retreat but also a gateway to the vibrant coastal lifestyle that Hornsea has to offer. With its appealing features and prime location, it presents an excellent opportunity for those looking to settle in this picturesque area.
EPC-Awaiting- Tax Band-C- Tenure- Freehold
Entrance Hall
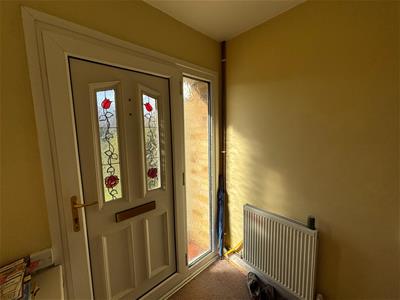
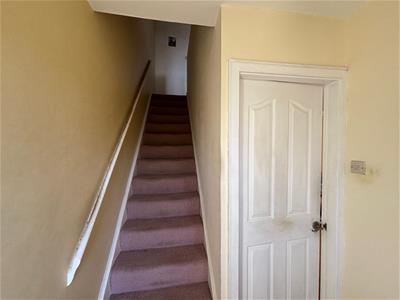
1.72 x 1.50 (5'7" x 4'11")Double glazed door with doube glazed window creating natural lighting. Carpeted staircase leading to the first floor. Door into the living room.
Living Room
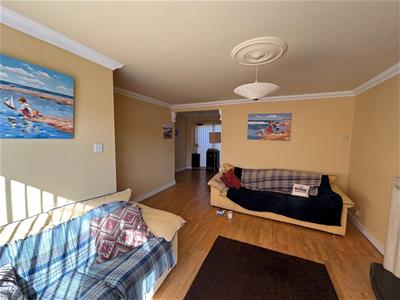
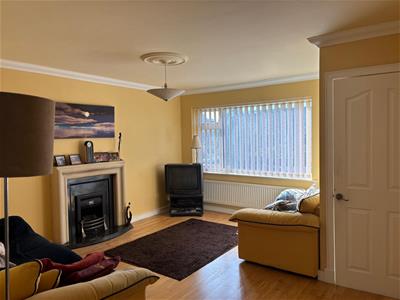
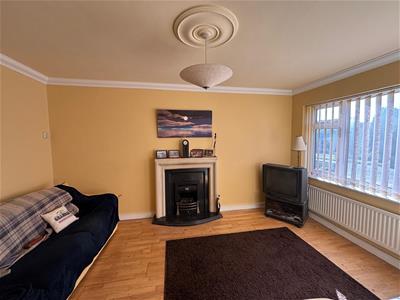
4.16 x 2.75 x2.39 x 2.44 (13'7" x 9'0" x7'10" x 8'Open plan living dining area with wooden flooring. Window to the front aspect and patio doors leading onto the rear garden. Feature of the room is the hearth and surround housing a gas fire. Under stairs cupboard for storage.
Kitchen Diner
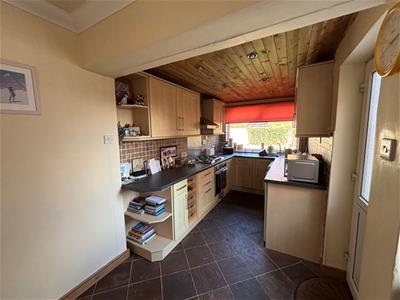
6.24 x 2.53> 2.13 (20'5" x 8'3"> 6'11")Wall and base units with work surfaces. Ample work surfaces. Sink unit and drainer plus mixer tap. Electric oven also gas hob. Part tiled walls also tiled flooring. Space for washing machine. LED lighting
First Floor Landing
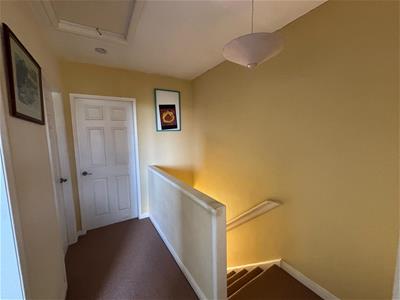
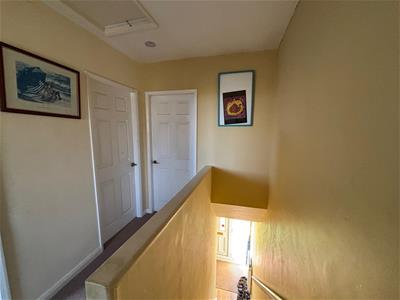
2.78 x 1.98 (9'1" x 6'5")Carpeted flooring with access to the loft space. Doors leading to bedrooms and bathroom.
Bedroom 1
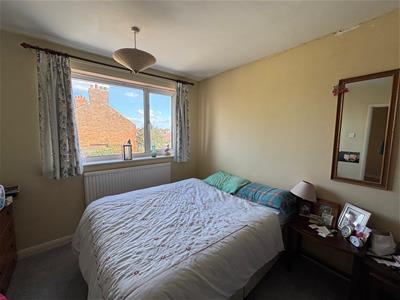
3.60 x 3.02 (11'9" x 9'10")Double glazed window overlooking the garden. Carpeted flooring and a radiator. Emmersion boiler in the open fronted wardrobe space.
Bedroom 2
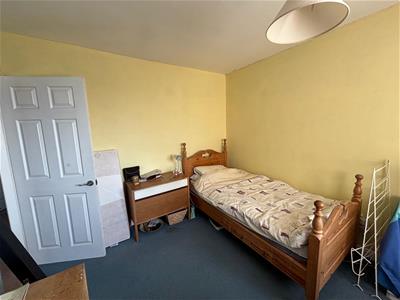
3.53 x2.94 (11'6" x9'7")Double glazed window to the front aspect. Carpeted flooring and a radiator.
Bedroom 3
2.41 x2.03 (7'10" x6'7")Wooden flooring with double glazed window overlooking the front garden.
Bathroom
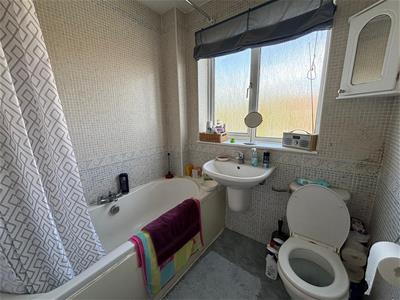
1.92 x1.79 (6'3" x5'10")Panelled bath with shower over the bath. Wall mounted wash hand basin and low level W.C. Tiled walls and vinyl flooring. Double glazed window to rear aspect.
Garage
Detached brick garage with up and over door plus wooden door giving access to the rear garden. Single galzed window overlooking the rear garden.
Front Garden
Mainly lawned garden and hedged boundary. Gravelled area plus concrete path leading to the front door. Paved driveway also shingle creating access to the garage. Parking for several cars.
Rear Garden
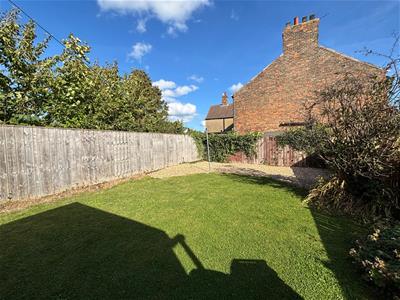
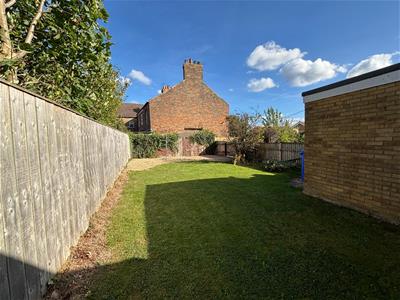
Mainly lawned garden with gravelled seating area. Fenced boundaries and a patio area.
Although these particulars are thought to be materially correct their accuracy cannot be guaranteed and they do not form part of any contract.
Property data and search facilities supplied by www.vebra.com