
2 Bond Gate Chambers, Nuneaton
CV11 4AL
Cumberland Drive, Sunnyside, Nuneaton
£225,000
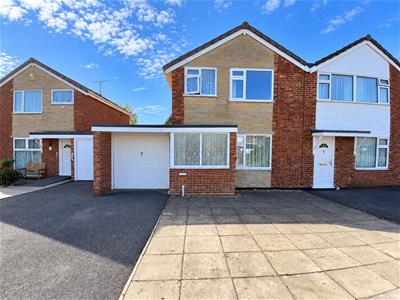
3 Bedroom House - Link Detached
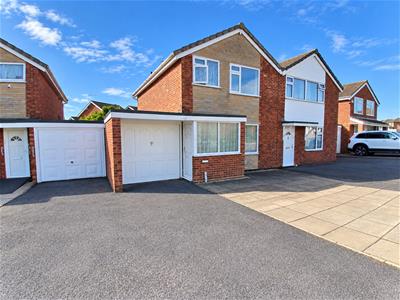
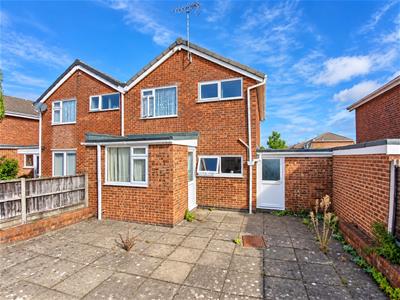
- EXTENDED THREE BEDROOM LINK DETACHED RESIDENCE
- DOUBLE LENGTH GARAGE & DRIVEWAY OFFERING PLENTY PARKING
- NO UPWARD CHAIN
- PORCH - ENTRANCE HALL - LIVING ROOM - KITCHEN/DINING ROOM - UTILITY
- THREE BEDROOMS - SHOWER ROOM
- ENCLOSED PATIO REAR GARDEN
- GAS CENTRAL HEATING & DOUBLE GLAZING THROUGHOUT
- FREEHOLD - COUNCIL TAX BAND C - EPC TBC
Nestled in the desirable Sunnyside estate of Nuneaton, this extended three-bedroom link detached house on Cumberland Drive presents an excellent opportunity for families and first-time buyers alike. With no upward chain, you can move in with ease and begin to make this house your home.
Upon entering, you are welcomed by a charming porch that leads into a spacious entrance hall. The living room offers a comfortable space for relaxation, while the kitchen/dining room provides an ideal setting for family meals and entertaining guests. Additionally, a utility room adds practicality to your daily routines.
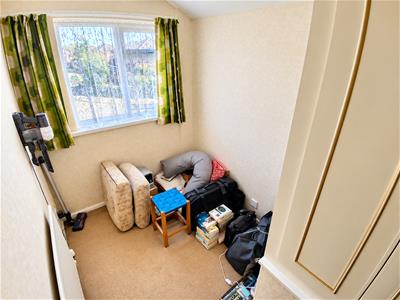
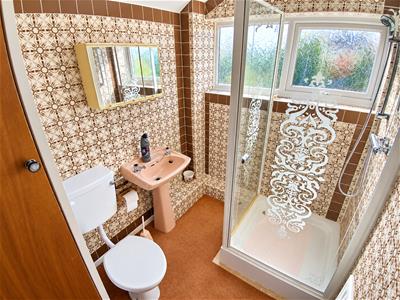
The first floor boasts three well-proportioned bedrooms, perfect for accommodating family members or guests. A shower room completes this level, ensuring convenience for all. The property benefits from gas central heating and double glazing throughout, providing warmth and energy efficiency.
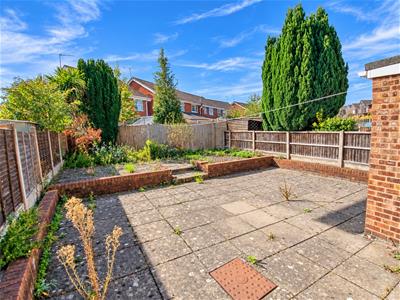
Outside, you will find an enclosed patio rear garden, a lovely space for outdoor gatherings or simply enjoying the fresh air. The property also features a double length garage and a driveway with ample parking for up to three vehicles, making it perfect for families with multiple cars.
Situated close to local shops, schools, and various amenities, this home offers both comfort and convenience. While the property is in need of some cosmetic modernisation, it presents a fantastic opportunity to personalise and enhance your living space to suit your taste. Don’t miss the chance to view this delightful home in a sought-after location.
Porch
Entrance via front door with double glazed window to front, further door to:
Entrance Hall
With stairs off to the first floor, radiator and door leading to:
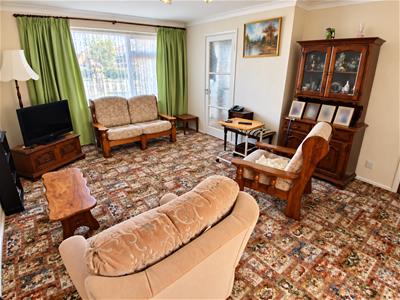
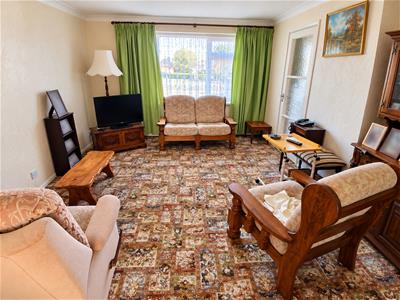
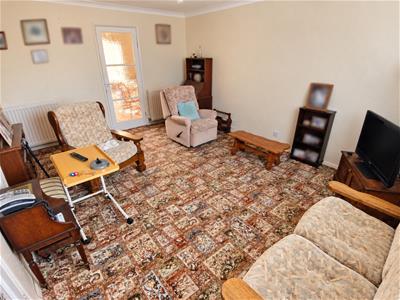
Living Room
4.90m x 3.90m (16'0" x 12'9")With double glazed window to front, under stairs storage cupboard, coving to ceiling and radiator.
Kitchen/Dining Room
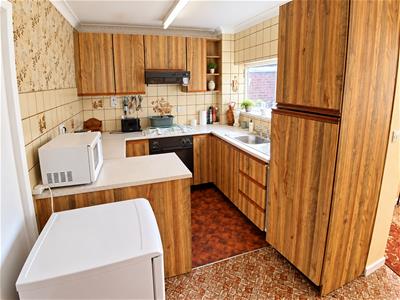
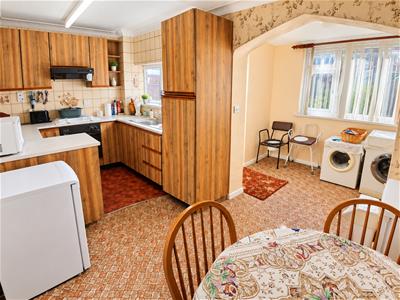
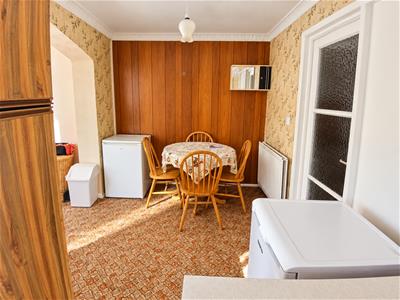
2.30m x 4.80m (7'7" x 15'9")Fitted with a matching range of base and eye level units with worktop space over, stainless steel sink unit with single drainer and taps over, built in four ring gas hob with extractor hood over and fan assisted oven, space for appliances, radiator, double glazed window to rear, open to:
Utility Area
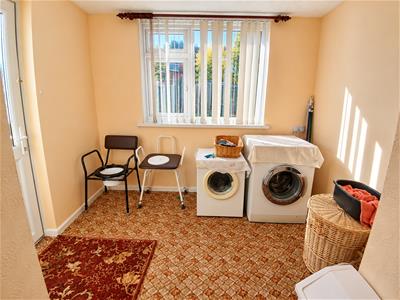
1.70m x 2.60m (5'7" x 8'6")With plumbing for washing machine, double glazed window and door to rear,
Landing
With doors off to various rooms and access to loft via hatch.
Bedroom
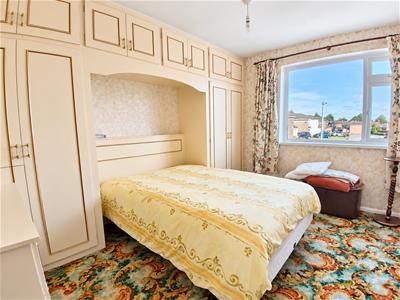
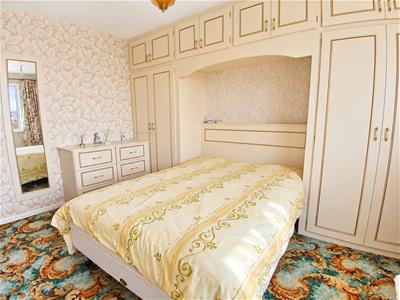
3.60m x 2.90m (11'10" x 9'6")With double glazed window to front, radiator and fitted wardrobes.
Bedroom
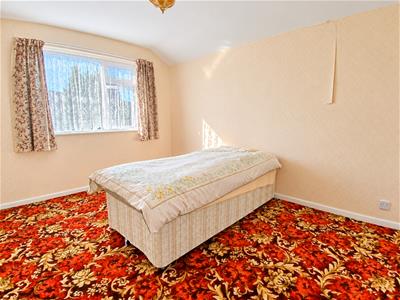
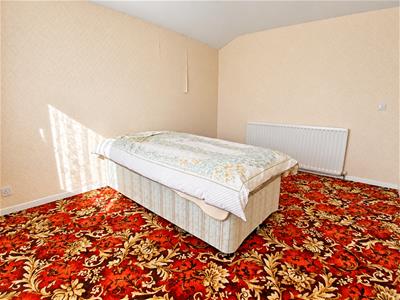
3.70m x 2.90m (12'2" x 9'6")With double glazed window to rear and radiator.
Bedroom
2.70m x 1.90m (8'10" x 6'3")With double glazed window to front, storage cupboard and radiator.
Shower Room
2.30m x 1.80m (7'7" x 5'11")Fully tiled suite fitted with a shower cubicle and glass screen, low level WC, hand wash basin with pedestal taps, radiator, storage cupboard containing combination boiler and obscure double glazed window to rear.
Outside
To front there is a paved garden and tarmacked driveway for plenty of parking, to rear an enclosed patio garden made up over two tiers.
Garage
7.60m x 2.30m (24'11" x 7'7")Access via up and over door with power and lighting and further door leading to rear.
General Information
Please Note: All fixtures & Fittings are excluded unless detailed in these particulars. None of the equipment mentioned in these particulars has been tested; purchasers should ensure the working order and general condition of any such items.
Although these particulars are thought to be materially correct their accuracy cannot be guaranteed and they do not form part of any contract.
Property data and search facilities supplied by www.vebra.com