
Oxford House, Stanier Way, Wyvern Business Park
Derby
DE21 6BF
Quarn Drive, Allestree, Derby
£424,950
4 Bedroom House - Semi-Detached
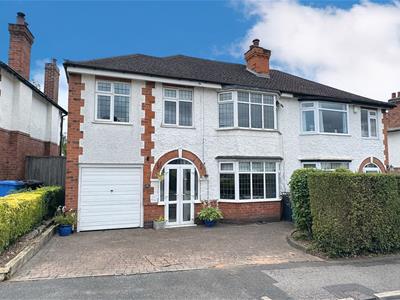
A skilfully extended and much improved spacious family home now featuring four bedrooms, a large four piece bathroom suite and a quality kitchen flowing into a rear extended living room.
The smartly presented and spacious interior incorporates, gas central heating via a modern combination boiler, underfloor heating to living room and UPVC double glazed windows and doors briefly comprising, enclosed porch, formal hallway with useful understairs store, large open plan lounge and dining room, quality fitted kitchen with integrated appliances and Quartz work surfaces flowing into an extended living room overlooking the long rear gardens, there is also a utility room and cloakroom WC.
To the first floor a split level landing leads into four bedrooms and a spacious four piece bathroom suite.
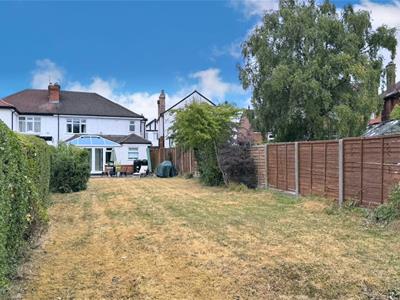
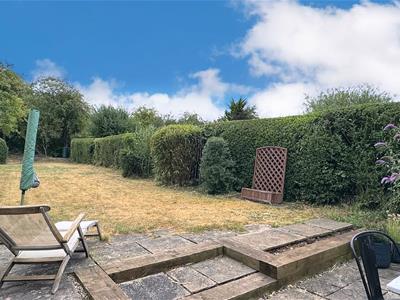
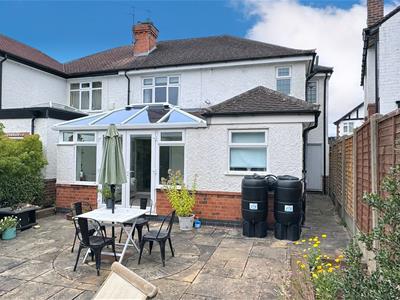
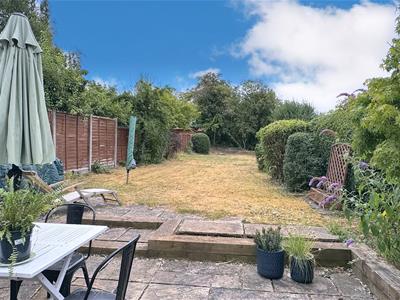
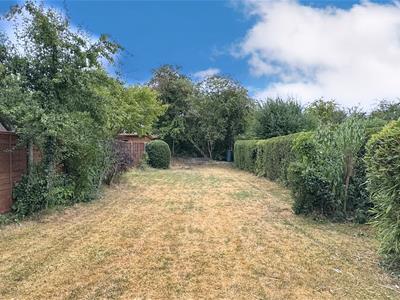
Externally there is a paved frontage providing off road parking leading into an integral garage with personal door to the rear. The long rear garden is perfect for children and families having a large expanse of lawn, hedges borders and a paved patio seating area.
Quarn Drive enjoys a pleasant position accessed off Kedleston Road with a convenient pathway access close to a grocery store and frequent public transport service. Allestree has an impressive range of shopping and service amenities and facilities including those found at the Park Farm shopping centre and Blenheim Parade along with reputable schooling and leisure centre.
A superb family home and position in this sought after location.
ACCOMMODATION
GROUND FLOOR
UPVC double glazed twin doors open into:
PORCH
Timber panelled and glazed door into:
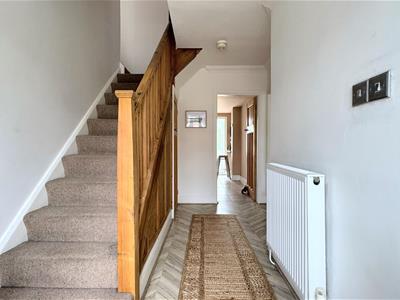
HALLWAY
With attractive herringbone style laminate flooring, stairs to first floor with useful cupboard beneath, radiator.
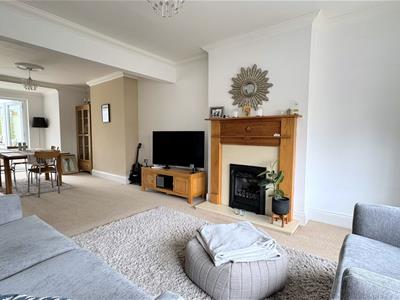
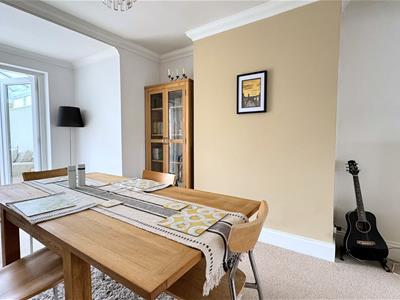
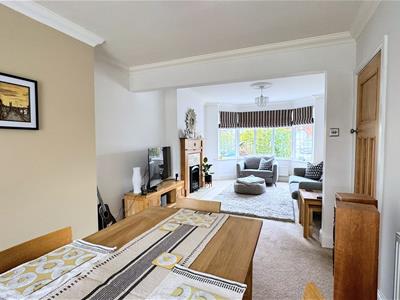
OPEN PLAN LOUNGE DINING ROOM
A large family friendly room.
LOUNGE AREA
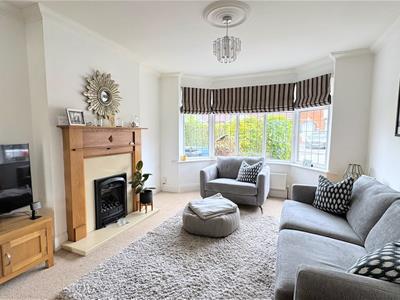
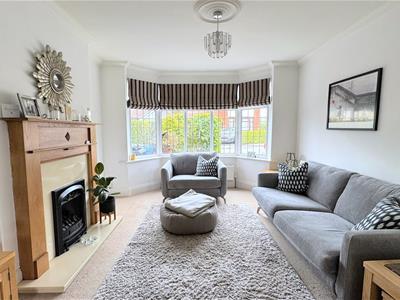
3.99m x 3.61m (13'1" x 11'10")A bay windowed lounge area to the front of the property having a fireplace and hearth with an inset gas fire, media connections, radiator.
DINING AREA
4.75m x 3.10m (15'7" x 10'2")With ample space for a formal dining table and chairs, radiator and UPVC double glazed French doors leading into the rear living room.
KITCHEN
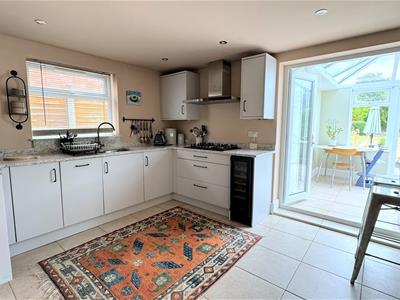
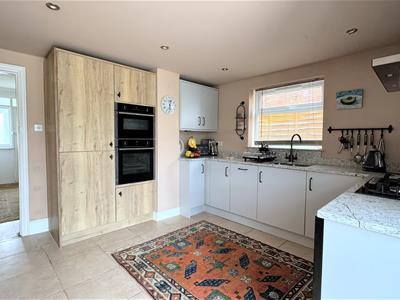
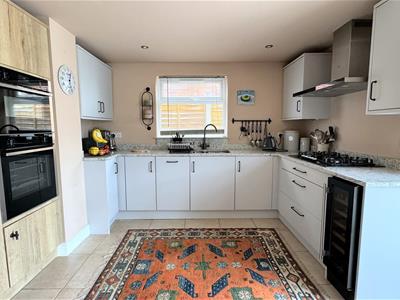
3.78m x 3.66m (12'5" x 12')Beautifully appointed and upgraded with a modern kitchen comprising a plentiful range of fitted wall and base units with two tone contrasting cupboard and drawer fronts, quality Quartz work surfaces, matching splashback, sill and breakfast bar, recessed stainless steel sink, double electric oven, integrated fridge, freezer and dishwasher, five burner gas hob with an extractor fan over, drinks cooler, tiled floor, space for a breakfast table and chairs, inset ceiling spotlights, radiator, UPVC double glazed French doors into:
LIVING ROOM
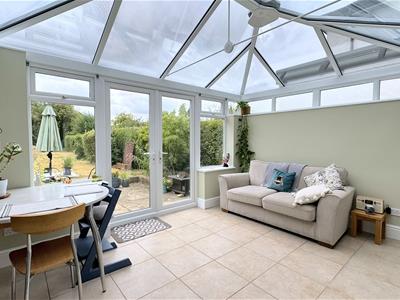
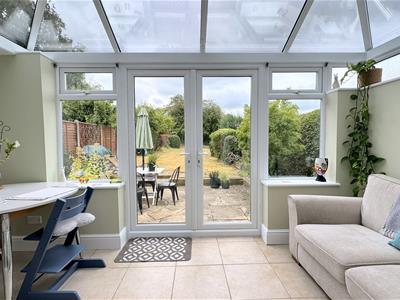
4.09m x 2.87m (13'5" x 9'5")A beautiful addition having a feature glazed canopy roof, UPVC double glazed windows and French doors leading to the rear garden, tiled floor throughout with underfloor heating.
UTILITY ROOM
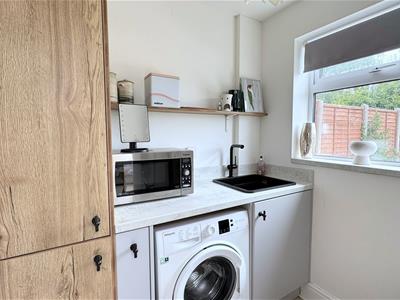
1.96m x 1.68m (6'5" x 5'6")With a further range of fitted kitchen units matching the main kitchen, concealed modern combination boiler, laminate work surfaces, sink, plumbing and space for a washing machine, tiled floor with underfloor heating, UPVC double glazed window.
WC
1.70m x 0.81m (5'7" x 2'8")Appointed with a low-level WC, wash hand basin, tiled floor with underfloor heating, UPVC double glazed window, extractor fan.
FIRST FLOOR
LANDING
A split level landing with original wooden handrail and balustrade, loft access.
BEDROOM ONE
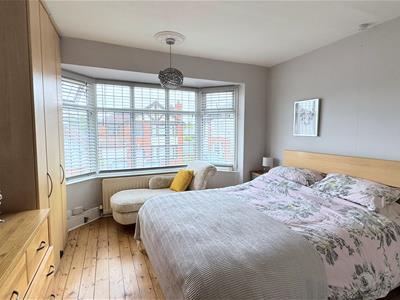
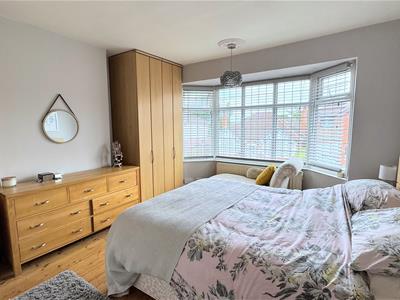
4.14m x 3.63m (13'7" x 11'11")A spacious double bedroom having a UPVC double glazed bay window to the front elevation with inset radiator, twin chimney breast recess suitable for wardrobes, exposed wooden floorboards.
BEDROOM TWO
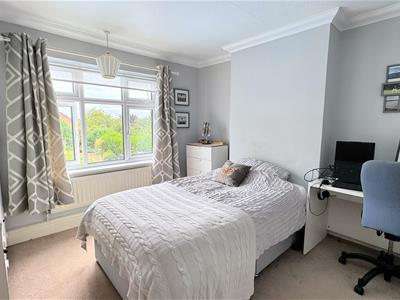
3.53m x 3.48m (11'7" x 11'5")A second spacious double bedroom having a rear facing UPVC double glazed window overlooking the long rear garden, ample space for all bedroom furniture, radiator.
BEDROOM THREE
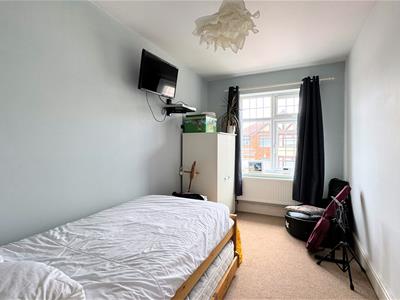
3.81m x 2.16m (12'6" x 7'1")A generous bedroom having a front facing UPVC double glazed window, radiator.
BEDROOM FOUR
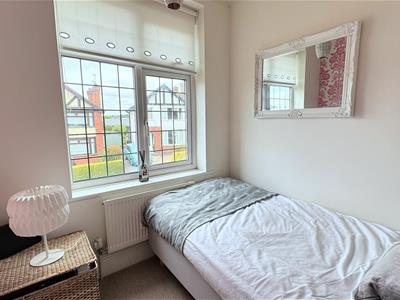
2.06m x 1.93m (6'9" x 6'4")A single bedroom or home office having a front facing UPVC double glazed window, radiator.
BATHROOM
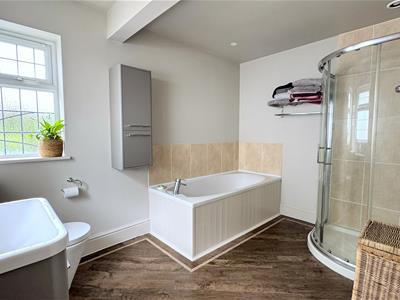
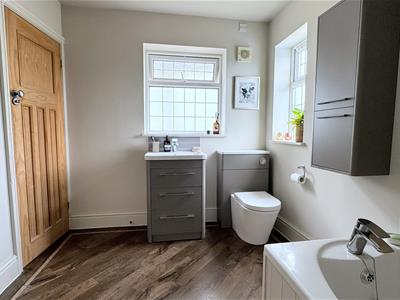
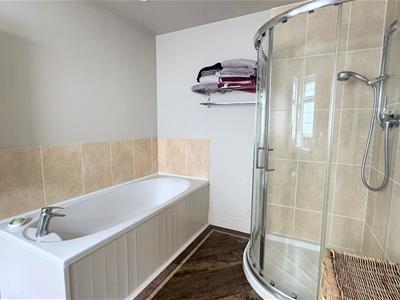
3.35m x 2.36m (11' x 7'9")Spaciously appointed with a quality four piece suite comprising a deep panelled bath with a tiled surround, separate shower cubicle with tiled walls, glazed screen doors and a mains chrome shower, wash hand basin sat on a three drawer vanity unit and a concealed-cistern WC, two UPVC double glazed windows, inset ceiling spotlights, extractor fan, quality vinyl flooring, towel radiator.
Although these particulars are thought to be materially correct their accuracy cannot be guaranteed and they do not form part of any contract.
Property data and search facilities supplied by www.vebra.com