
Duffield House, Town Street
Duffield
Derbyshire
DE56 4GD
Burley Lane, Quarndon, Derby
Offers Around £1,650,000
6 Bedroom House - Detached
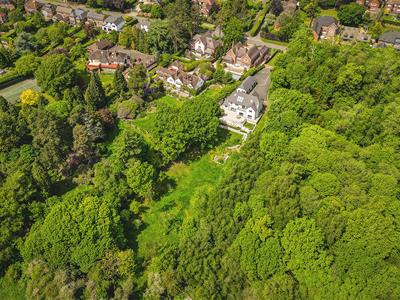
- Stunning Detached Executive Home - Backing onto Allestree Park
- Ecclesbourne School Catchment Area
- Sitting Room, Study, Family Room/Party Bar
- Living Kitchen/Dining Room with Bi-folding Doors onto Sun Terrace
- Six/Seven Bedrooms with Two Dressing Rooms
- Three En-suites & Family Bathroom
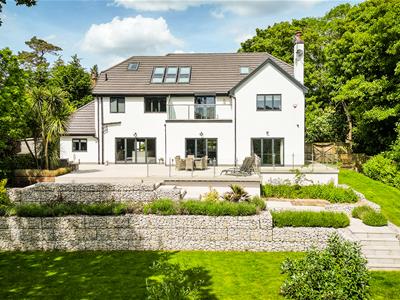
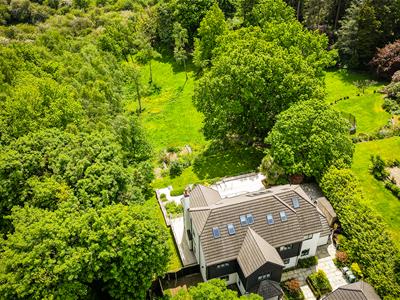
- Private Large South-Facing Gardens
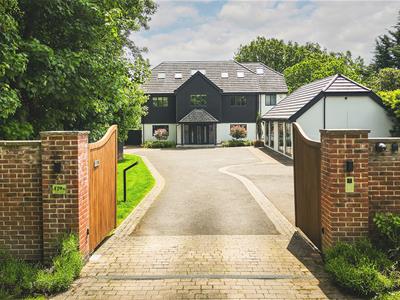
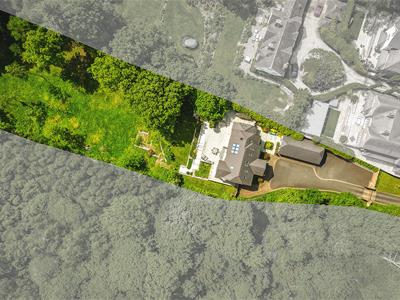
- Generous Gated Driveway - approx. 10 vehicles
- Impressive Detached Double Gym/Garaging
- Nicely Situated - Set Well Back From Attractive Burley Lane
ECCLESBOURNE SCHOOL CATCHMENT AREA -This stunning contemporary executive detached home offers an exceptional living experience. This property is designed for both comfort and luxury, making it an ideal choice for families and those who appreciate spacious living including an impressive double gym/garaging. Fabulous large garden plot backing onto Allestree Park.
The Location
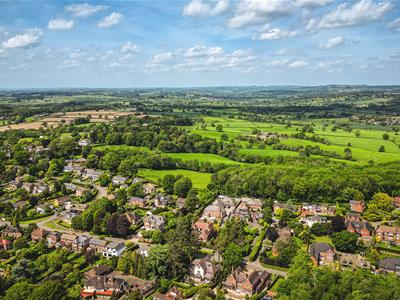
The property is situated in the very sought after village of Quarndon, some three miles north of Derby City centre and has a cricket ground and noted Joiners Arms public house. It has the benefit of a noted primary school ( The Curzon Church of England ) and is in the catchment area for the noted Ecclesbourne School in Duffield. Golf courses at Duffield and Kedleston.
Accommodation
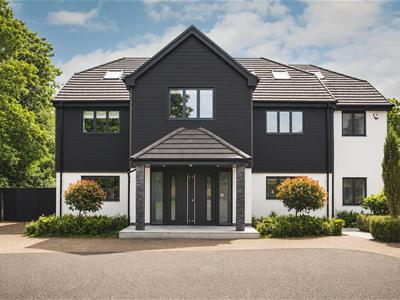
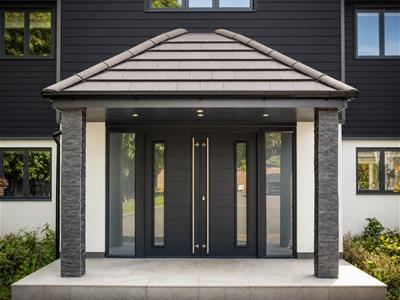
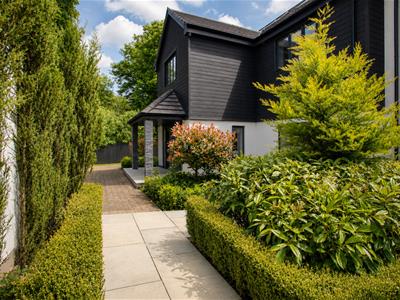
Storm Porch
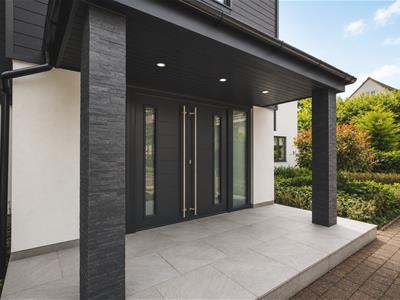 With tile flooring, sensored lighting and two tiled pillars.
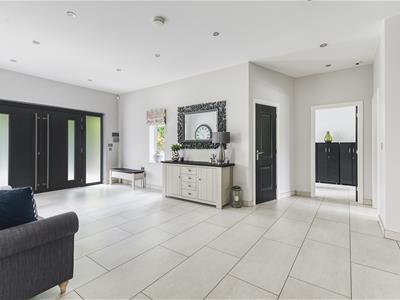
Entrance Hall
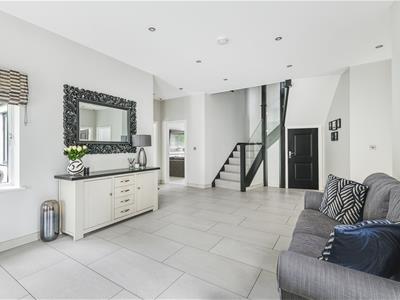 6.16 x 3.79 (20'2" x 12'5")With double opening entrance door, high ceiling, spotlights to ceiling, tile flooring with underfloor heating, understairs storage cupboard, two side double glazed windows and feature staircase with glass balustrade leading to first floor.
Coat Cupboard
1.49 x 0.78 (4'10" x 2'6")With tile floor, coat hooks, underfloor heating and internal door with chrome fittings.
Media Cupboard
1.29 x 0.78 (4'2" x 2'6")
Understairs Storage
1.34 x 0.83 (4'4" x 2'8")With tile flooring, fitted shelving for shoe rack and internal door with chrome fittings.
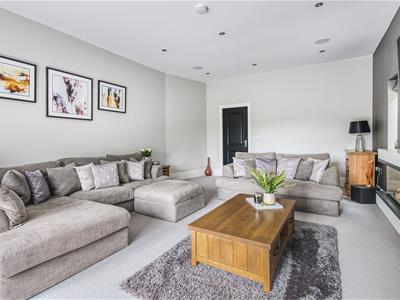
Sitting Room
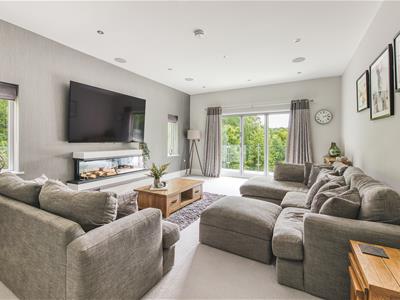 6.93 x 4.41 (22'8" x 14'5")With deep skirting boards and architraves, high ceiling, spotlights to ceiling, built-in ceiling sound speakers, underfloor heating, wall mounted electric feature fire with double glazed windows either side, views towards Allestree Park to rear, double glazed bi folding doors opening onto raised terrace and internal door with chrome fittings.
Study
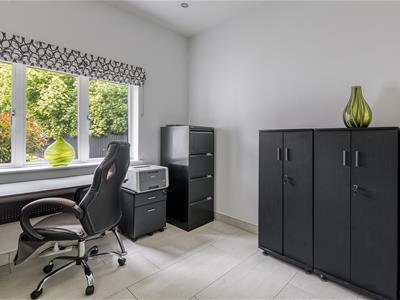 3.27 x 2.90 (10'8" x 9'6")With tile flooring with underfloor heating, high ceiling, spotlights to ceiling, double glazed window to front and internal door with chrome fittings.
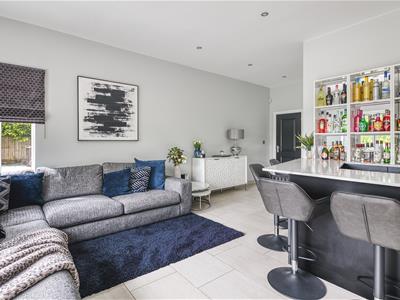
Family Room/Party Bar
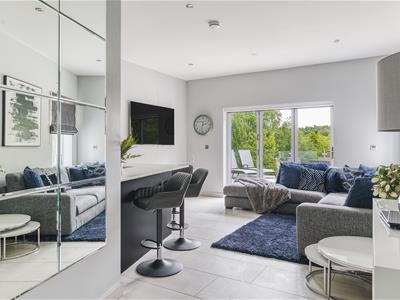 4.59 x 4.49 (15'0" x 14'8")With tile flooring with underfloor heating, views towards Allestree Park to rear, high ceiling, spotlights to ceiling, corner fitted bar with shelving, mirror backs and matching worktops with cupboard and shelving underneath, double glazed window to side, double glazed bi folding door opening onto terrace and internal panelled door with chrome fittings.
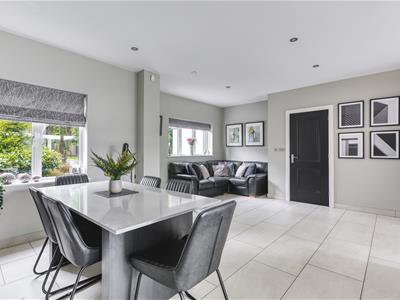
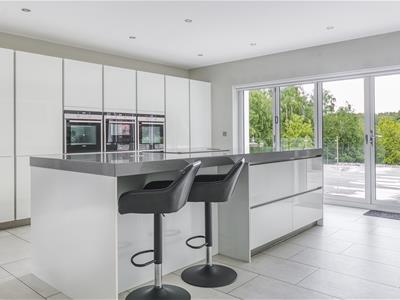
Living Kitchen/Dining Room
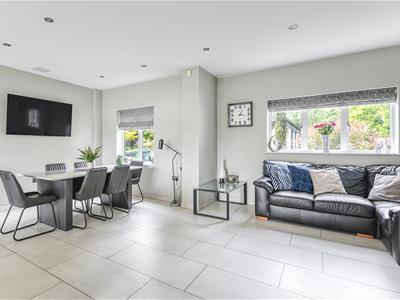
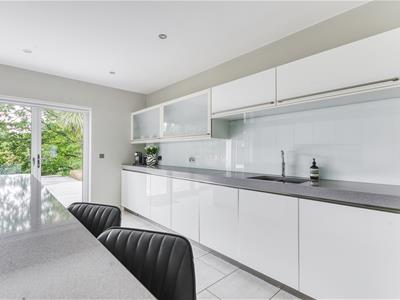
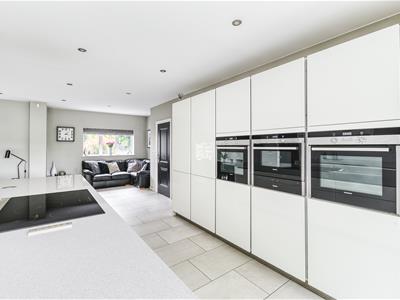
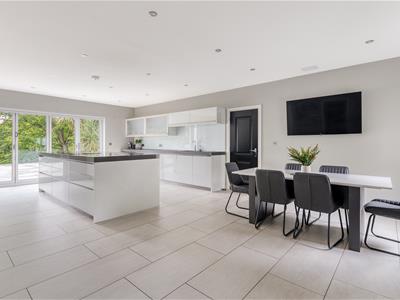 8.60 x 5.48 (28'2" x 17'11")With one and a half inset stainless steel sink unit with Quooker tap, wall and base fitted units with matching worktops, matching central kitchen island incorporating Siemens five ring induction hob with concealed extractor fan and a good range of drawers and storage underneath, two built-in Siemens electric fan assisted ovens, built-in Siemens combination microwave oven with Siemens warming plate drawer underneath, integrated Siemens generous sized fridge, integrated Siemens generous sized freezer, integrated Neff dishwasher, concealed recycling bin cupboard, tile flooring with underfloor heating, high ceiling, spotlights to ceiling, two double glazed windows to front with fitted blinds, double glazed bi folding doors opening onto terrace, views towards Allestree Park to rear and internal panelled door with chrome fittings.
Utility Room
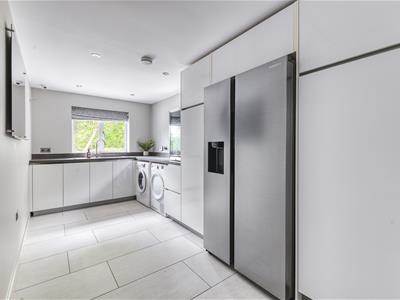
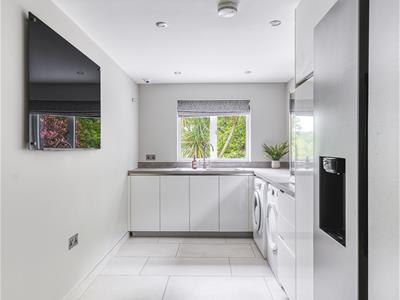
6.59 x 2.32 (21'7" x 7'7")With single stainless steel sink unit with mixer tap, a good range of fitted storage cupboards with base cupboards underneath and matching worktops, tile flooring with underfloor heating, plumbing for automatic washing machine, space for tumble dryer, spotlights to ceiling, extractor fan, views towards Allestree Park to rear, double glazed window with fitted blind to side, double glazed window with fitted blind to rear, space for generous sized American style fridge/freezer and front access door.
Cloakroom
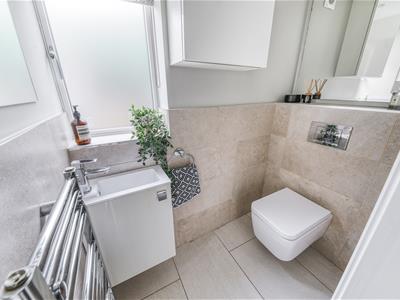
1.60 x 0.95 (5'2" x 3'1")With low level WC, fitted wash basin with chrome fittings and fitted base covered underneath, heated chrome towel rail/radiator, tile splashbacks, tile flooring with underfloor heating, spotlights to ceiling, fitted mirror, extractor fan, double glazed window to side with fitted blind and internal door with chrome fittings.
First Floor Landing
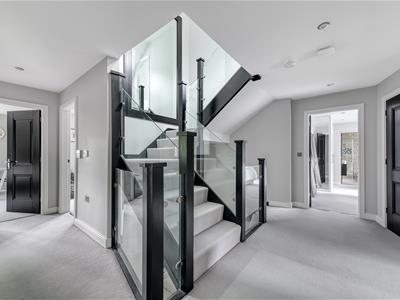 4.51 x 2.51 (14'9" x 8'2")With radiator, two built-in storage cupboards with panelled doors and chrome fittings, spotlights to ceiling and continuation of the attractive staircase with glass balustrade leading to the second floor.
Bedroom Two
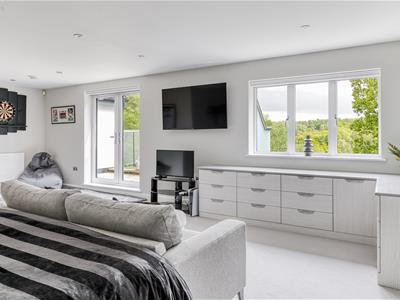
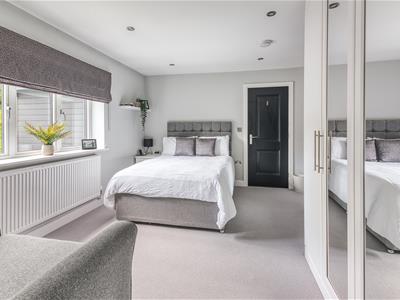
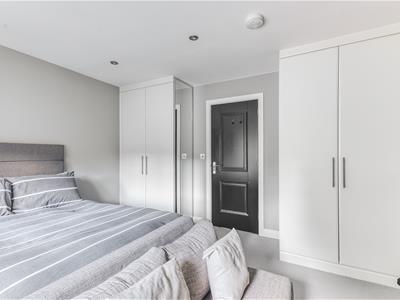
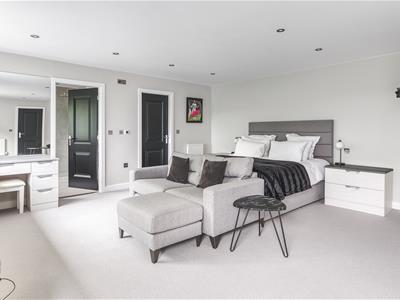 7.33 x 5.21 (24'0" x 17'1")With fitted dressing table/chest of drawers with matching worktops and substantial fitted mirror above, two radiators, high ceiling, spotlights to ceiling, views towards Allestree Park to rear, double glazed window with fitted blind to rear, double glazed French doors opening onto sun balcony and internal door with chrome fittings.
Sun Balcony
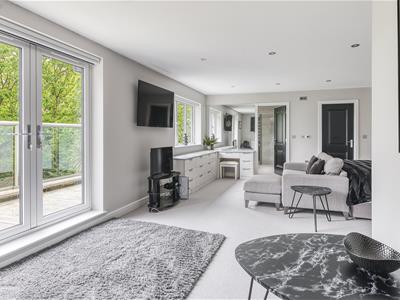 4.85 x 1.54 (15'10" x 5'0")With decked floor, views across garden and towards Allestree Parkland, glass balustrade with steel poles and handrail.
Walk-In Wardrobe
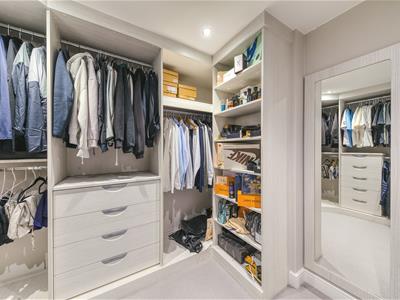
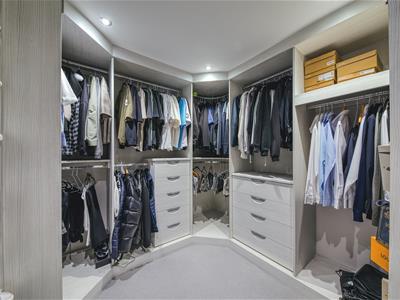 2.92 x 2.85 (9'6" x 9'4")Fitted with clothes rails, drawers and shoe rack, radiator, high ceiling, spotlights to ceiling and internal door with chrome fittings.
En-Suite Bathroom
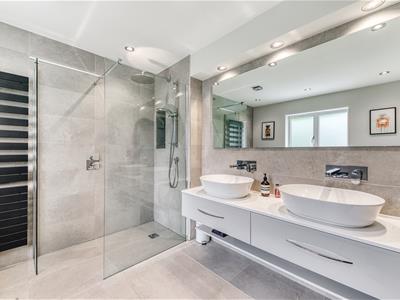
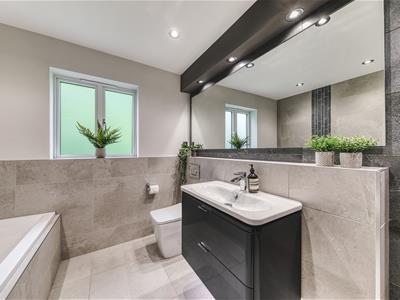
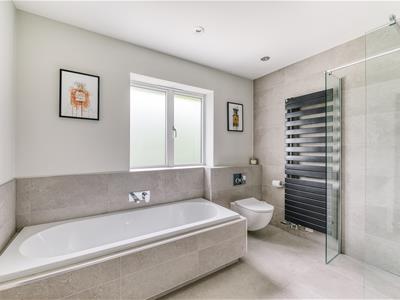 2.92 x 2.85 (9'6" x 9'4")With bath with chrome fittings, twin wash basins both having chrome fittings with fitted base cupboard underneath, low level WC, walk-in shower with chrome fittings including shower, tiled walls, tile flooring with underfloor heating, heater towel rail/radiator, high ceiling, spotlights to ceiling, extractor fan, shaver point, generous sized fitted mirror, double glazed window to rear and internal door with chrome fittings.
Bedroom Three
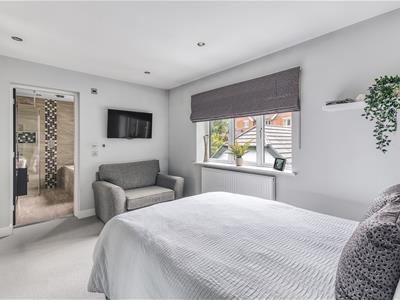 4.07 x 3.30 (13'4" x 10'9")With two fitted wardrobes, high ceiling, spotlights to ceiling, radiator, double glazed window to front with fitted blind and internal door with chrome fittings.
En-Suite
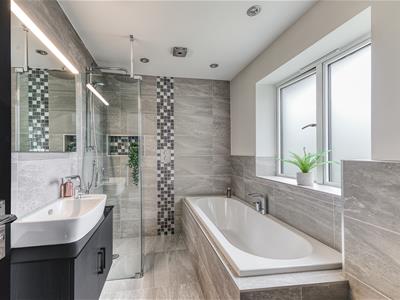 2.75 x 1.94 (9'0" x 6'4")With bath with chrome fittings, fitted wash basin with chrome fittings and fitted base cupboard underneath, low level WC, separate shower with chrome fittings, tiled walls, tile flooring with underfloor heating, high ceiling, spotlights to ceiling, extractor fan, heated towel rail/radiator, double glazed window to front and internal door with chrome fittings.
Bedroom Four
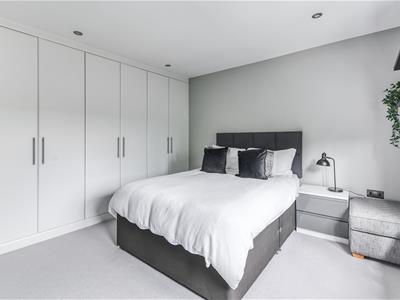
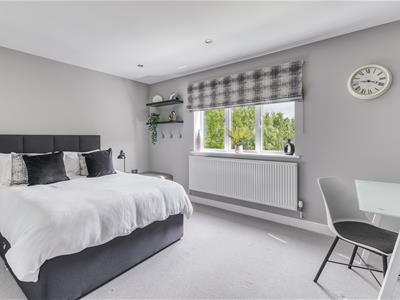 4.37 x 3.27 (14'4" x 10'8")With three fitted double wardrobes, high ceiling, spotlights to ceiling, radiator, views towards Allestree Parkland to rear, double glazed window with fitted blind to rear and internal door with chrome fittings.
Bedroom Five
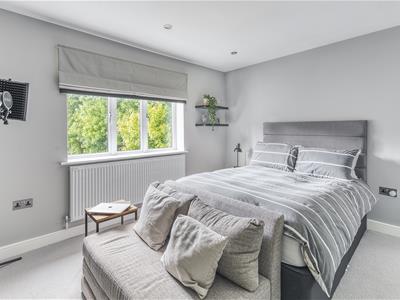 3.77 x 3.77 (12'4" x 12'4")With fitted double wardrobe, high ceiling, spotlights to ceiling, radiator, double glazed window to front with fitted blind and internal door with chrome fittings.
Bedroom Six/Dressing Room
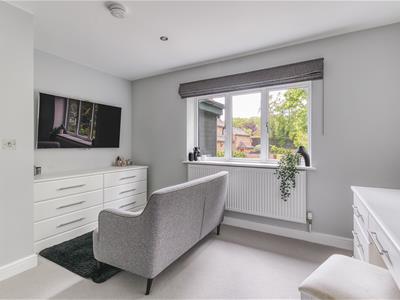
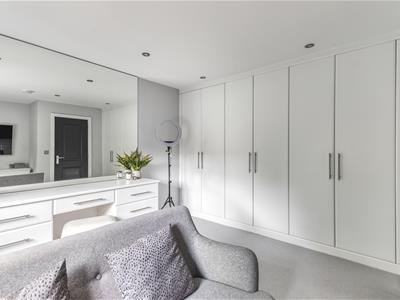
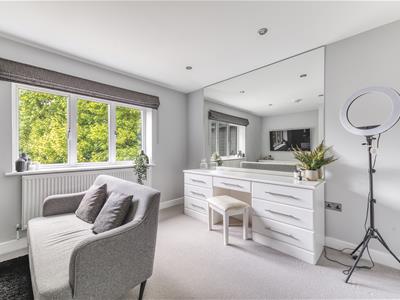 3.81 x 3.35 (12'5" x 10'11")With three built-in double wardrobes, fitted dressing table with generous sized fitted mirror above, additional fitted chest of drawers, high ceiling, spotlights to ceiling, radiator, double glazed window to front with fitted blinds and internal door with chrome fittings.
Family Bathroom
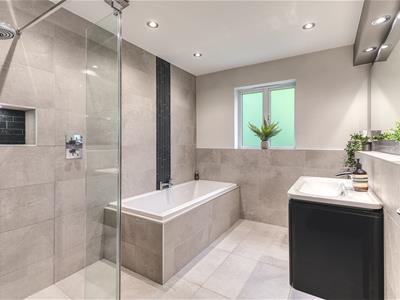 3.07 x 2.18 (10'0" x 7'1")With bath with chrome fittings, fitted wash basin with chrome fittings and fitted base cupboard underneath, low level WC, separate shower with chrome shower, fully tiled walls, tile flooring with underfloor heating, substantial fitted mirror, high ceiling, spotlights to ceiling, heated towel rail/radiator, double glazed window to side and internal door with chrome fittings.
Second Floor Landing
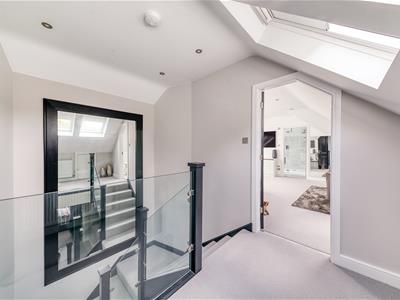 2.62 x 1.85 (8'7" x 6'0")With storage into eaves, radiator, two double glazed Velux style windows with fitted blinds to front, spotlights to ceiling and feature, matching, substantial sized, wall mounted mirror.
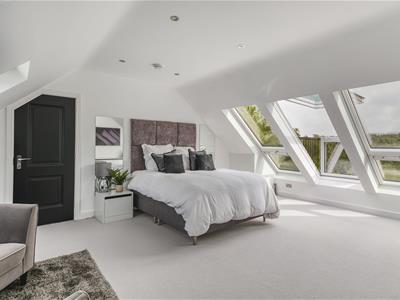
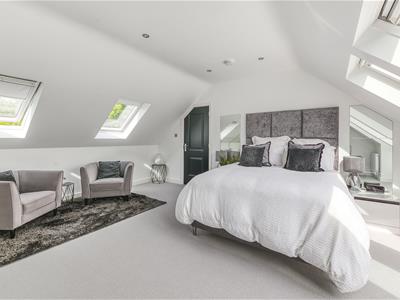
Bedroom One
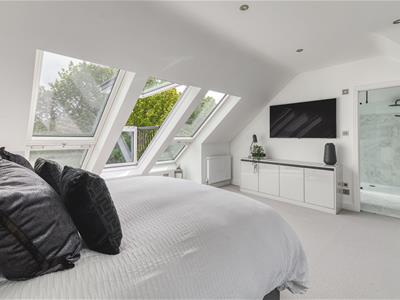
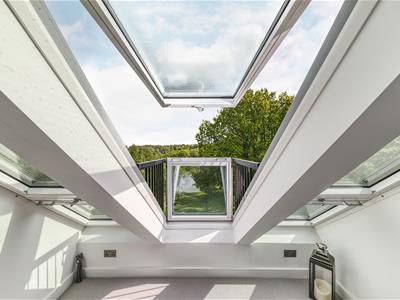
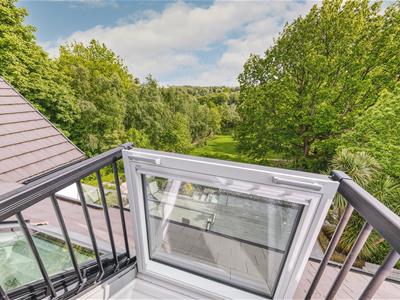
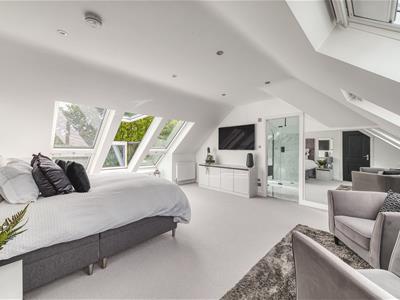 6.11 x 4.85 (20'0" x 15'10")With character high ceilings, two radiators, fitted mirror, views towards Allestree Park to rear, three feature double opening Velux style windows incorporating balcony style to rear, additional two double glazed Velux style windows with fitted blinds to front and internal door with chrome fittings.
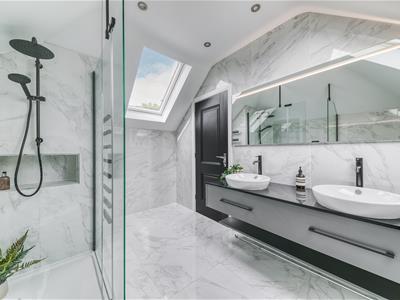
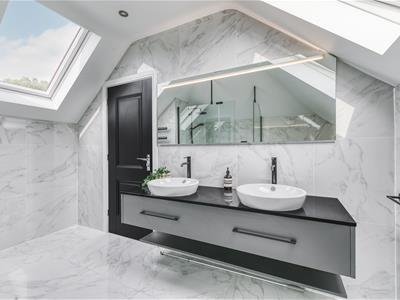
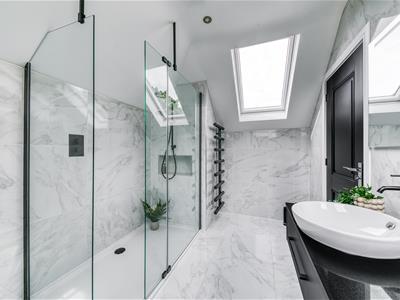
En-Suite
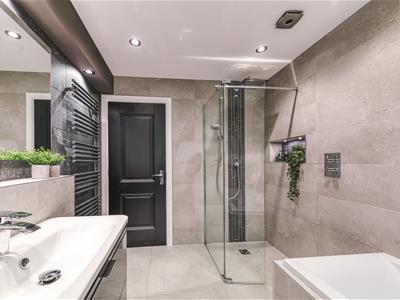
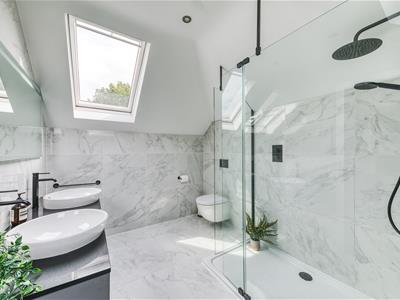 3.46 x 2.38 (11'4" x 7'9")With double shower cubicle with shower, twin circular wash basins with storage cupboard underneath, low level WC, tiled walls with matching tile flooring with underfloor heating, heated towel rail/radiator, spotlights to ceiling, extractor fan, double glazed Velux window to front, double glazed Velux window to rear and internal door with chrome fittings.
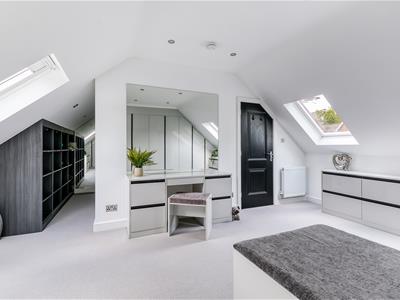
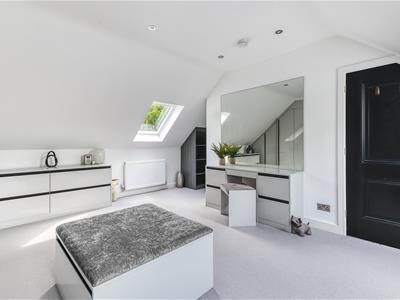
Dressing Room/Bedroom Seven
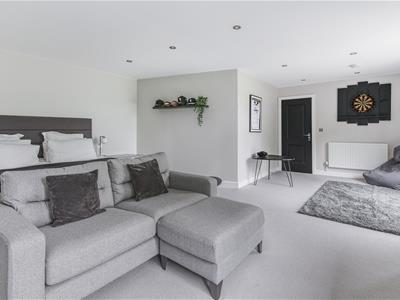
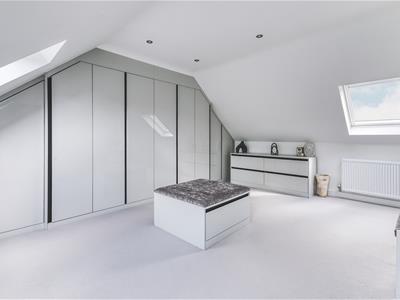 5.30 x 3.59 (17'4" x 11'9")With a good range of built-in wardrobes providing storage with matching chest of drawers and dressing table with generous sized mirror above, a further space for storing handbags or shoes with shelving, radiator, character high ceiling, spotlights to ceiling, double glazed Velux window with fitted blind to rear, views towards Allestree Parkland to rear, two matching double glazed Velux style windows with fitted blinds to front and internal door with chrome fittings.
Front Garden
The property is set well back from Burley Lane behind a deep lawn fore-garden.
South Facing Sun Terrace
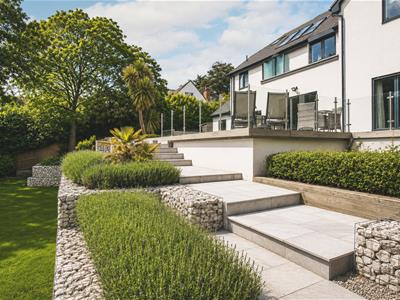
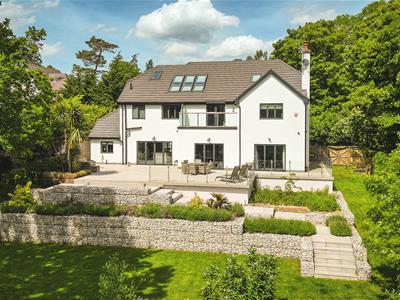
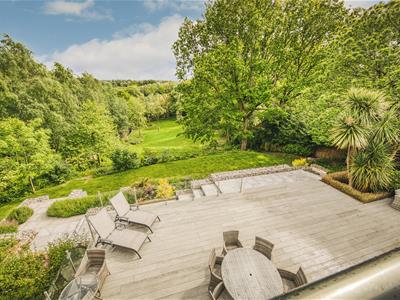 The property enjoys a substantial, raised, composite decked sun terrace with views over the garden and towards Allestree Parkland complemented by a glass balustrade with steel poles.
Rear Garden
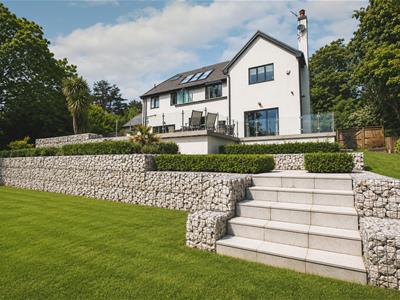 Being of a major asset to the sale of this particular property is its south facing garden backing directly onto Allestree Park with a warm southerly aspect. The garden is grassed with a varied selection of trees. There are raised beds with gabions and lawned areas.
Long Driveway
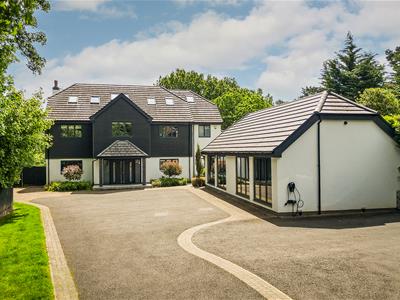 The property enjoys a long tarmac driveway with block paved edges providing car standing spaces for ten cars complemented by a high brick wall with double opening electric gates.
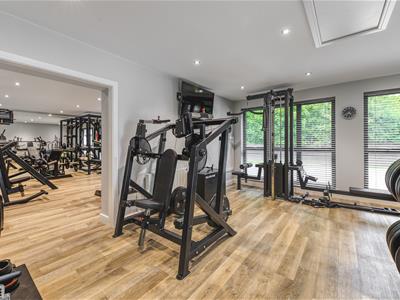
Detached Double Gym/Garaging
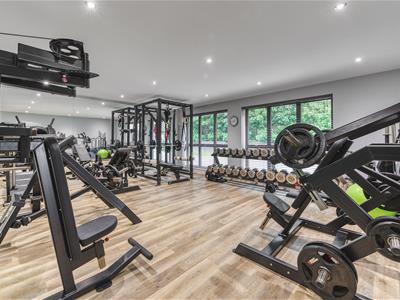 6.29 x 5.27 & 5.54 x 5.37 (20'7" x 17'3" & 18'2" xCurrently used as a superior fitness gym with power, lighting, air conditioning unit, double glazed windows and could be used for a potential triple garage or annex accommodation.
Council Tax Band G
Energy Efficiency and Environmental Impact

Although these particulars are thought to be materially correct their accuracy cannot be guaranteed and they do not form part of any contract.
Property data and search facilities supplied by www.vebra.com