
Hawthorn Lane, Cleckheaton
£275,000
4 Bedroom House - End Town House
- End Terrace
- Three/Four Bedrooms
- Superb Condition Throughout
- Two Bathrooms
- Converted Garage
- GCH, DG & Alarm System
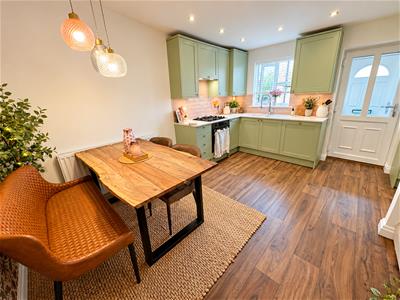
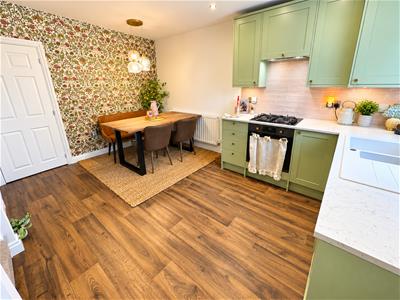
- Dining Kitchen
- First & Secondary Schools Near By
- Gardens
- Driveway
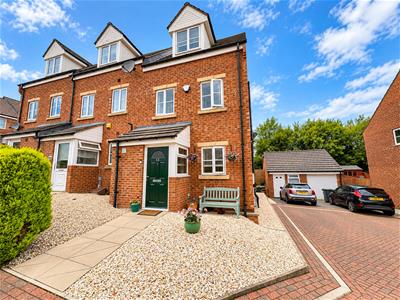
A beautifully presented three/four-bedroom end townhouse, offering spacious and versatile family accommodation arranged over three floors. Situated on a generous plot within a popular modern development, the property is ideally placed for well-regarded local schools, amenities and the Greenway cycle and walking route.
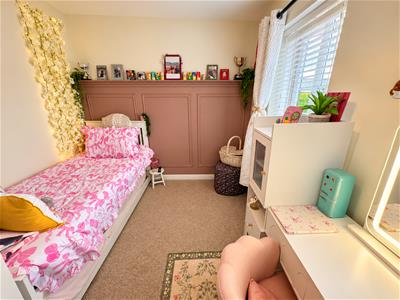
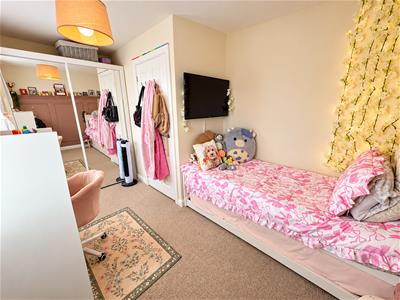
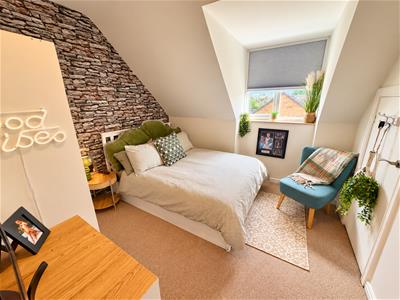
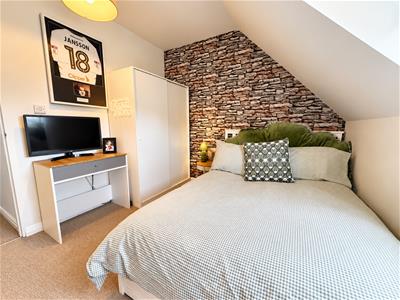
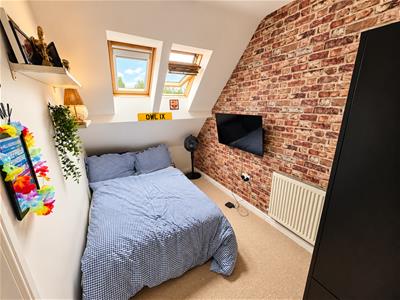
Finished to a high contemporary standard throughout, the accommodation includes a modern dining kitchen, utility room and lounge to the ground floor. The first floor provides two bedrooms and a family bathroom, while the top floor offers two further bedrooms (formerly one large bedroom) and a stylish shower room.
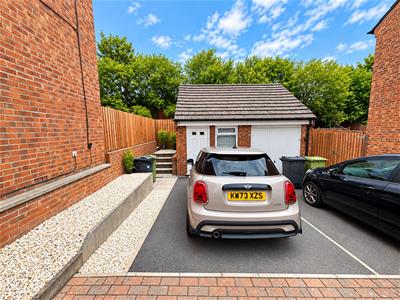
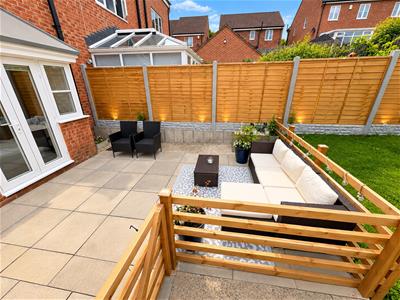
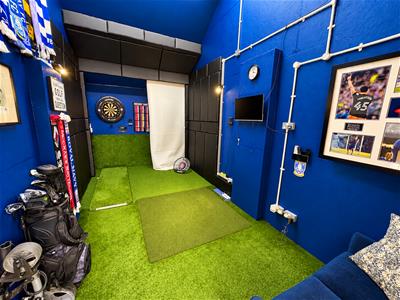
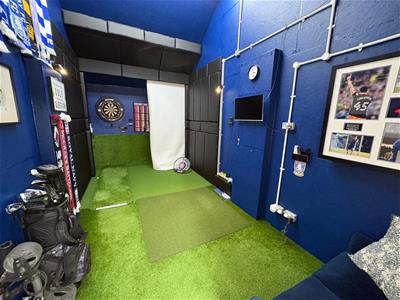
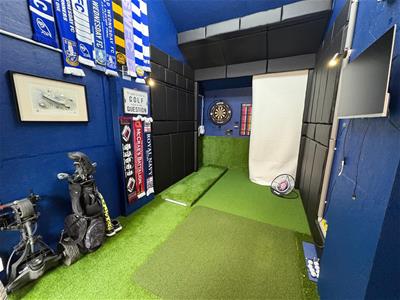
Externally, there is driveway parking, a pleasant good-sized rear garden and a detached single garage, which has been fully insulated with power and converted to provide a fantastic playroom, home office or hobby space.
Entrance Hall
Plumbing for washing machine.
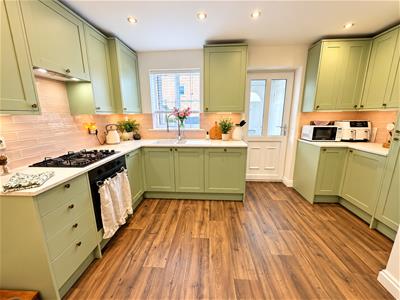
Dining Kitchen
4.39m x 4.06m (14'5 x 13'4)Modern fitted wall and base units with tiled splashback and sink and drainer unit. Gas hob and electric oven, integral dishwasher and fridgefreezer. Central heating radiator and double glazed window.
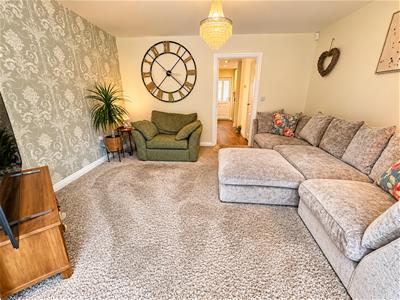
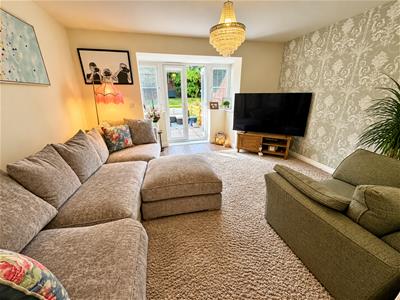
Lounge
4.06m x 4.11m (13'4 x 13'6)Central heating radiator and French doors leading out to the rear garden.
First Floor Landing
Central heating radiator.
Bedroom One
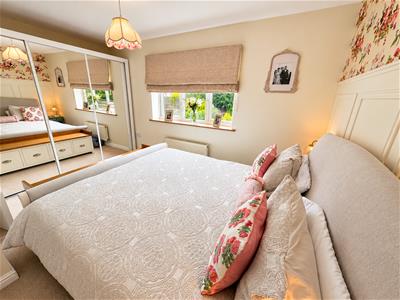
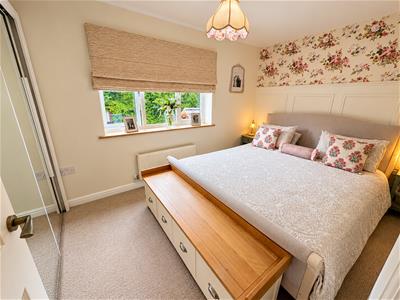
4.11m x 2.92m (13'6 x 9'7)Central heating raditaor and double glazed window.
Bedroom Two
5.31m x 2.57m (17'5 x 8'5)Central heating raditaor and double glazed window.
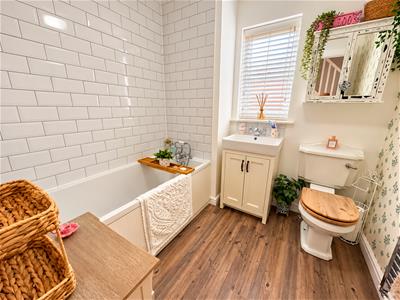
Bathroom
Modern three piece suite comprising of; low flush WC, vanity unit and panel bath. Heated towel rail and double glazed window.
Second Floor Landing
Bedroom Three
3.86m x 2.01m (12'8 x 6'7)Velux window and double glazed window.
Bedroom Four
3.05m x 2.92m (10 x 9'7)Storage cupboard and Velux window.
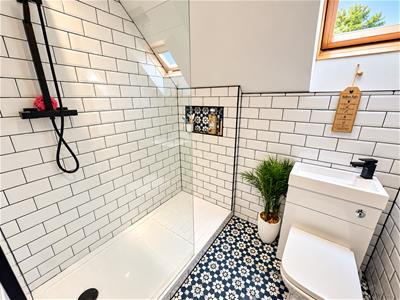
Shower Room
Modern suite comprising of; low flush WC with hand wash basin and shower cubicle. Velux window.
External
Patio and lawned garden to rear. Driveway providing off road parking. Converted garage.
Council Tax
Kirklees- Band C
Although these particulars are thought to be materially correct their accuracy cannot be guaranteed and they do not form part of any contract.
Property data and search facilities supplied by www.vebra.com