
Meacock & Jones (Meacock & Jones (Shenfield) Ltd
Tel: 01277 218485
Email: shenfield@meacockjones.co.uk
106 Hutton Road
Shenfield
Essex
CM15 8NB
St. Marys Avenue, Shenfield, Brentwood
Offers in excess of £1,095,000
4 Bedroom House - Detached
- DETACHED FAMILY HOME
- FOUR DOUBLE BEDROOMS
- THREE BATHROOMS
- GENEROUS LIVING ACCOMMODATION
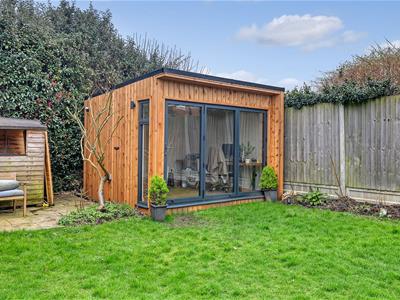
- ATTRACTIVE GARDEN ROOM/OFFICE
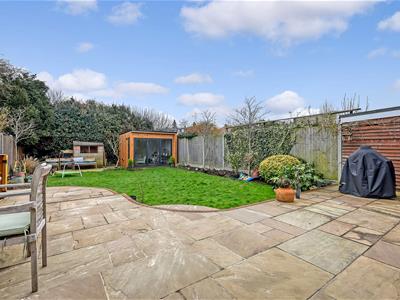
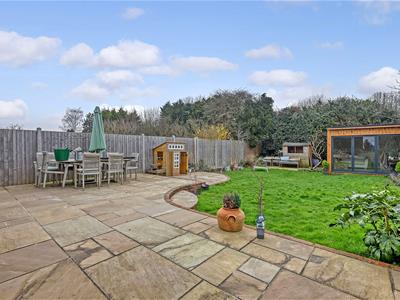
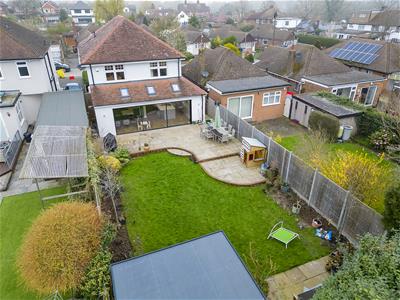
- SECLUDED SOUTH EAST FACING GARDEN
- 0.7 MILES TO SHENFIELD STATION
- ST MARYS SCHOOL CATCHMENT
This stylishly appointed turnkey home, with four bedrooms and three bathrooms, is set in a quiet, peaceful turning, just 0.7 miles from Shenfield's mainline station and high street shops. The station offers a fast and frequent service into London, along with other options provided by the Elizabeth Line, whilst there is a good range of shops, bars and restaurants to choose from. The property also benefits from being within the highly sought after St Marys School catchment, along with many other great options.
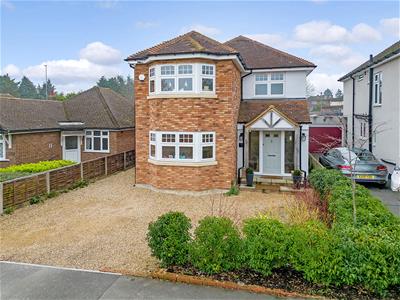
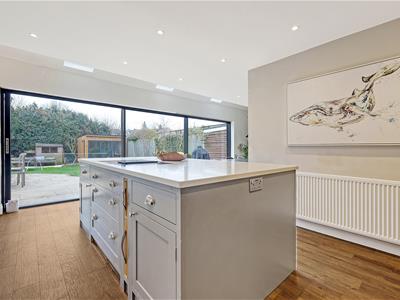
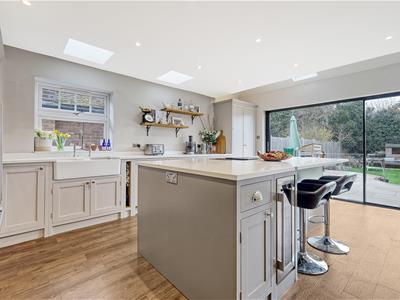
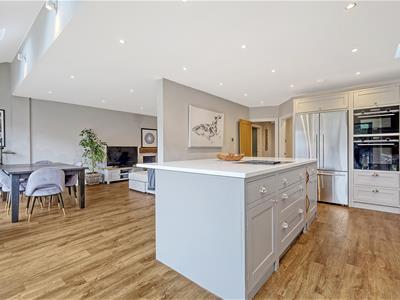
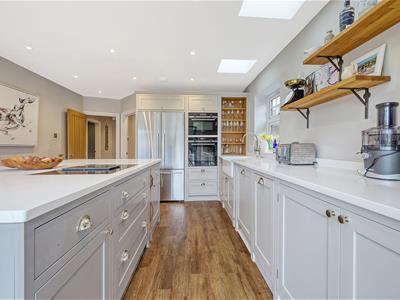
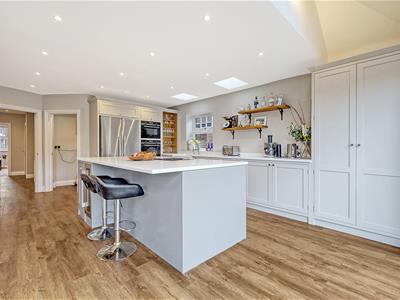
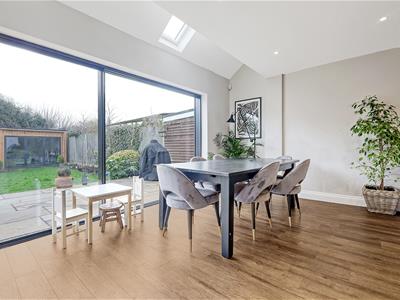
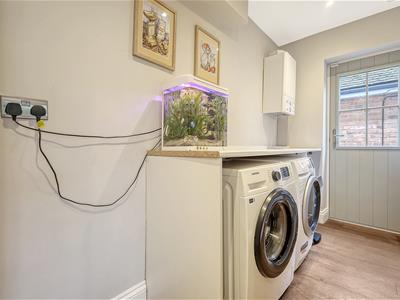
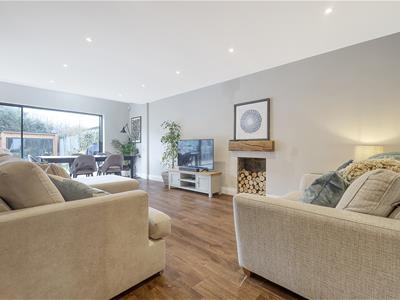
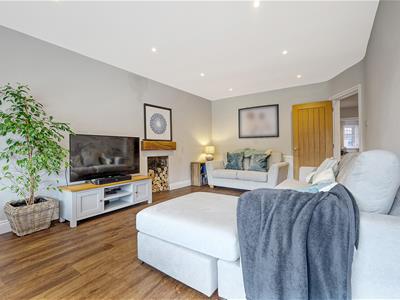
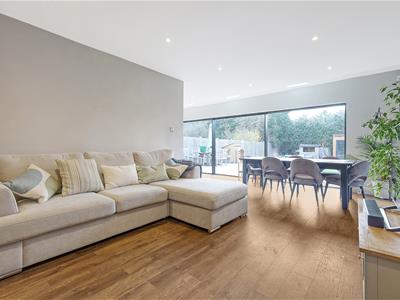
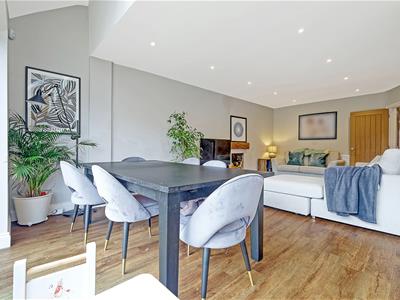
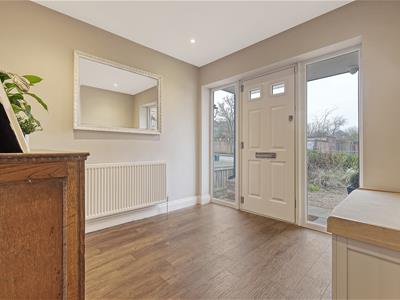
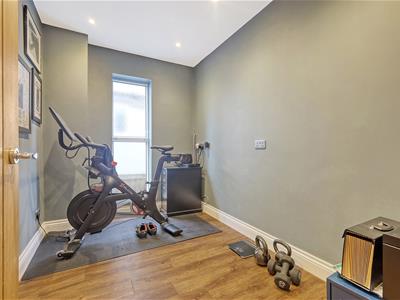
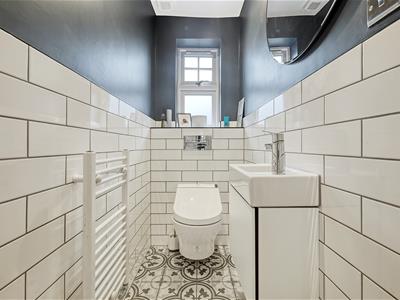
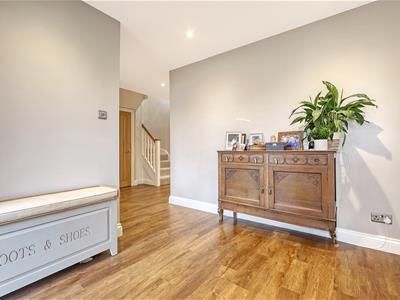
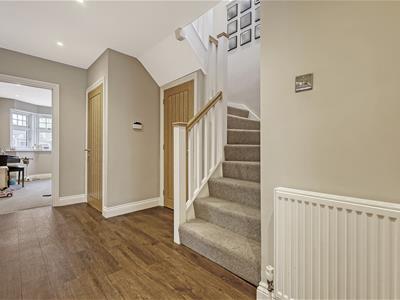
The property was newly constructed 6 years ago and provides spacious accommodation, which commences with a large hallway, with luxury vinyl flooring throughout the ground floor, giving access to the cloakroom, and a reception room, perfect for use as a dining room or playroom, with lovely feature bay window to the front. In addition, there is an office, plus a bright and airy lounge/dining room with attractive fireplace and sliding doors overlooking and leading to the garden. The kitchen is a great space with central island, double butler sink and shaker style units, with lots of quartz work top space for meal preparations, along with some integrated appliances. Sliding doors and skylight windows flood this area with natural light, and the separate utility room provides space for additional appliances, with a courtesy door leading outside.
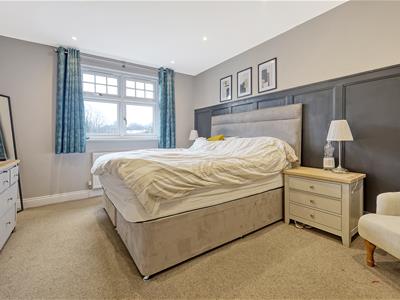
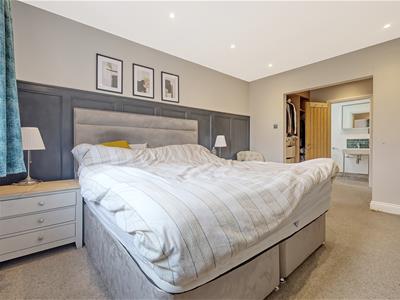
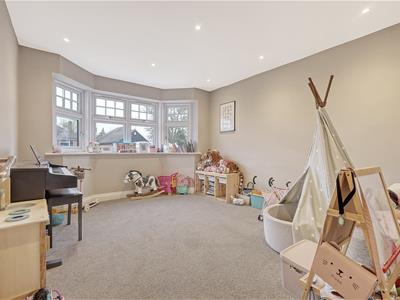
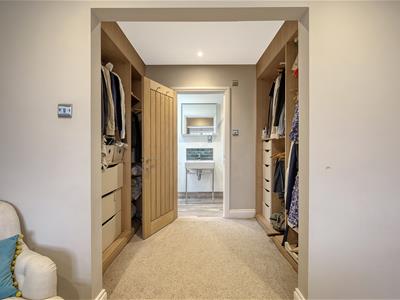
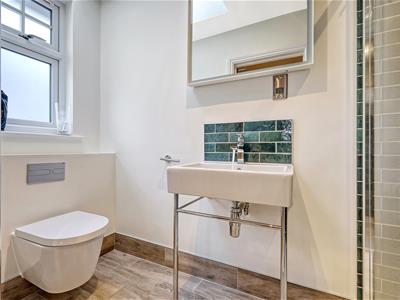
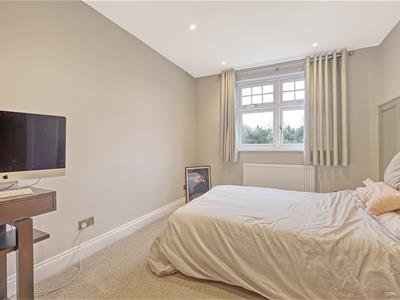
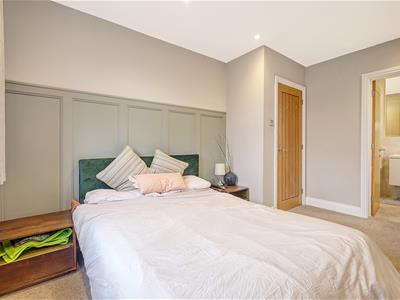
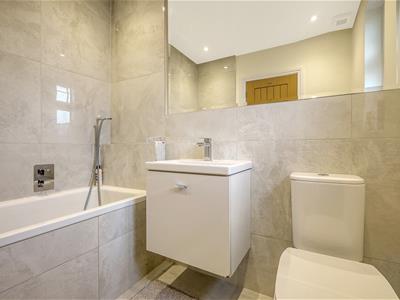
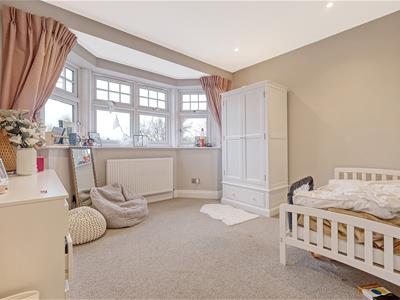
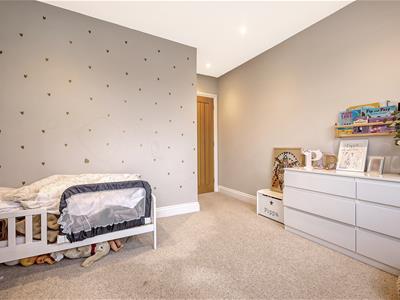
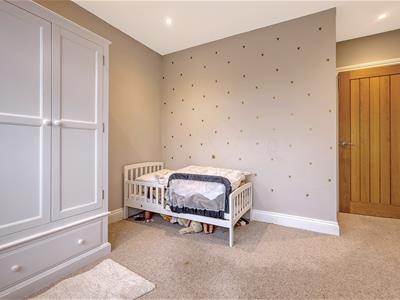
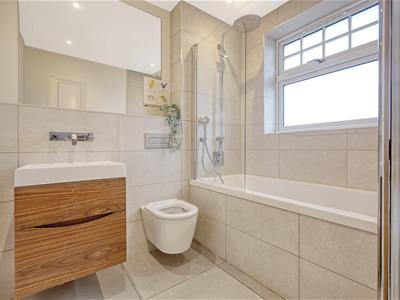
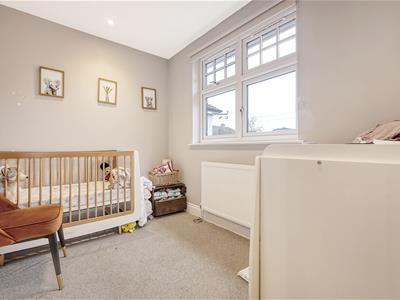
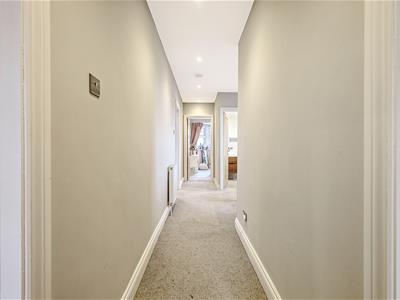
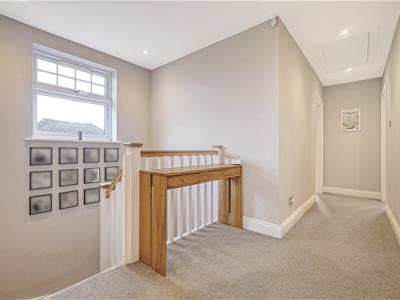
Heading upstairs, the turned staircase leads to the landing which in turn leads to the four double bedrooms, bedroom one having a large walk in dressing room and modern ensuite shower room, bedroom two also having its own ensuite bathroom. There are two further bedrooms, also nicely appointed and a modern family bathroom.
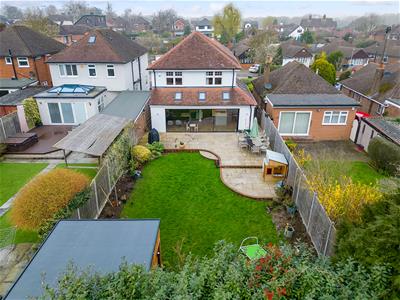
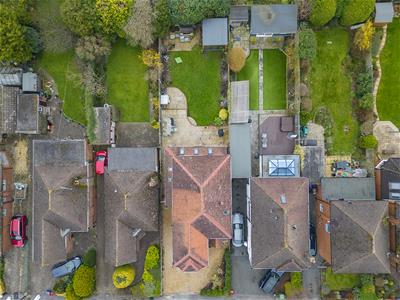
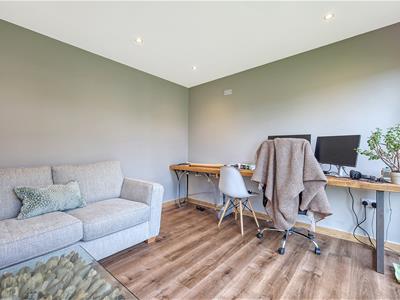
Externally, to the front, a shingled driveway provides parking for a number of cars, whilst the south east facing rear garden is completely unoverlooked, with an attractive terrace and outside kitchen, making it a great place to entertain. To the foot, is a nicely decorated home office with bifold doors.
Accommodation comprises:
Entrance Hall
Reception Room
4.09m x 3.33m (13'5 x 10'11)
Office
2.95m x 2.03m (9'8 x 6'8)
Cloakroom
2.01m x 0.99m (6'7 x 3'3)
Utility Room
1.45m x 1.17m (4'9 x 3'10)
Lounge/Dining Room
7.09m x 3.51m (23'3 x 11'6)
Kitchen
6.58m x 3.99m (21'7 x 13'1)
First Floor Landing
Bedroom One
4.11m x 3.38m max (13'6 x 11'1 max)
Dressing Room
2.95m x 1.70m (9'8 x 5'7)
Ensuite Shower Room
2.57m x 0.99m (8'5 x 3'3)
Bedroom Two
3.99m x 2.90m max (13'1 x 9'6 max)
Ensuite Bathroom
2.11m x 1.70m (6'11 x 5'7)
Bedroom Three
3.35m x 3.30m (11' x 10'10)
Bedroom Four
2.95m x 2.11m (9'8 x 6'11)
Family Bathroom
2.21m x 1.93m (7'3 x 6'4)
Externally
Garden Room
3.20m x 3.15m (10'6 x 10'4)
Although these particulars are thought to be materially correct their accuracy cannot be guaranteed and they do not form part of any contract.
Property data and search facilities supplied by www.vebra.com