
The Studio
Queen Street
Belper
Derbyshire
DE56 1NR
Dalton Road, Belper
£229,950
3 Bedroom House - Townhouse
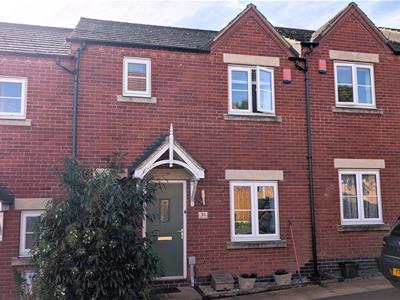
A beautifully presented and recently decorated modern three bedroom town house situated in a popular location close to excellent local amenities. Having off road parking for two vehicles and a sunny south facing garden. Viewing is strongly advised.
The deceptively spacious property offers welcoming accommodation comprising an entrance hall, cloaks WC, open plan lounge and a well equipped dining kitchen with integrated appliances and French doors, which open onto the sunny patio and garden. There are three good sized bedrooms and a family bathroom to the first floor.
Benefitting from UPVC double glazed windows and doors, gas central heating and security alarm system.
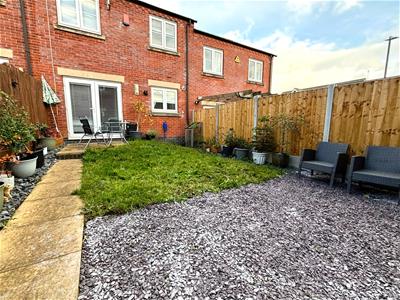
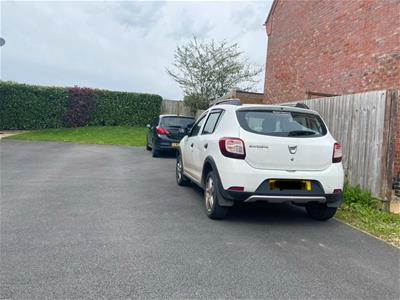
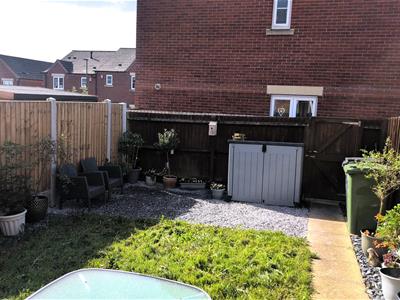
To the front of the property there is tandem car parking for two vehicles and a gravelled fore garden. The rear enclosed garden is laid to lawn with a sunny paved patio and gravelled seating area, perfect for alfresco dining, enjoying a southerly aspect and there is direct access from the rear.
Situated conveniently close to excellent local amenities with primary and secondary schools, doctors surgery and convenience stores. Within easy reach of Belper, renowned for its historic mills, character and charm, having a busy railway station, popular bars, restaurants, leisure facilities and many countryside walks. Having easy access to Derby and Nottingham, via major road links ie A38, M1 and A6, which provides the gateway to the stunning Peak District.
ACCOMMODATION
A cottage style composite entrance door allows access.
ENTRANCE HALL
Having wood effect flooring, radiator and a range of coat hangings.
WC CLOAKS
Having a low flush WC, pedestal wash hand basin with splash back tiling, vinyl flooring, radiator, extractor fan and UPVC double glazed window to the front.
LOUNGE
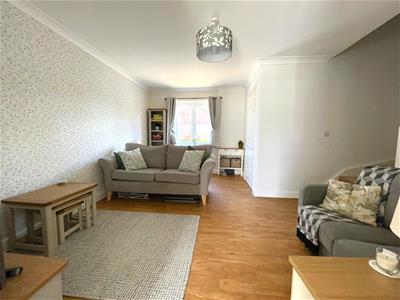
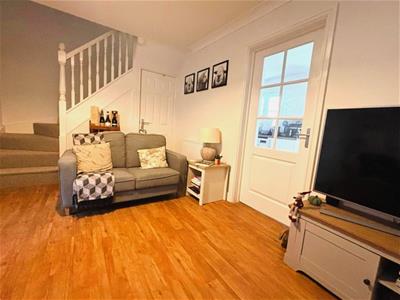
4.55m x 4.11m (14'11 x 13'6 )There is matching wood effect vinyl flooring, UPVC double glazed window to the front, two radiators, TV aerial point, telephone point, coving to the ceiling, useful under stairs store cupboard and newly carpeted stairs climb to the first floor. A half glazed door opens into :
DINING KITCHEN
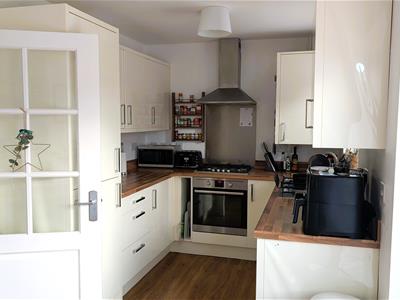
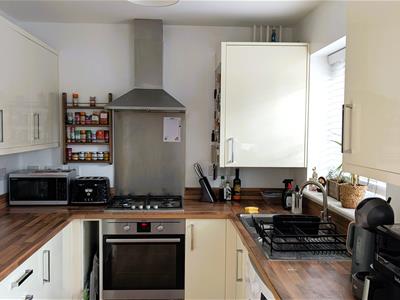
5.00m x 2.59m (16'5 x 8'6 )Comprehensively appointed with a range of cream high gloss base cupboards, drawers and eye level units with wood block effect work surface and upstand incorporating a stainless steel sink drainer with mixer taps. Integrated appliances include an AEG electric oven, gas hob, extractor hood, fridge freezer and plumbing for a washing machine. There is wood effect flooring, UPVC double glazed window, radiator and UPVC double glazed French doors open onto the garden.
FIRST FLOOR LANDING
A built-in cupboard houses the boiler, serving the domestic hot water and central heating system. There is access to the recently boarded loft, via a ladder with light.
BEDROOM ONE
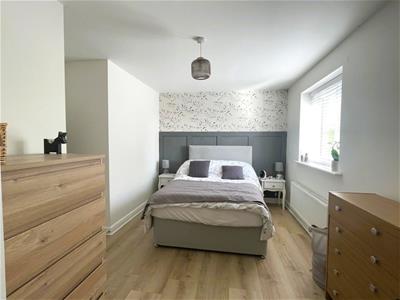
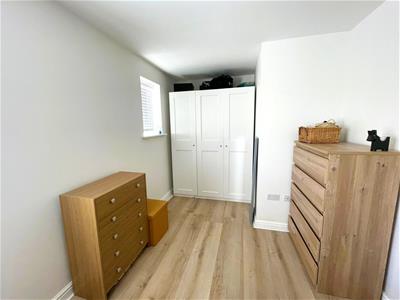
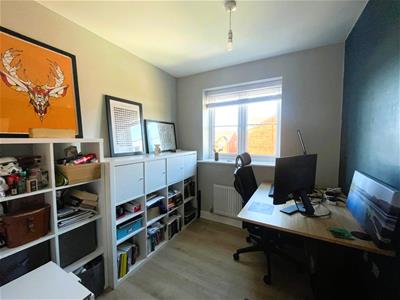
5.03m reducing to 3.78m x 3.63m (16'6 reducing tThere are twin UPVC double glazed windows to the front elevation enjoying countryside views, TV aerial point and radiator.
BEDROOM TWO
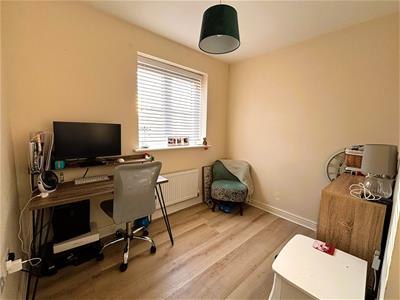
2.69m x 2.39m (8'10 x 7'10)Having a UPVC double glazed window to the rear elevation, TV aerial point and radiator.
BEDROOM THREE
2.39m x 2.24m (7'10 x 7'4 )There is a radiator and UPVC double glazed window to the rear elevation.
BATHROOM
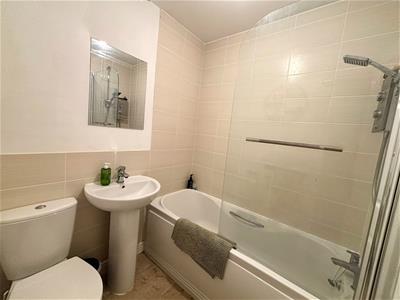
Appointed with a three piece suite comprising panelled bath with electric shower over, pedestal wash hand basin and low flush WC. Complementary half tiling, extractor fan, wall light with shaver point and radiator.
OUTSIDE
To the front of the property there is a tarmac hard standing with two allocated car parking spaces. A small fore garden, outside light and access from the end of the row to the rear garden.
GARDEN
The sunny rear garden is laid to lawn with a gravel seating area, paved patio and outside tap and light. A gate opens to the rear access.
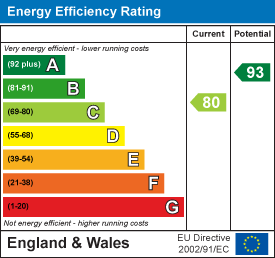
Energy Efficiency and Environmental Impact
Although these particulars are thought to be materially correct their accuracy cannot be guaranteed and they do not form part of any contract.
Property data and search facilities supplied by www.vebra.com