
Hamilton Bower
Tel: 01422 20 45 45
9 Square
Northowram
Halifax
HX3 7HW
Lillands Lane, Brighouse
Asking Price £210,000
3 Bedroom House - Terraced
- Three bedrooms
- Extensively modernised
- Full re-wire & plumbing
- Contemporary dining kitchen
- New bathroom
- Gardens front and back
- Useful storage cellar
- Ideal first-time purchase
- Engineered oak-flooring
- Replaster and decorated
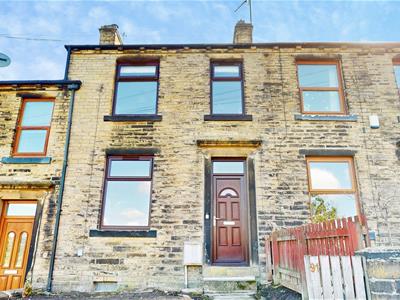
Offered to the market with is this recently modernised THREE BEDROOM PROPERTY located in Brighouse - HD6 with local amenities and popular schools nearby. With a new kitchen & bathroom, gardens front and back, and a useful storage cellar with power & plumbing, we expect this property to be popular with a wide range of buyers.
Internally comprising; entrance hallway, living room, dining kitchen, cellar with power/plumbing, two double bedrooms and a single, house bathroom and loft.
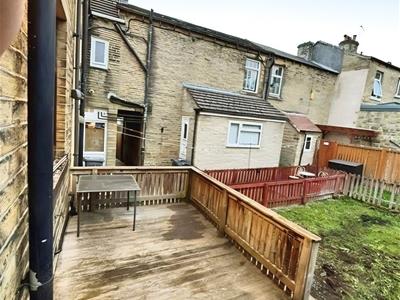
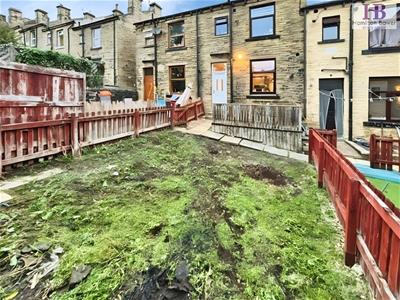
Externally the property has a decked and lawned garden to the rear complete with Yorkshire stone, and a yard to the front.
The property has undergone extensive modernisation to a high standard by the current owner, with a new dining kitchen installed, new house bathroom, engineered oak flooring & new plaster/decoration throughout, a full rewire and new plumbing, and fitted wardrobes added to bedroom two.
FOR MORE INFORMATION PLEASE CONTACT HAMILTON BOWER TODAY
GROUND FLOOR
Dining Kitchen
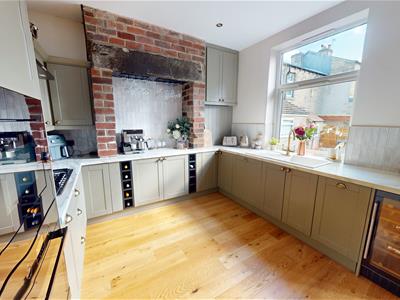
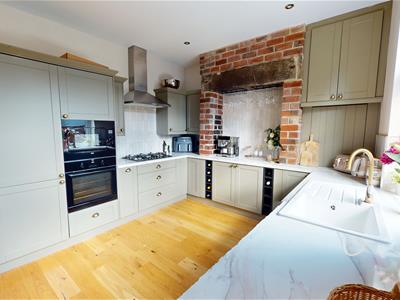
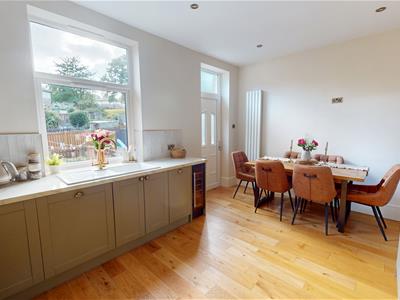
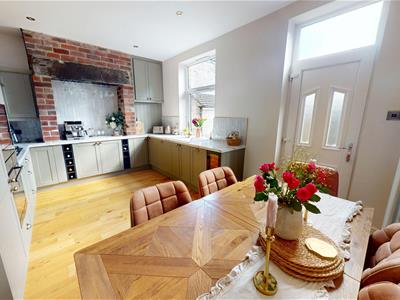 4.7 x 3.4 (15'5" x 11'1")Spacious dining kitchen to the rear of the property with a view and access to the garden, and also the cellar with power/plumbing.
With engineered oak flooring throughout, exposed brickwork surround, ceiling spotlights, and ample space for a family dining table.
The kitchen is fitted with a wide range of matching shaker style units, dual bottle rack, and complementary tiled splashbacks.
Appliances - five-burner gas hob with extractor, tower-unit oven & microwave, integrated fridge/freezer, wine cooler and dishwasher.
Living Room
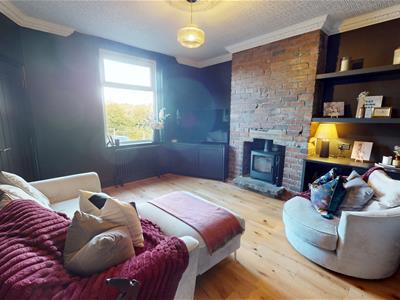
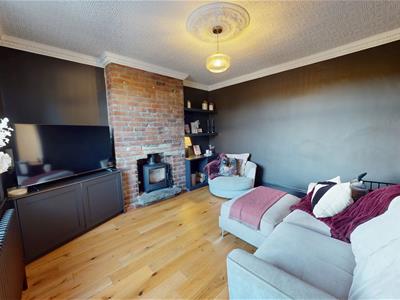 4.1 x 3.9 (13'5" x 12'9")Good-sized living room to the front of the property with engineered oak flooring, multi-fuel fireplace with exposed brick surround, and ceiling rose.
FIRST FLOOR
Primary Bedroom
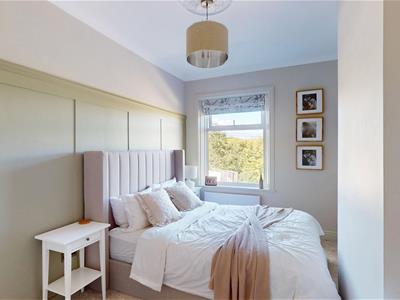
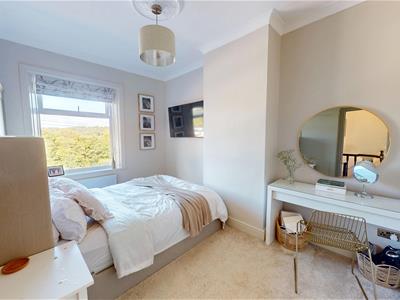 4.1 x 3.0 (13'5" x 9'10")Well-proportioned primary bedroom to the front of the property with ceiling rose, alcove space and room for a large bed with side tables.
Bedroom
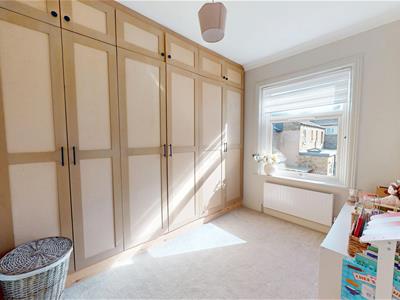 3.4 x 3.0 (11'1" x 9'10")Second bedroom, a further double with a view to the rear of the property, full-length fitted wardrobes and space for a double bed or to be used as a dressing room.
Bedroom
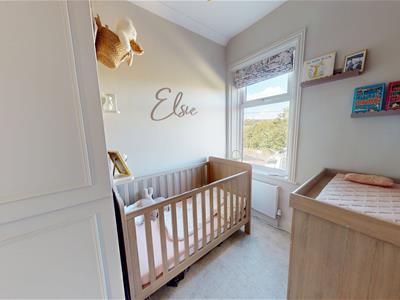
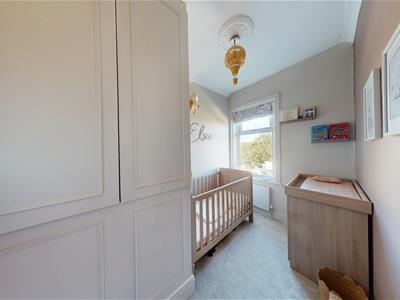 3.1 x 1.9 (10'2" x 6'2")Third bedroom, a single room with a view to the front, fitted cupboard above the bulk-head and ideal use a nursery or home office.
Bathroom
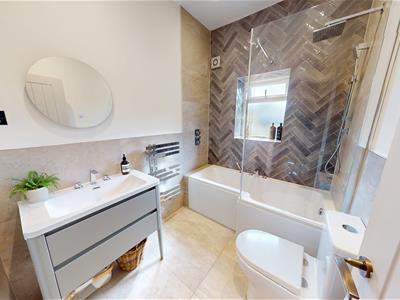 2.4 x 1.8 (7'10" x 5'10")Contemporary bathroom with wall and floor tiling, fitted with a new three-piece suite - bath with rain shower, WC, wash basin with unit and chrome towel rail.
EXTERNAL
Rear
 The enclosed rear garden features an attractive Yorkshire stone pathway leading to a spacious decked seating area, providing plenty of room for outdoor dining and entertaining. Beyond the decking is a fenced, currently unturfed garden area, offering a blank canvas for the new owners to landscape and personalise to their taste.
Front
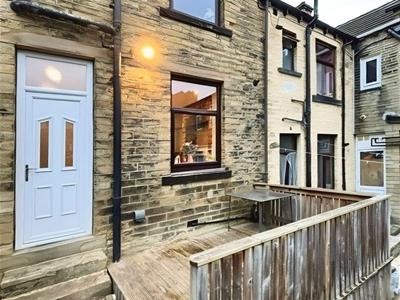
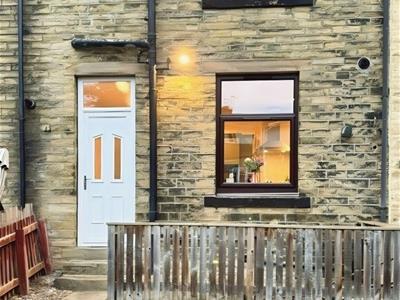
Front yard with gated entrance and path leading to the property.
Although these particulars are thought to be materially correct their accuracy cannot be guaranteed and they do not form part of any contract.
Property data and search facilities supplied by www.vebra.com