
St Peters Square
Ruthin
Denbighshire
LL15 1AE
Fron Haul, Ruthin
NEW £175,000
2 Bedroom House - Semi-Detached
- TWO BEDROOM SEMI DETACHED IN RUTHIN
- LIVING ROOM WITH WOOD-EFFECT FLOORING
- KITCHEN/DINER WITH OVEN AND GAS HOB
- FAMILY BATHROOM WITH BATH
- SIDE CAR PORT AND DRIVEWAY
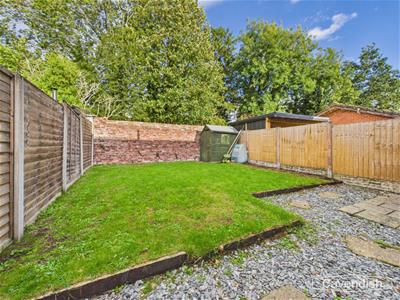
- ENCLOSED REAR GARDEN WITH SHED
*NO ONWARD CHAIN*
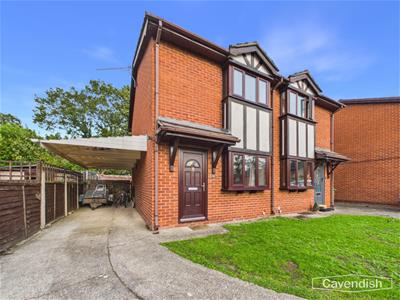
A two-bedroom semi-detached home on Fron Haul, a short walk from the centre of Ruthin, with an approximate internal area of 542 sq ft. The ground floor has a living room with wood-effect flooring and a kitchen/diner with oven, gas hob and the boiler, plus a storage cupboard. Upstairs are two bedrooms and a family bathroom with a bath. Outside there is a front lawn, a side car port off the driveway, and an enclosed rear garden with lawn, gravelled area and a shed.
Ruthin is a market town in the Vale of Clwyd, with the square, independent shops, cafés, library and weekly market close at hand, together with schools and the leisure centre. The Clwydian Range is on the doorstep for walking, with the A494 giving straightforward links towards Mold, Wrexham and the A55, and Denbigh and Corwen a short drive.
Entrance Hall
1.51 x 0.95 (4'11" x 3'1")A practical entrance hall with light wood-effect flooring, leading through to the living room and kitchen. A glazed timber door gives access to the rear of the house.
Living Room
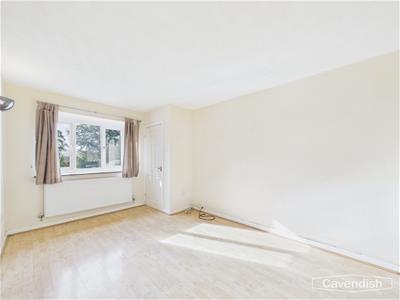
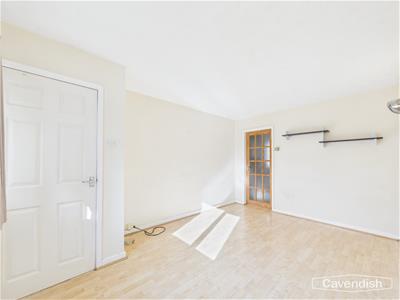 2.92 x 4.24 (9'6" x 13'10")A bright reception room with light wood-effect flooring, a window to the front elevation and a radiator. Neutral walls and a good footprint make this an easy room to furnish.
Kitchen
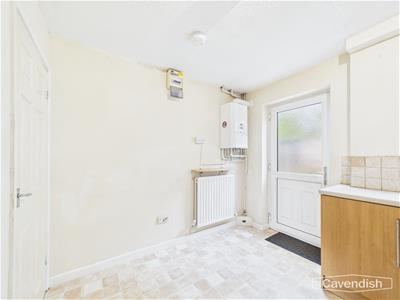
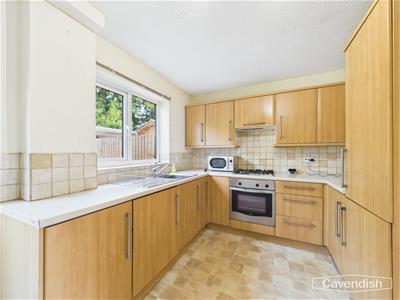 3.92 x 2.63 (12'10" x 8'7")A fitted kitchen with light oak-effect units, white worktops and a tiled splashback. There is a stainless steel oven and gas hob with extractor, a sink beneath the window, and tiled flooring, with room for a table as well as everyday cooking. Integrated fridge freezer, wall-mounted boiler and a radiator, with a glazed door opening to the garden.
Bedroom One
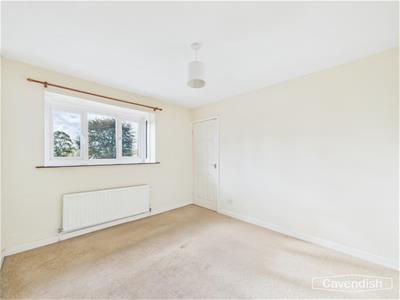 2.97 x 3.34 (9'8" x 10'11")The principal bedroom, to the front, with neutral walls, carpeted flooring, a window to the front elevation and a radiator. There is space for a double bed and furniture.
Bedroom Two
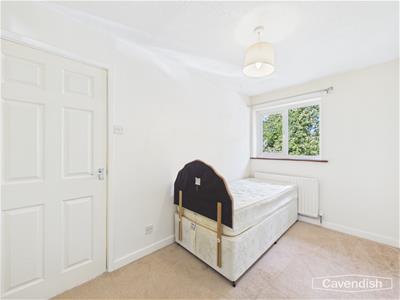 2.04 x 3.56 (6'8" x 11'8")A second bedroom to the rear, with carpet, a window overlooking trees and a radiator. Suitable as a single bedroom, child’s room or home office.
Bathroom
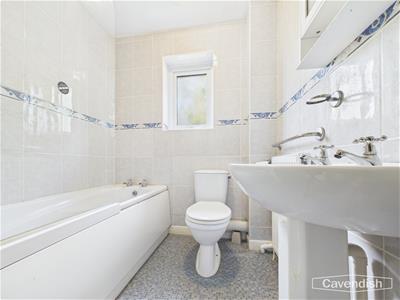 1.80 x 2.36 (5'10" x 7'8")A family bathroom with a panelled bath, WC and pedestal basin. Walls are fully tiled with a decorative border, mosiac effect tiled, and there is a frosted window and a radiator.
Outside
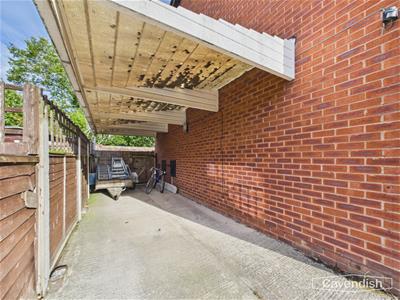
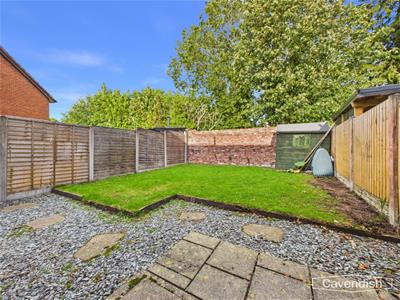 To the front is a lawn and a driveway leading to a covered car port at the side of the house, useful for parking and storage. The rear garden has a lawn, a gravelled seating area with stepping stones, timber fencing and a brick boundary wall, together with a garden shed.
Tenure
* Tenure - understood to be Freehold. Purchasers should verify this through their solicitor.
Council Tax
* Council Tax Band C - Denbighshire County Council.
AML
Anti-Money Laundering Verification
Should you wish to proceed with the purchase of this property, you will be required to complete an Anti-Money Laundering (AML) verification check in accordance with current legislation. These checks are carried out by our partner, Lifetime Legal, and include verification of your identity and source of funds. There is a charge of £54 including VAT, payable directly to Lifetime Legal. Please note that these checks must be completed before we are able to formally progress a sale.
Extra Services
Mortgage referrals, conveyancing referral and surveying referrals will be offered by Cavendish Estate Agents. If a buyer or seller should proceed with any of these services then a commission fee will be paid to Cavendish Estate Agents Ltd upon completion.
Award Winning Lettings Service
If you are considering purchasing this property as a Buy To Let investment, our award-winning Rentals department would be delighted to offer you a consultation service on how to ensure compliance is met and discuss how best to maximise your profitability.
Viewings
By appointment through the Agent's Ruthin Office 01824703030
Our photos might have been enhanced with the help of AI.
FLOOR PLANS - included for identification purposes only, not to scale.
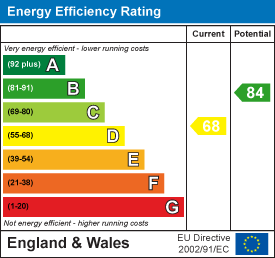
Energy Efficiency and Environmental Impact
Although these particulars are thought to be materially correct their accuracy cannot be guaranteed and they do not form part of any contract.
Property data and search facilities supplied by www.vebra.com