.png)
4 Edensor Road
Stoke On Trent
ST3 2NU
Welsh Close, Lightwood, Stoke-On-Trent
£290,000
4 Bedroom House - Detached
- Lightwood Location
- Four Bedrooms + En-Suite
- A Detached House
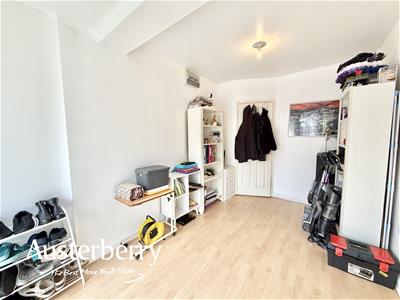
- Lounge, Dining Room And Playroom
- GF Cloaks/Wc
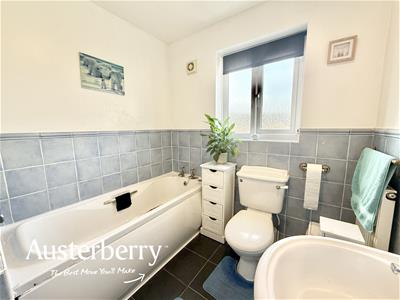
- FF Family Bathroom
- Wide Driveway
- Cul-De-Sac Location
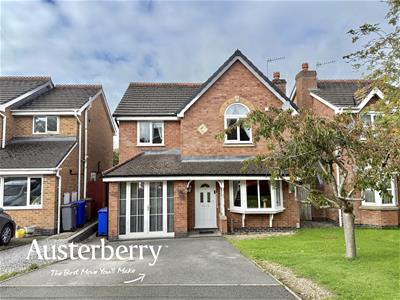
Your opportunity to purchase a family sized detached house with four bedrooms in a block paved cul-de-sac on the ever popular Florence development.
The garage at this property has been converted to provide an extra reception room (currently a playroom), but in addition it has a separate lounge and dining room and a kitchen of particularly good proportions. There's also a downstairs cloakroom with WC, an en-suite to the master bedroom and a separate family bathroom.
To the front of the property is a wide driveway and there is of course the opportunity to increase the size of the driveway even further by incorporating the front garden. There is UPVC double glazing throughout as well as gas central heating.
For more information call or e-mail us.
MATERIAL INFORMATION
Tenure - Leasehold
Council Tax Band - D
GROUND FLOOR
ENTRANCE HALL
UPVC double glazed front door. Laminate flooring. Radiator. Stairs leading to the first floor. Door into the...
PLAYROOM (FORMER GARAGE)
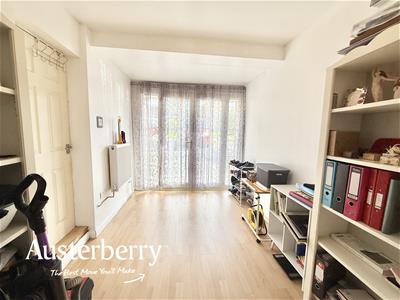
4.06m x 2.46m (13'4 x 8'1)Laminate flooring. Radiator. UPVC double glazed double doors to the front of the room.
REAR HALL
Tiled floor. Rear door. Boiler cupboard containing the Glow Worm gas central heating boiler.
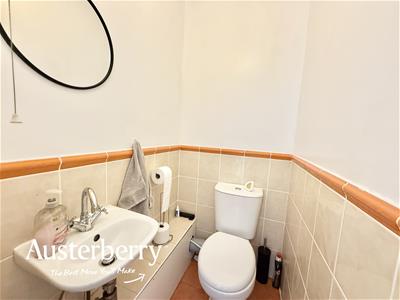
CLOAKROOM/WC
Tiled floor. White low level wc and wash basin. Part tiled walls.
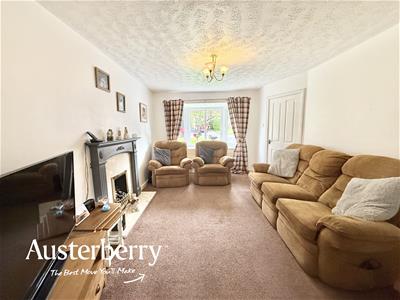
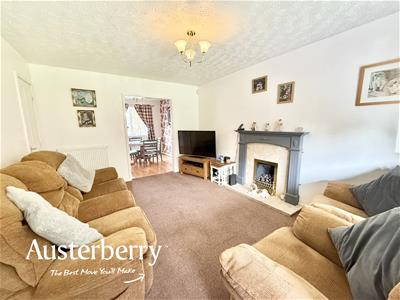
LOUNGE
4.47m x 3.38m (14'8 x 11'1)Fitted carpet. Two radiators. UPVC double glazed bay window. Feature fireplace with living flame gas fire. Under stairs storage cupboard. Archway leading into the...
DINING ROOM
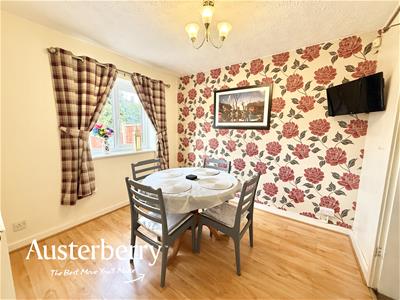
2.95m x 2.64m (9'8 x 8'8)Laminate flooring. Radiator. UPVC double glazed window.
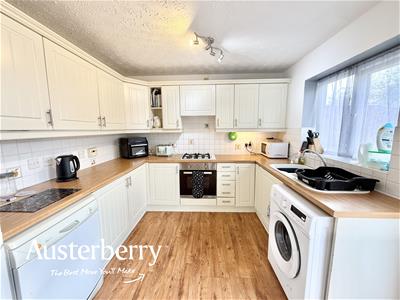
KITCHEN
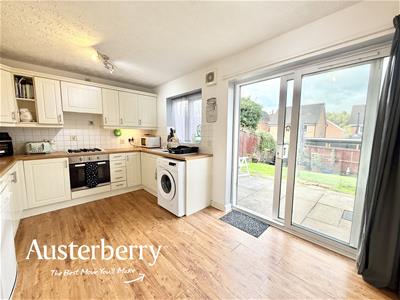
4.32m x 2.92m (14'2 x 9'7)Laminate flooring. Radiator. Excellent range of white wall cupboards and base units together with integrated gas hob, cooker hood and under oven. Plumbing for washing machine and dishwasher. Part tiled walls. Extractor. UPVC double glazed window and patio doors leading into the rear garden.
FIRST FLOOR
LANDING
Fitted stair and landing carpets. Access to the loft.
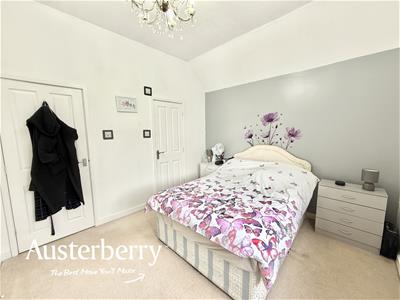
BEDROOM ONE
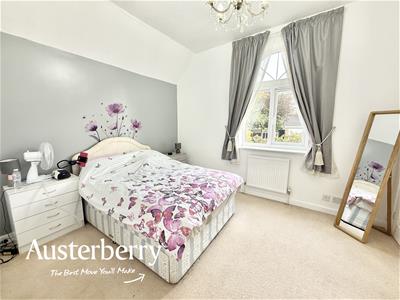
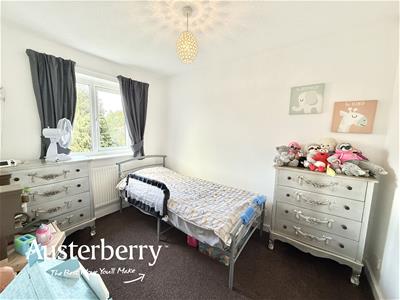
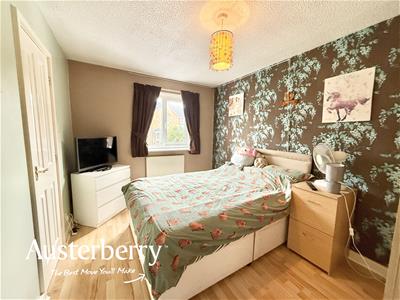
3.73m max x 3.12m (12'3 max x 10'3)Fitted carpet. Radiator. UPVC double glazed window. Built in wardrobes.
EN-SUITE SHOWER ROOM
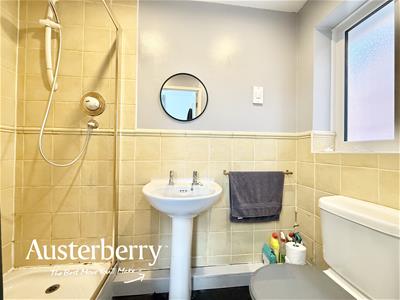
2.24m x 1.19m (7'4 x 3'11)White low level wc, pedestal wash basin and shower. Radiator. UPVC double glazed window. Extractor.
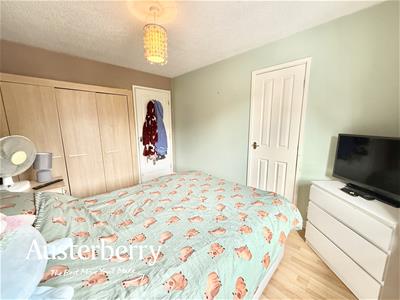
BEDROOM TWO
3.71m x 2.67m (12'2 x 8'9)Laminate flooring. Radiator. UPVC double glazed window. Airing cupboard with insulated hot water cylinder.
BEDROOM THREE
3.10m x 2.26m (10'2 x 7'5)Fitted carpet. Radiator. UPVC double glazed window.
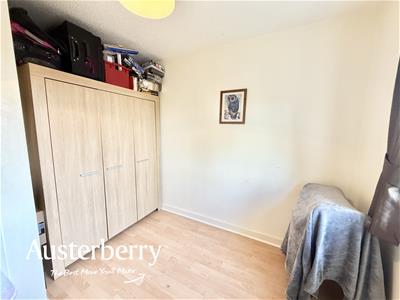
BEDROOM FOUR
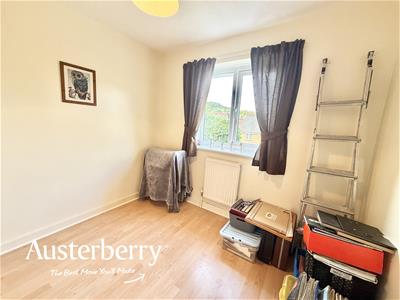
3.02m max x 2.64m (9'11 max x 8'8)Laminate flooring. Radiator. UPVC double glazed window.
FAMILY BATHROOM
2.06m x 2.01m (6'9 x 6'7)Tile effect laminate flooring. Part tiled walls. White suite consisting of a panelled bath, pedestal wash basin and low level wc. Radiator. UPVC double glazed window with fitted roller blind. Extractor.
OUTSIDE
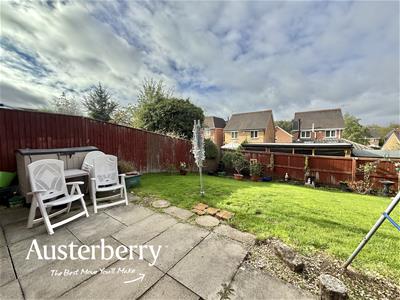
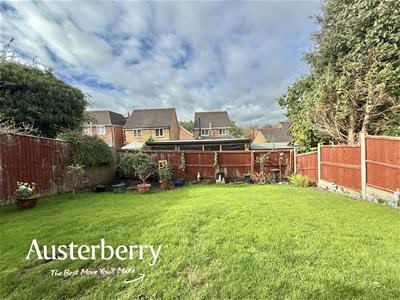
To the front of the property is a wide tarmac driveway and lawned garden with specimen trees. To the rear is an enclosed south/south westerly facing garden with patio, lawn and an outside tap.
TENURE
Leasehold. There is a 999 year Lease from 05/05/1998.
The current annual ground rent is £60.00.

Energy Efficiency and Environmental Impact
Although these particulars are thought to be materially correct their accuracy cannot be guaranteed and they do not form part of any contract.
Property data and search facilities supplied by www.vebra.com