.png)
Sandringham Road, Southend-On-Sea
£610,000
4 Bedroom House - Semi-Detached
- Substantial Four Bedroom Family Home
- Large Additional Loft Room with Shower Room
- Generous Accommodation Arranged Over Three Floors
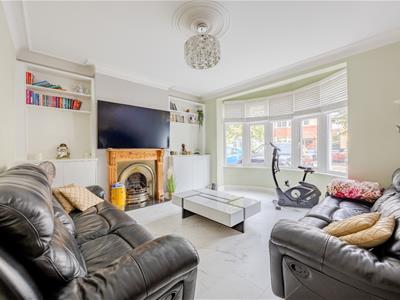
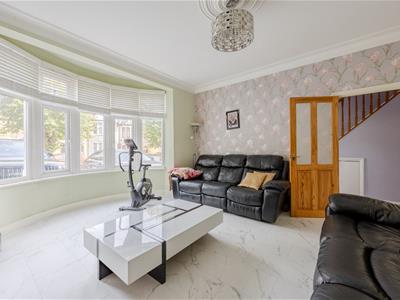
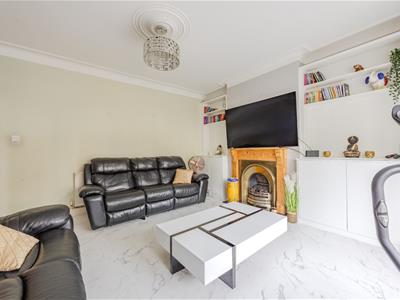
- Spacious Bay Fronted Lounge with Feature Fireplace
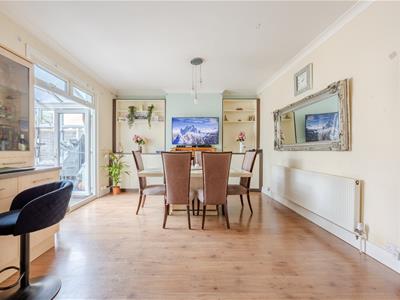
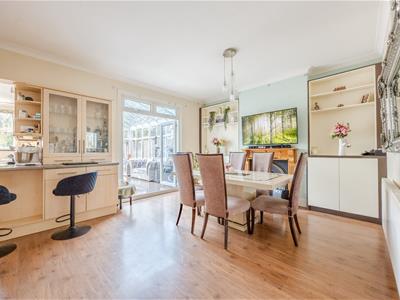
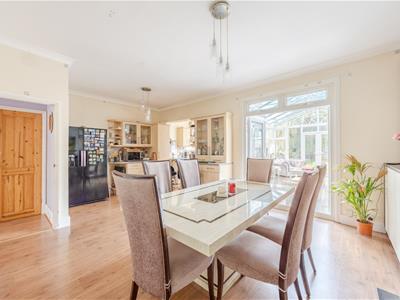
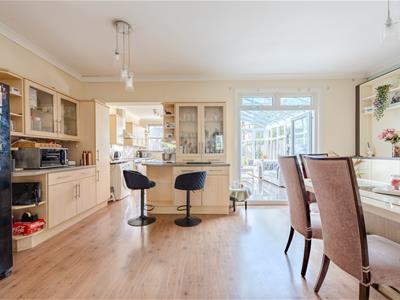
- Open Plan Kitchen and Dining Room
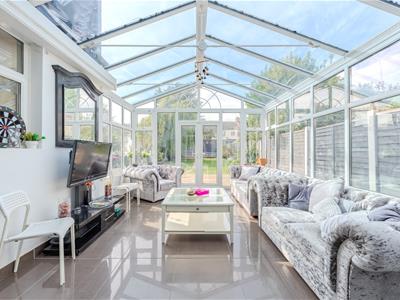
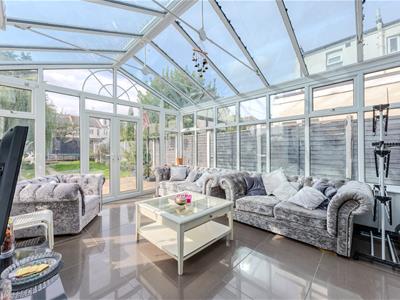
- Large Conservatory Overlooking the Rear Garden
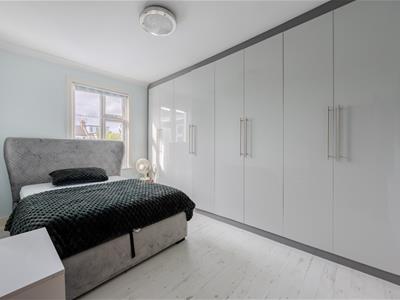
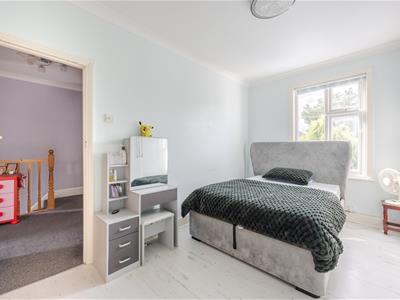
- Two Generous Double Bedrooms with Fitted Wardrobes
- Two Further Bedrooms and Spacious Family Bathroom
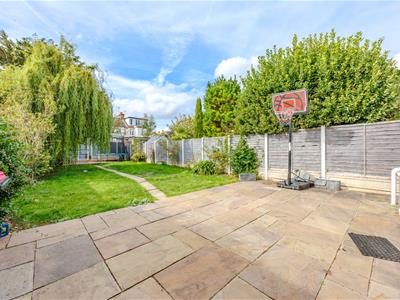
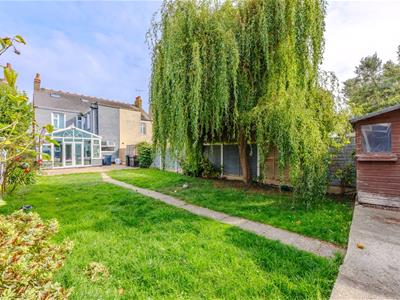
- Good Size Rear Garden with Patio and Lawn
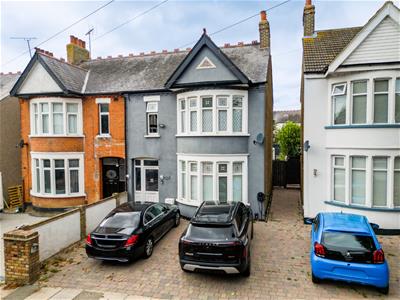
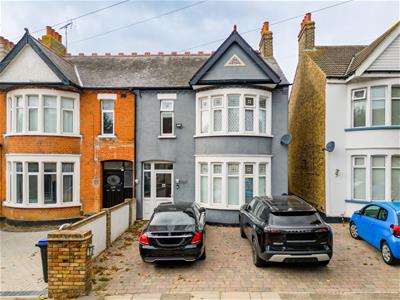
- Off Street Parking for Two Cars and EV Charging Point
Home Estate Agents are delighted to offer for sale this substantial four bedroom family home on Sandringham Road, offering generous accommodation across three floors together with the considerable added benefit of a large loft room and additional shower room.
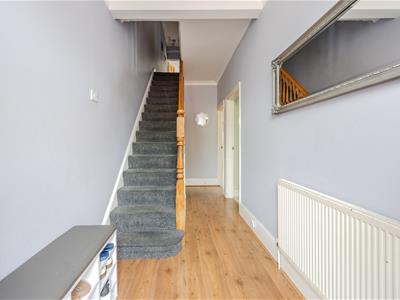
The property provides an excellent amount of space for a growing family. The ground floor begins with a welcoming entrance hall and WC, leading to a large bay-fronted lounge with feature fireplace and useful fitted alcove storage.
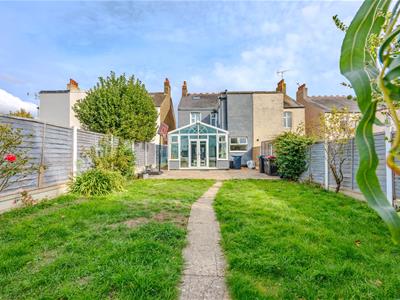
To the rear is a fantastic open plan kitchen and dining room, creating a sociable heart to the home with plenty of space for family dining and entertaining. This opens into a substantial conservatory overlooking the garden, providing another versatile reception space and French doors leading outside.
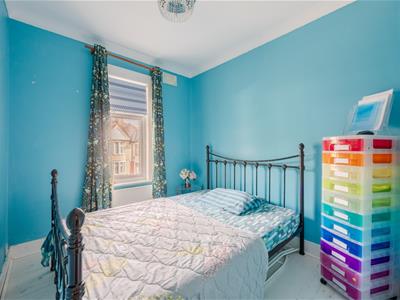
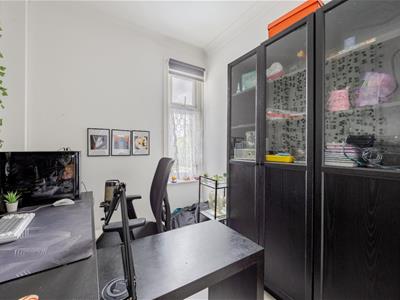
The first floor offers four well-proportioned bedrooms. Two are particularly generous doubles with fitted wardrobes, while bedrooms three and four are both comfortable rooms with space to accommodate double beds. A spacious family bathroom features both a bath and separate shower.
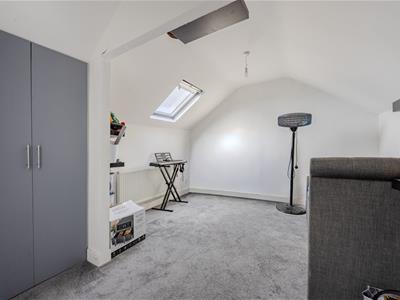
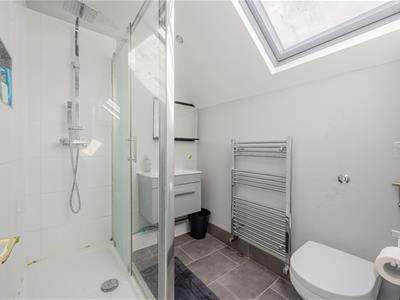
The second floor provides a superb additional loft room with fitted storage, complemented by its own shower room. This creates an incredibly useful and flexible space, ideal for a home office, hobby room or additional family accommodation.
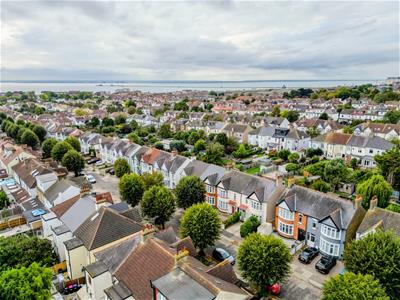
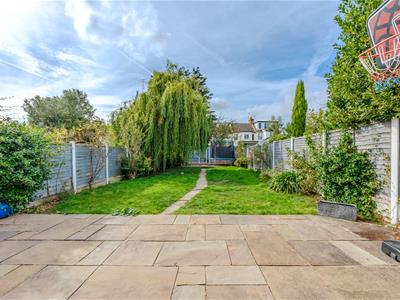
Outside is a good size rear garden with patio, lawn and further seating area, while the front provides off street parking for two vehicles together with an electric car charging point.
A wonderfully spacious and versatile family home with an impressive amount of accommodation.
Accommodation Comprises
The property commences with a block paved driveway providing off street parking for two cars, external wall light, electric car charger, side access. UPVC entrance door with double glazed obscure stained glass panel and double glazed window with obscure panel leading into:
Entrance Hallway
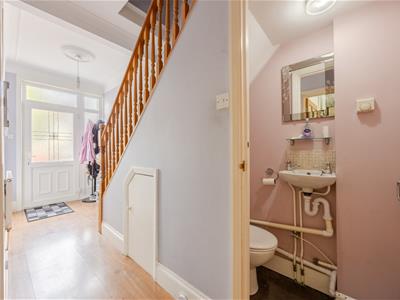
Wood effect laminate flooring, skirting, coved cornice, ceiling rose with light, carpeted stairs leading to the first floor landing with understairs storage cupboard, radiator. Doors to:
Downstairs WC
Tiled flooring, skirting, ceiling light, wash hand basin with tiled splashback, WC.
Lounge
4.24m x 4.01m (13'11 x 13'2)Marble effect laminate flooring, skirting, coved cornice, ceiling rose with light, double glazed bay window to the front aspect, feature fireplace with wooden surround, granite hearth, cupboard and shelving storage to the alcoves, radiator.
Open Plan Kitchen/Diner
Dining Room
5.89m x 4.09m (19'4 x 13'5)Wood effect laminate flooring, skirting, coved cornice, two ceiling lights, feature fireplace with wooden surround and granite hearth, shelving and cupboard storage to the alcoves, stone effect rolled top worksurface, base and wall cabinetry with tiled splashback, radiator. Open to:
Kitchen
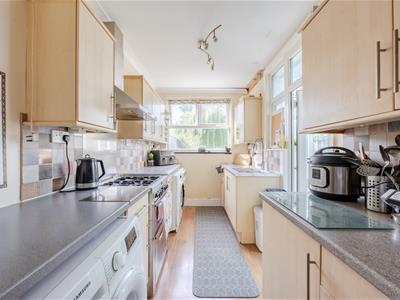
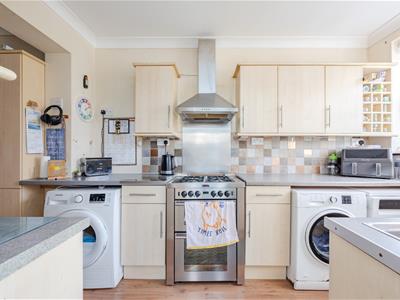
3.66m x 2.06m (12'0 x 6'9)Continuation of wood effect laminate flooring, skirting, coved cornice, ceiling light, double glazed window to the rear aspect, double glazed window and double glazed patio door into the conservatory. The kitchen is fitted to include a stone effect rolled top worksurface with a tiled splashback, base and wall cabinetry, space for a washing machine, dishwasher and tumble dryer, Stoves oven with four ring gas hob and extractor over.
Conservatory
5.72m x 3.84m (18'9 x 12'7)Tiled flooring and skirting, decorative cornicing, wall lighting, double glazed windows to the rear aspect and both sides, double glazed vaulted glass roof plus double glazed UPVC French doors leading to the garden, radiator.
First Floor Landing
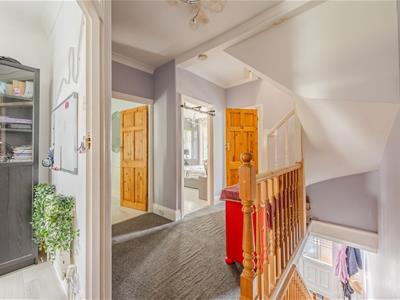
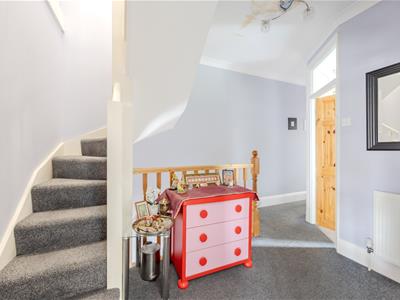
Carpeted, skirting, two ceiling lights, carpeted stairs leading to the second floor loft room, radiator. Doors to:
Bedroom One
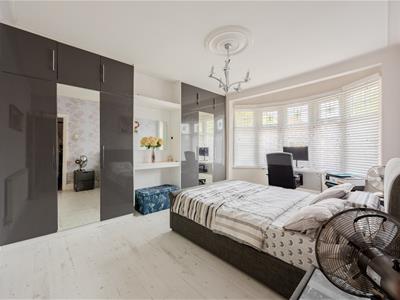
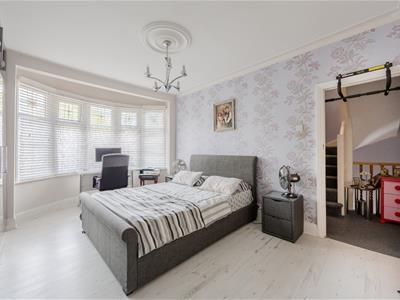
4.01m x 3.63m (13'2 x 11'11)Wood effect laminate flooring, skirting, coved cornice, ceiling rose with light, double glazed bay window to the front aspect, fitted wardrobe space, radiator.
Bedroom Two
3.99m x 2.59m (13'1 x 8'6)Wood effect laminate flooring, skirting, coved cornice, ceiling light, double glazed window to the rear aspect, fitted wardrobes, radiator.
Bedroom Three
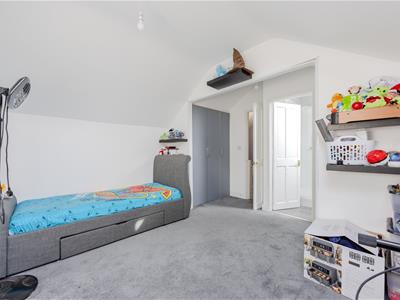
2.59m x 2.36m (8'6 x 7'9)Wood effect laminate flooring, skirting, coved cornice, ceiling light, double glazed window to the front aspect, radiator.
Bedroom Four
2.59m x 1.78m (8'6 x 5'10)Wood effect laminate flooring, skirting, coved cornice, ceiling light, double glazed window to the rear aspect, radiator.
Bathroom
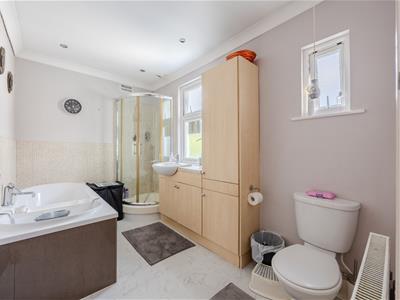
3.38m x 2.06m (11'1 x 6'9)Marble effect lino flooring, skirting, coved cornice, spotlighting, two double glazed obscure windows to the side aspect, bath with mixer tap and tiled surround, walk-in corner shower cubicle with tiled walls, heated towel rail, wash hand basin with storage beneath, WC, radiator.
Second Floor
Accessed via carpeted stairs and ceiling light. Door to:
Loft Room
3.99m x 3.30m (13'1 x 10'10)Carpeted, skirting, two ceiling lights, double glazed roof window to the rear aspect, fitted cupboard storage space, radiator. Access to:
En-Suite Shower Room
1.91m x 1.42m (6'3 x 4'8)Tiled flooring and tiled skirting, wash hand basin with storage beneath, spotlighting, walk-in shower cubicle with Rainfall shower, WC, Skylight window, heated towel rail.
Externally
Rear Garden
The rear garden commences with a patio area with a central section of lawn leading to a raised concrete patio to the rear with shed (to remain), pathway, external water tap, side access to the front of the property.
Although these particulars are thought to be materially correct their accuracy cannot be guaranteed and they do not form part of any contract.
Property data and search facilities supplied by www.vebra.com