
Paul Mason
35 The Street
Latchingdon
Chelmsford
Essex
CM3 6JP
Garden Close, Althorne, Chelmsford
£375,000
3 Bedroom House - Semi-Detached
- Three bedroom semi-detached house
- Solar panels and EV charger
- 'L' shape rear garden
- Driveway parking
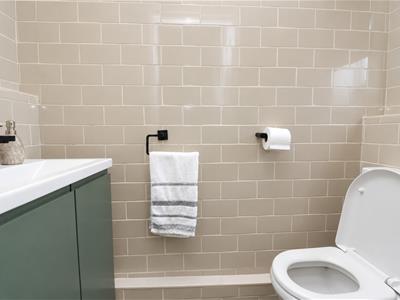
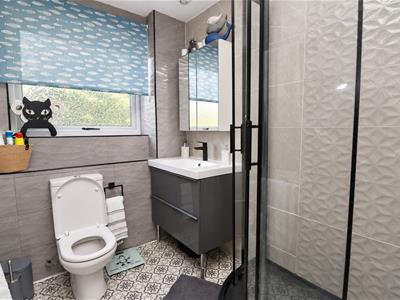
- Refitted first floor shower room and ground floor WC
- Modern Kitchen/dining room
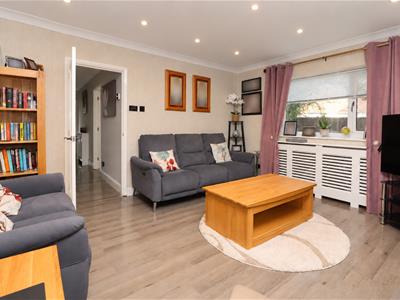
- Spacious lounge
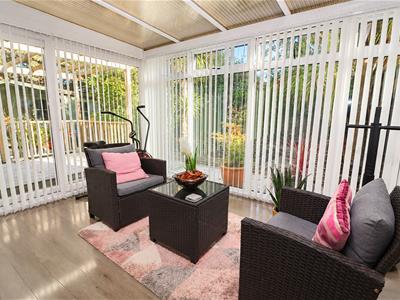
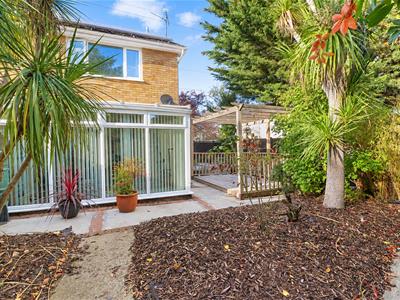
- Conservatory
- Village location
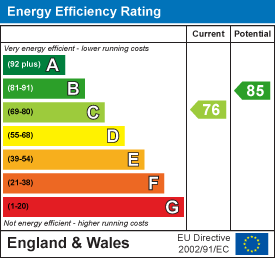
- EPC - C
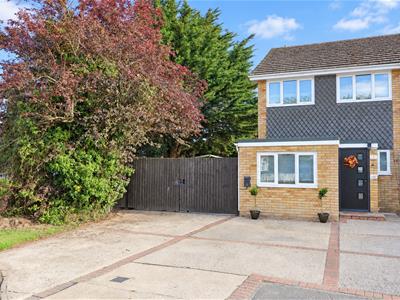
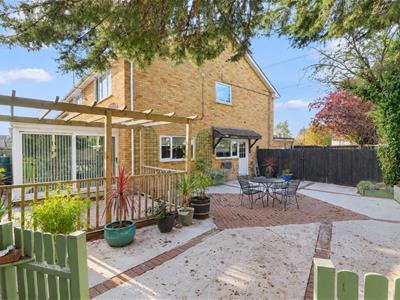
Occupying a corner plot in the village of Althorne, Essex, this well-presented three-bedroom semi-detached house offers generous living space, driveway parking and a good-sized L-shaped rear garden. The property has been updated with a refitted kitchen, bathroom and ground-floor WC, while solar panels, and EV charger and an EPC rating of C add to its appeal.
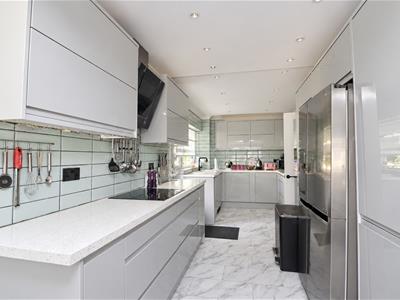
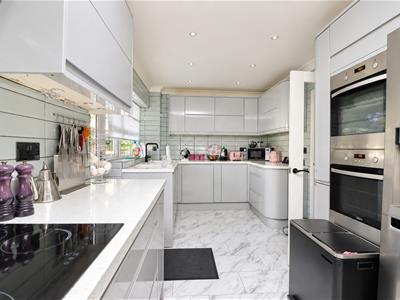
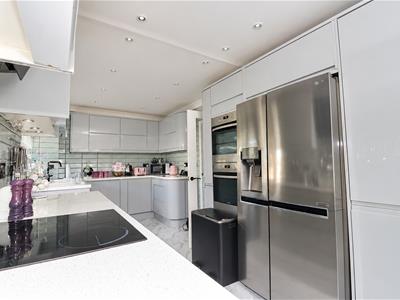
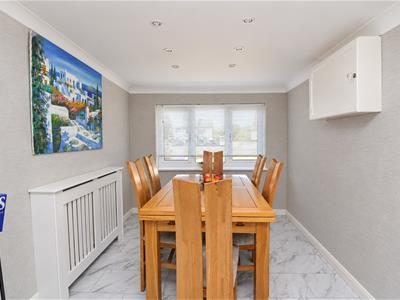
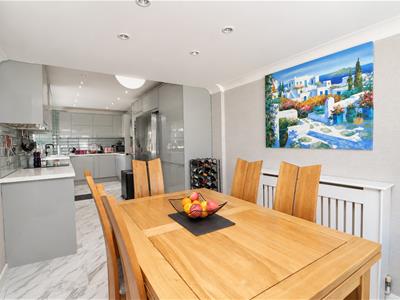
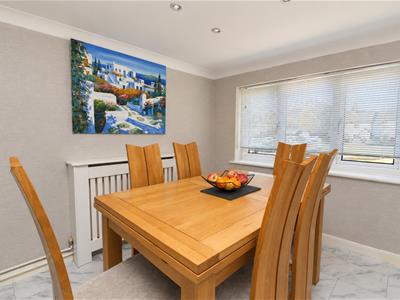
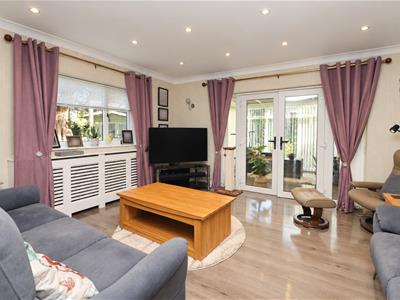
The entrance hall provides access to the ground-floor WC and stairs to the first floor. The stylish kitchen/dining room offers ample space for a dining table, with contemporary units, generous work surfaces and a door to the garden. To the rear, the spacious lounge features double doors opening into a conservatory, providing an additional area to relax and enjoy the garden outlook.
Upstairs, the landing serves three bedrooms and the refitted bathroom, which features a walk-in shower, vanity wash basin and WC.
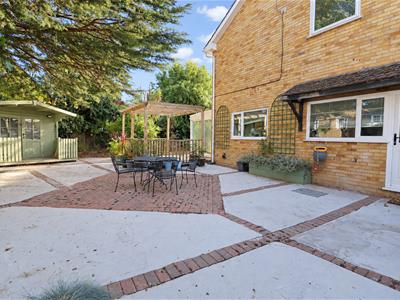
Outside, the L-shaped rear garden wraps around the property, with paved seating areas, established trees and planting, and a timber summerhouse. The generous outdoor space offers plenty of room for entertaining and relaxing, while the driveway to the front provides off-road parking and an EV charger.
LOCATION
Althorne is a village in the Dengie Peninsula benefitting from links to London via Althorne Train Station which is situated on the outskirts of the village. Located close to the station is Bridgemarsh Marina which is situated on Althorne Creek. There are two vineyards which produce award winning wines and include a café and bistro. Also within the village is a shop, recreational park, village hall, gastropub and tearoom. There are also plenty of scenic walks throughout the countryside. The closest town, Burnham-On-Crouch is approximately 3.6 miles from Althorne and provides an array of amenities.
ACCOMMODATION
GROUND FLOOR
Porch
1.3m x 1.0m (4'3" x 3'3")
Entrance Hall
5.6m x 0.9m (18'4" x 2'11")
Kitchen/Dining Room
8.3m x 2.5m (27'2" x 8'2")
Lounge
4.5m x 4.1m (14'9" x 13'5")
Conservatory
3.9m x 2.9m (12'9" x 9'6")
FIRST FLOOR
Landing
3.4m x 1.7m (11'1" x 5'6")
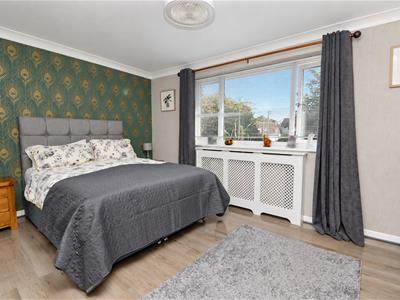
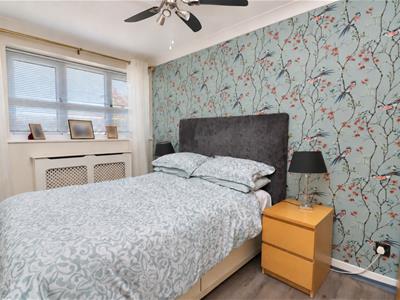
Bedroom One
4.5m x 2.9m (14'9" x 9'6")
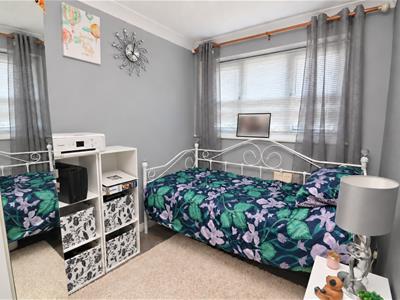
Bedroom Two
3.8m x 2.2m (12'5" x 7'2")
Bedroom Three
2.9m x 2.2m (9'6" x 7'2")
Shower Room
2.6m x 1.7m (8'6" x 5'6")
EXTERIOR
Rear Garden
Frontage/Driveway Parking
Property Services
Gas - Mains
Electric - Mains
Water - Mains
Drainage - Mains
Heating - Gas Central Heating
Local Authority - Maldon District Council
Viewings
Strictly by appointment only through the selling agent Paul Mason Associates 01245 382555.
Important Notices
We wish to inform all prospective purchasers that we have prepared these particulars including text, photographs and measurements as a general guide. Room sizes should not be relied upon for carpets and furnishings. We have not carried out a survey or tested the services, appliances and specific fittings. These particulars do not form part of a contract and must not be relied upon as statement or representation of fact.
Energy Efficiency and Environmental Impact
Although these particulars are thought to be materially correct their accuracy cannot be guaranteed and they do not form part of any contract.
Property data and search facilities supplied by www.vebra.com