
11 Station Road West, Oxted
Surrey
RH8 9EG
Hurst Green
£499,950
3 Bedroom House - Semi-Detached
- 3 Bedrooms
- Shower Room
- Lounge
- Dining Room
- Conservatory
- Kitchen
- Cloakroom
- Gas Central Heating
- Mainly Sealed Double Glazed Windows
- Off Road Parking
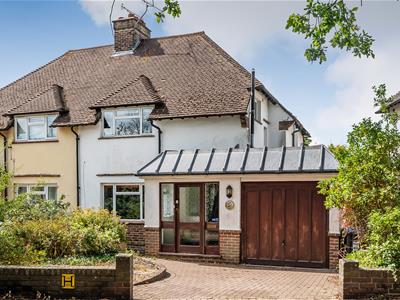
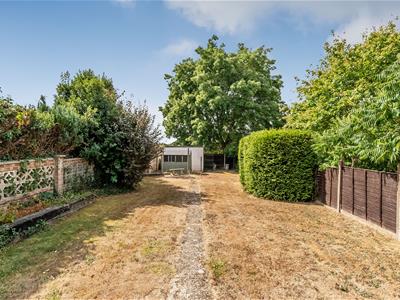
Available with now onward chain is this extended semi detached house convenient for junior school, local shops and railway station benefiting from ample parking and large rear garden.
Situation
Located in a residential area convenient for junior school, local shops and approximately three quarters of a mile from Hurst Green railway station with service to East Croydon and London. Oxted town centre is approximately two miles distance and offers a wide range of shopping facilities together with leisure pool complex, cinema, library and railway station with service of trains to East Croydon and London. Both private and state junior schools together with Oxted School are present within the area. Sporting and recreational facilities are generally available within the district. For the M25 commuter, access at Godstone Junction 6 gives road connections to other motorway networks, Dartford Tunnel, Heathrow Airport and via the M23 Gatwick Airport.
Location
Approaching Oxted on the A25 from Godstone, take the right hand turning at the traffic lights (Morrisons supermarket entrance on the left) into Woodhurst Lane. Proceed in a southerly direction to Hurst Green passing and crossing the village green on the left and right and eventually the property will be found set back on the right hand side.
To Be Sold
Available with no onward chain is this extended semi-detached house convenient for junior school, local shops and railway station and benefiting from ample parking and large rear garden.
Large Enclosed Entrance Porch
Hallway
Stairs to first floor, cupboard under stairs, double panelled radiator.
Cloakroom
Low suite w.c., radiator.
Dining Room
Front aspect window, radiator, feature corner mock fireplace, wall light points.
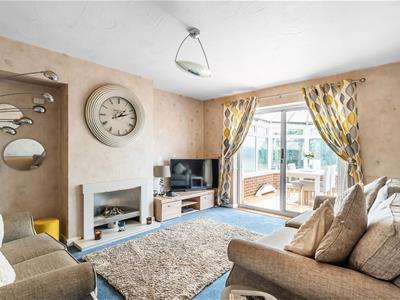
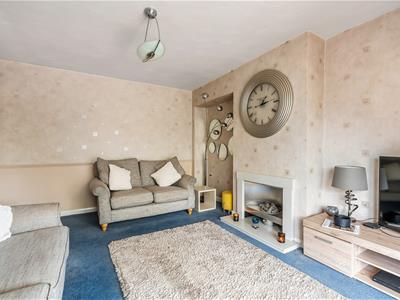
Lounge
Rear aspect, wall light points, concealed radiator, feature living flame gas fire, sliding double glazed door to:
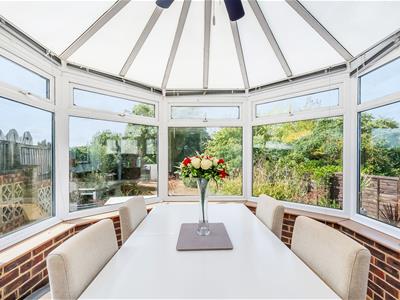
Conservatory
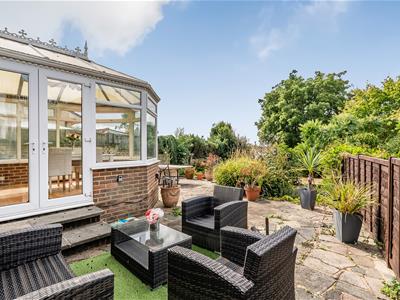
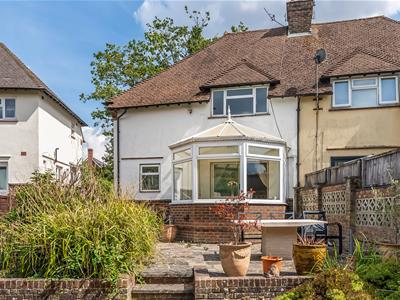
Double glazed with laminate floor, double doors to terrace and rear garden.
Kitchen
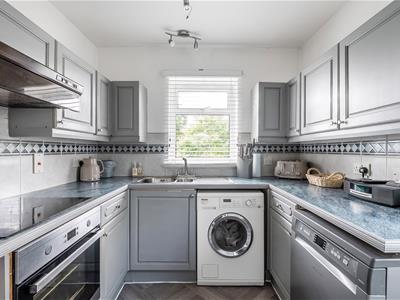
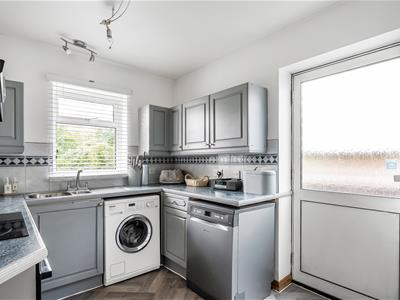
Rear aspect window, range of fitted worktops, base cupboards, drawers and wall cupboards, inset one and a half bowl single drainer stainless steel sink unit, mixer tap, inset electric halogen hob, electric oven, cooker hood, washing machine, dishwasher, fridge, wall mounted Potterton gas fired boiler, radiator, tiled splashbacks, side trades door.
First Floor Landing
Trap to loft with extending ladder, partly boarded with electric light.
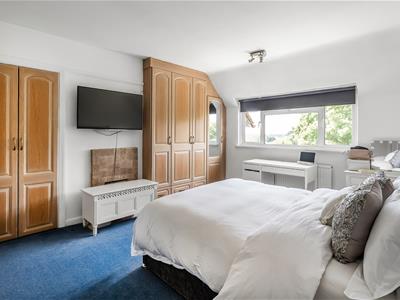
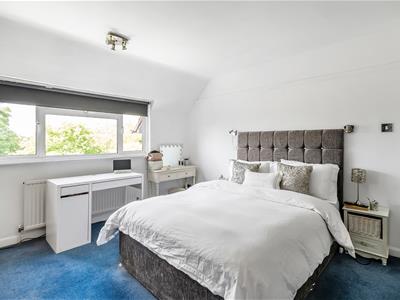
Bedroom One
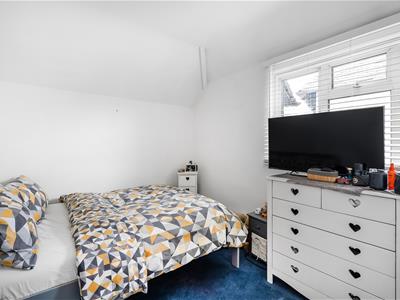
Rear aspect window, range of built-in wardrobe cupboards, radiator, bedside light points.
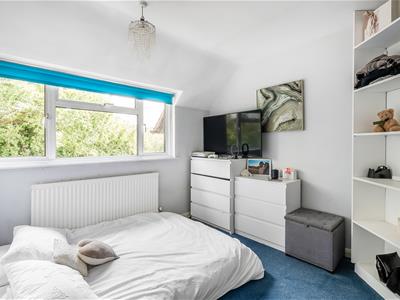
Bedroom Two
Front aspect window, plus door recess, radiator.
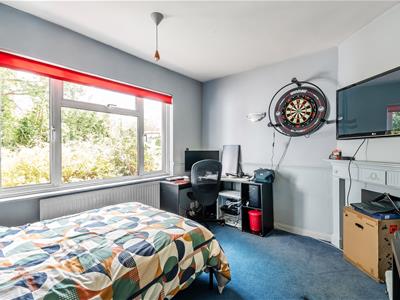
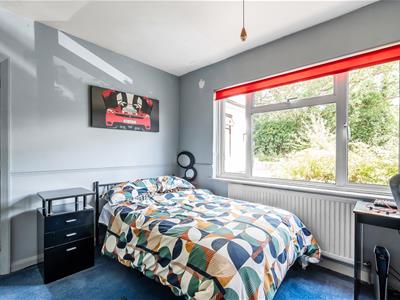
Bedroom Three
Rear aspect window, radiator, cupboard housing hot tank.
Shower Room
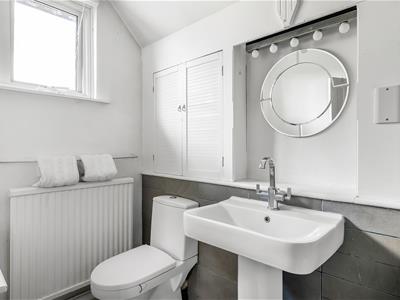
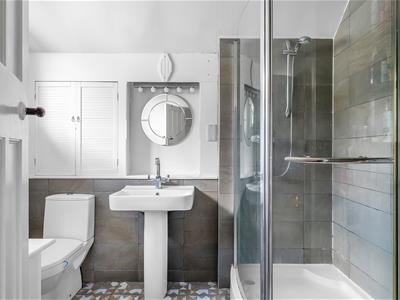
Modern white suite of enclosed corner shower, low suite w.c., pedestal wash basin, shaver point, part tiled walls, radiator.
Outside
Car parking space to front drive leading to single garage with automatic up-and-over door, electric light and power, rear personal door.
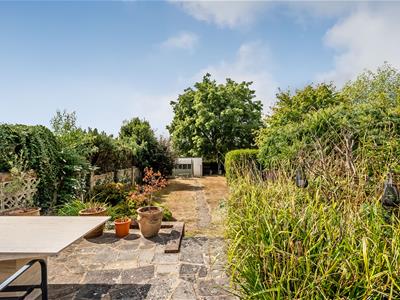
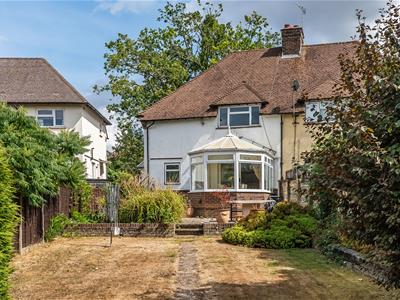
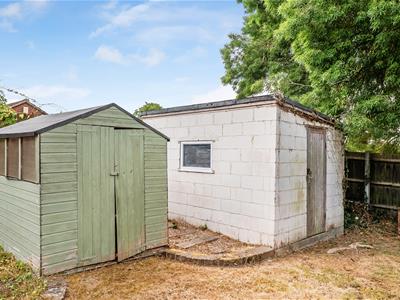
Garden mainly to the rear with large crazy paved terrace and lawns. Timber garden shed and brick store room.
Tandridge District Council Tax Band D
.
8.Services to be the responsibility of tenant and to be placed in tenant's name, i.e. Gas, water, electricity and telephone.
9.Council tax to be tenant's responsibility.
10.A proposed tenant will be required to make the first payment of rent deposit and agreement/inventory costs either by cash, bankers draft or, if a personal cheque is presented, allow sufficient time to be cleared through the agent's bank.
11.A proposed tenant will be required to make an administration payment on agreeing to rent the property of £250.00 (two hundred and fifty pounds) which will be held by the agent and put towards the cost of applying for references. Should a tenant decide against proceeding after arrangements are put in hand and references applied for, the £250 will not be returned as this will be placed to offset agent costs. Should the tenancy not proceed at the landlords instigation this sum will be returned in full.
12.Properties purchased or tenanted from April 2010 within Sutton & East Surrey Water area of supply may be required to have a water meter fitted. The meters are being installed in accordance with the powers given to the Water Authority by Section 144B of the Water Industry Act 1991 as part of a programme approved by the industry regulator, Ofwat.

Energy Efficiency and Environmental Impact

Although these particulars are thought to be materially correct their accuracy cannot be guaranteed and they do not form part of any contract.
Property data and search facilities supplied by www.vebra.com