
46, Regent Street
Shanklin
Isle Of Wight
PO37 7AA
Victoria Avenue, Shanklin
£625,000
4 Bedroom House - Detached
- CHAIN FREE
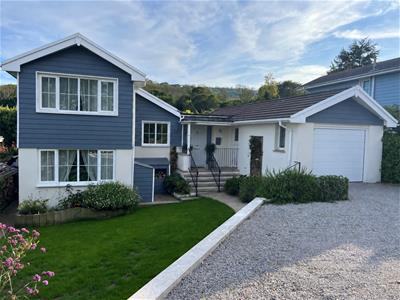
- SUPERB SPLIT-LEVEL DETACHED HOUSE
- FOUR BEDROOMS
- EN-SUITE TO MASTER
- BI-FOLD DOORS TO GARDEN
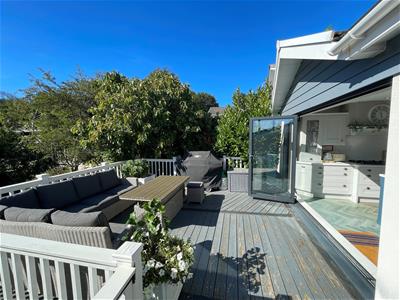
- DECKED AREA FROM KITCHEN
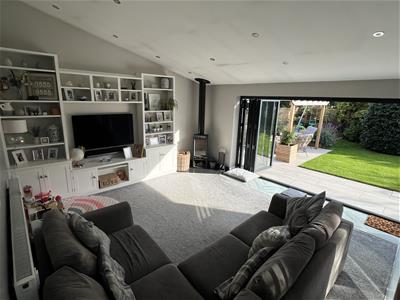
- LOG BURNER
- GARAGE & ORP FOR SEVERAL VEHICLES
- GARDEN WITH SOUTHERLY ASPECT
Offered Chain Free, a superb split-level detached home, thoughtfully extended and redesigned to provide stylish, contemporary accommodation finished to a high standard throughout.
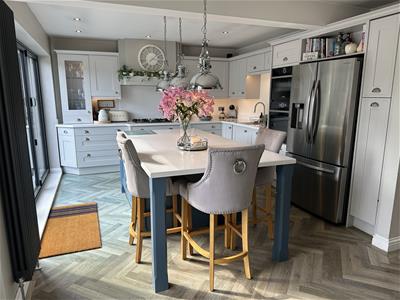
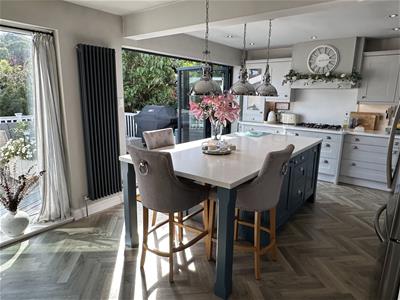
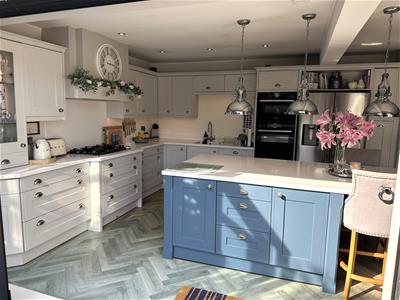
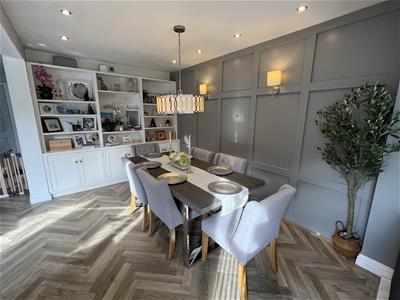
At the heart of the home is a stunning two-tone kitchen, finished in Farrow & Ball colours, with Corian worktops, soft-close cabinetry and a substantial central island. Impressive 3m-wide bi-fold doors open onto the raised, south-facing deck, creating a wonderful entertaining space. The open dining area features bespoke handmade cabinetry and a panelled feature wall, whilst herringbone flooring adds a touch of elegance.
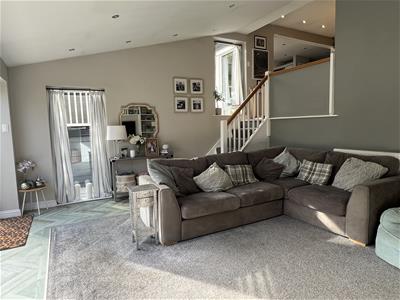
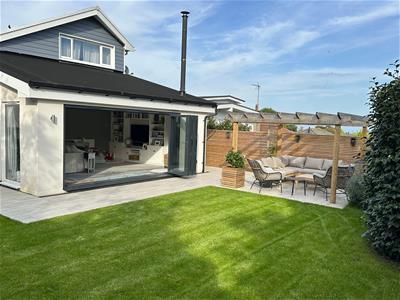
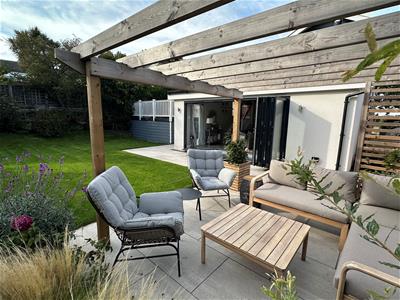
The spacious lounge benefits from a log burner and 4.2m-wide bi-fold doors opening directly onto the landscaped garden and pergola. The distinctive split-level design and generous glazing maximise natural light throughout. Further benefits include an en-suite shower room to the principal bedroom, gas central heating and uPVC double glazing.
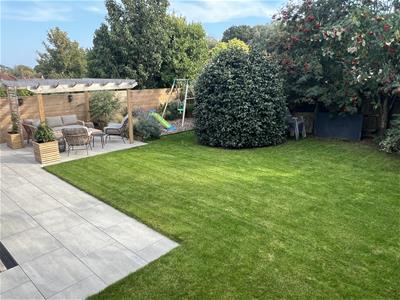
Outside, there is off-road parking and a garage, whilst the enclosed, south-facing garden and raised deck enjoy sunshine throughout the day, with a peaceful woodland backdrop.
Situated on the sought-after Victoria Avenue, the property is conveniently located for Shanklin Old Village, the town centre, seafront and local amenities.
This beautifully presented home must be viewed to be fully appreciated.
GROUND FLOOR
ENTRANCE HALL
UTILITY AREA
2.21m x 1.27m (7'3 x 4'2)With Glow-Worm Boiler and Megaflow Water Tank
KITCHEN
3.76m x 4.32m extending to 5.92m (12'4 x 14'2 exteTwo-tone kitchen, finished in Farrow & Ball colours, with Corian worktops, soft-close cabinetry and a substantial central island with integrated appliances, space for American style fridge/freezer with full width bi-fold doors to outside raised deck seating area.
DINING ROOM
2.62m x 3.96m (8'7 x 13')Featuring bespoke handmade cabinetry and herringbone floor.
LOWER GROUND FLOOR
SITTING ROOM
5.77m x 4.45m (18'11 x 14'7)Featuring log-burner and 4.2m wide bi-fold doors to garden and pergola seating area.
Stairs from Hallway to
FIRST FLOOR
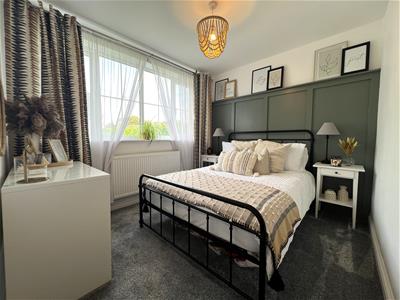
MASTER BEDROOM
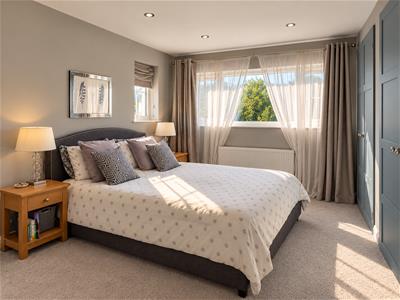
3.99m x 2.92m extending to 3.53m (13'1 x 9'7 extewith built-in wardrobes
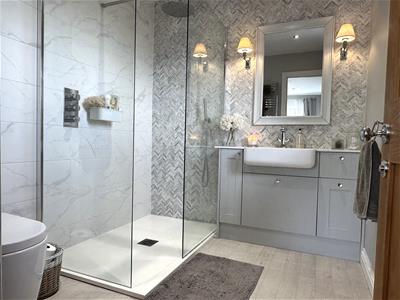
EN-SUITE SHOWER ROOM
With walk in shower, wash basin and WC
BEDROOM TWO
2.18m exclusive of door recess x 3.00m (7'2 exclus
Stairs from the ground floor to the lower ground floor
BEDROOM THREE
3.61m exclusive of door recess x 2.97m (11'10 excl
BEDROOM FOUR
2.97m x 2.64m (9'9 x 8'8)
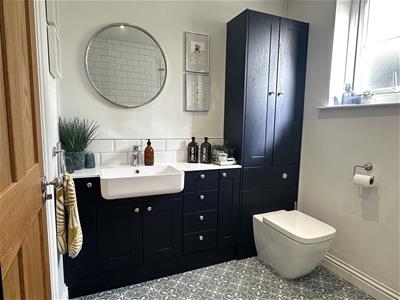
BATHROOM
With L-Shaped Bath and shower over, wash basin and WC
OUTSIDE
To the front there is a lawned area and a grey gravel driveway providing parking for 2-3 cars and leading to Garage (18'1 x 10'5) with remote control up and over door, power and light. Side access door (door and window not double glazed).
To the rear of the property there is a raised decking area from the Kitchen which is accessed via Bi-Fold doors with steps down to the Garden which is mainly laid to lawn with a feature Pergola with outside lighting.
SERVICES
All mains are available
TENURE
Freehold
COUNCIL TAX
Band E

Energy Efficiency and Environmental Impact
Although these particulars are thought to be materially correct their accuracy cannot be guaranteed and they do not form part of any contract.
Property data and search facilities supplied by www.vebra.com