
11, Main Road
Hockley
Essex
SS5 4QY
Great Wheatley Road, Rayleigh
Price Guide £1,500,000
5 Bedroom House - Detached
- Over 4,300 sq ft of substantial family accommodation
- Heated indoor swimming pool & private sauna
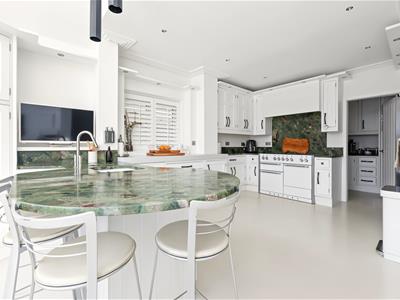
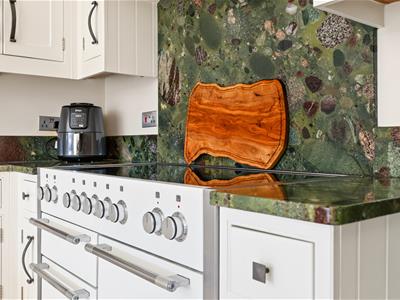
- Bespoke handmade kitchen by Moylans of Leigh
- Five generous bedrooms
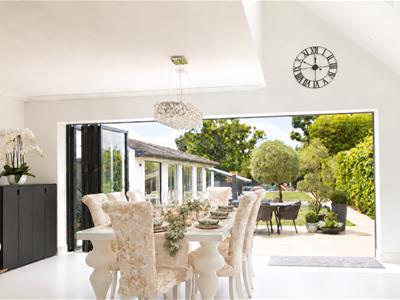
- Exceptional open-plan kitchen, dining & entertaining space
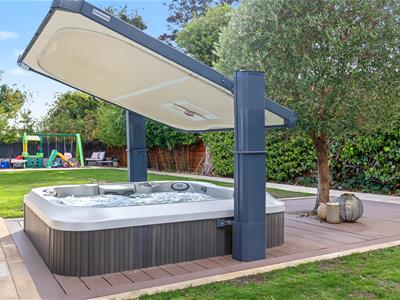
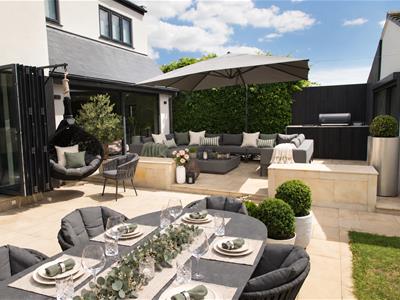
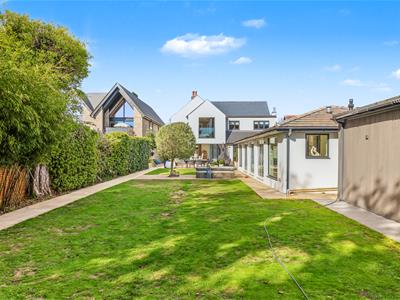
- Landscaped gardens with in-ground spa
- Flexible pool-side accommodation with further potential
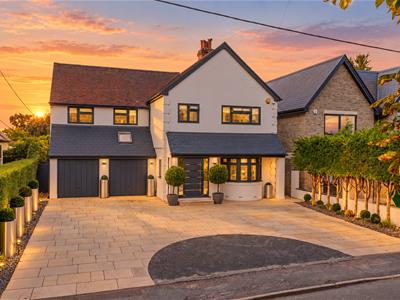
- Extensive driveway, garage & off-street parking
- Substantial detached outbuilding offering versatile additional space
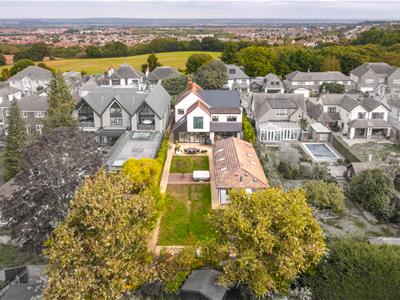
* Guide Price £1,500,000 - £1,600,000 * Bear Estate Agents are delighted to present this exceptional, individually designed five-bedroom detached family residence, occupying a desirable position on prestigious Great Wheatley Road in one of Rayleigh’s most sought-after residential locations. Extending to over 4,300 sq ft, the property combines substantial contemporary accommodation with outstanding private leisure and entertaining facilities, all finished to an impressive standard.
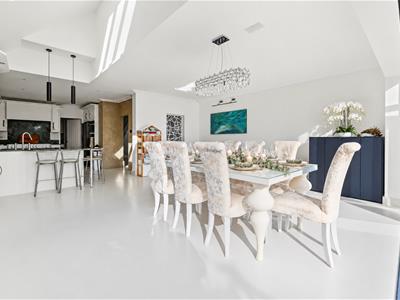
At the heart of the home is an expansive kitchen, dining and family space featuring a bespoke handmade kitchen by Moylans of Leigh, complemented by elegant cabinetry, carefully considered lighting, luxurious Venetian plaster finishes and extensive glazing. Bi-folding doors create a seamless connection with the landscaped gardens, while multiple reception and entertaining areas provide excellent flexibility for modern family life. The accommodation further comprises five generous bedrooms, including an impressive principal suite, together with well-appointed bathrooms and versatile space for family and guests.
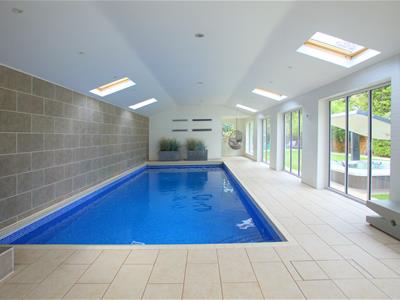
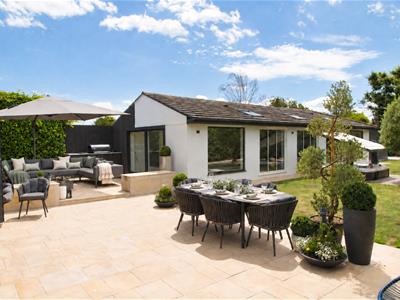
A defining feature is the superb private wellness suite, incorporating a heated indoor swimming pool flooded with natural light and an adjoining sauna. The existing changing area offers further potential for use as a gym, bar, games room or ancillary accommodation, subject to any necessary consents. Externally, the landscaped gardens feature generous seating and dining areas alongside an in-ground spa, while a substantial detached outbuilding is ideal for use as a home office, studio, gym or games room. Extensive off-street parking, a driveway and garaging complete this remarkable home, which may also offer scope for further expansion—including additional living, cinema or entertaining space and a balcony or terrace—subject to feasibility and all necessary planning permissions and approvals.
Entrance Hall
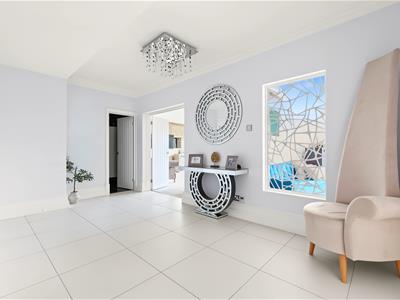
Smooth ceiling with pendant ceiling light, double glazed window to the side and front aspect, wall mounted radiator, tiled flooring throughout and access to the study.
Study
3.78m x 4.01m (12'5 x 13'2 )
Play Room
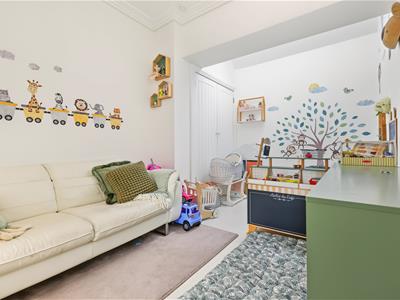
4.60m x 2.82m (15'1 x 9'3 )Smooth ceiling with pendant ceiling light, power points, skylight, fitted storage cupboard and space for storage.
Living Room
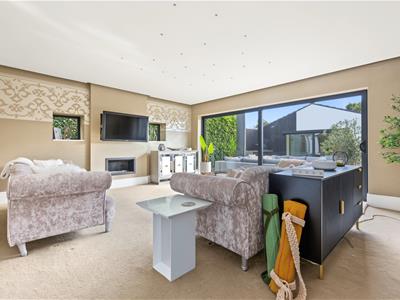
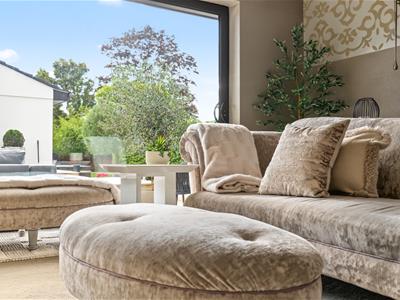
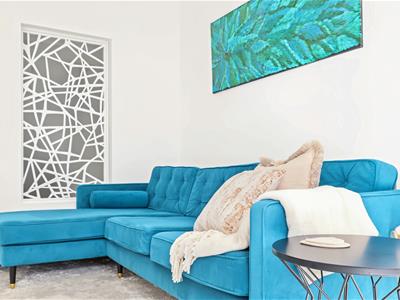
5.13m x 5.44m (16'10 x 17'10)Double glazed windows to the side aspect, feature fireplace, power points, carpeted flooring throughout and double glazed sliding doors accessing the beautiful rear garden.
Kitchen/Dining Room
9.45m x 6.05m (31'0 x 19'10)Spotlights and statement pendant lighting and inset spotlights above the kitchen island, skylight, full-width bi-folding doors opening onto the garden, double glazed windows to the side aspect. Extensive range of white wall and floor-mounted units with contrasting green worktops and splashbacks, inset sink, integrated double oven and a freestanding range cooker with extractor overhead. Central island with breakfast-bar seating, open-plan dining area and access to a separate utility room.
Utility Room
1.98m x 3.23m (6'6 x 10'7)
WC
Double glazed window to the side aspect, WC, vanity sink unit with storage, smooth ceiling with inset spotlights and tiled flooring throughout.
Upstairs Landing
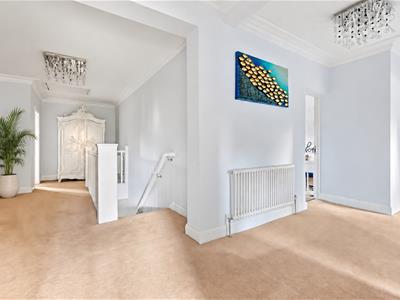
Smooth ceiling with pendant ceiling light, wall mounted radiator, carpeted flooring throughout and access to all bedrooms and family bathroom.
Bedroom One
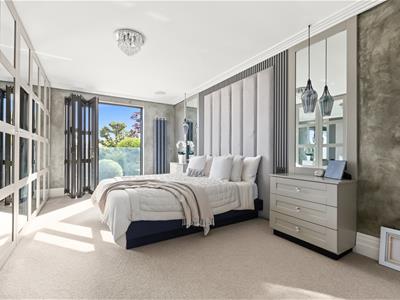
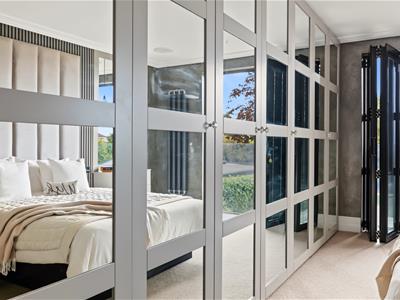
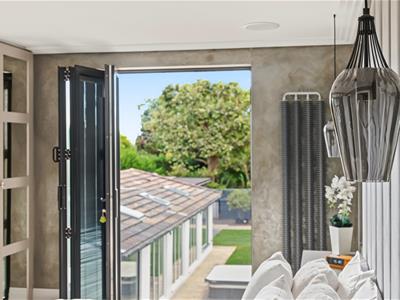
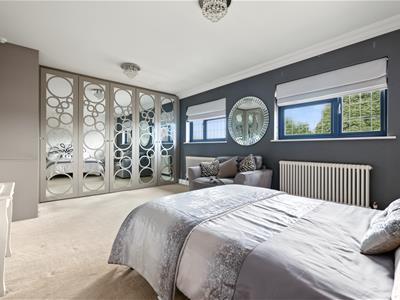
5.77m x 3.91m (18'11 x 12'10)Smooth ceiling with pendant ceiling light, bifold doors accessing the balcony, fitted ceiling speakers, fitted wardrobe storage across one wall, power points, carpeted flooring throughout and access to ensuite bathroom.
Ensuite
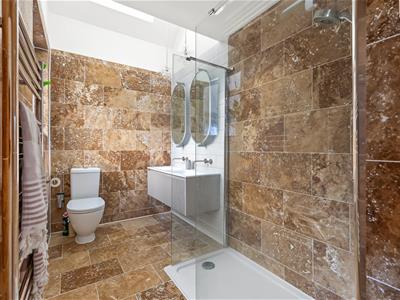
Skylight, double glazed window to the rear, his and hers vanity sink unit, WC, walk in shower cubical, tiled surrounds and tiled flooring throughout.
Bedroom Two
5.41m x 3.53m (17'9 x 11'7)Smooth ceiling with pendant ceiling light, double glazed window to the front aspect, fitted wardrobe storage, power points, wall mounted radiator, carpeted flooring throughout and access to ensuite bathroom.
Ensuite
Obscure double glazed window to the side aspect, bath and shower head attachment, WC, vanity sink unit, walk in shower cubical, tiled surrounds and tiled flooring throughout.
Bedroom Three
4.01m x 4.01m (13'2 x 13'2)Double glazed windows to the front aspect, smooth ceiling with pendant ceiling lights, wall mounted radiator, power points, carpeted flooring throughout and access to dressing room.
Bedroom Four
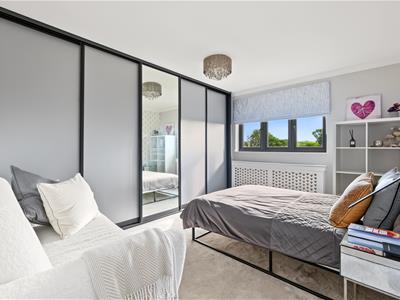
3.96m x 3.53m (13'0 x 11'7 )Double glazed window to the rear, fitted wardrobe storage across one wall, wall mounted radiator, power points and carpeted flooring throughout.
Bedroom Five
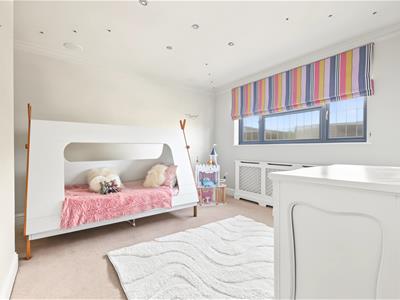
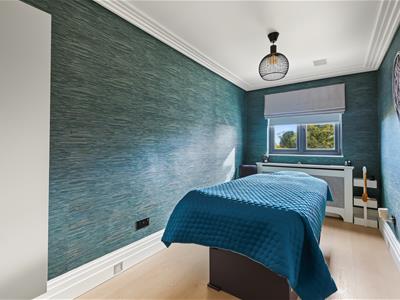
3.96m x 2.11m (13'0 x 6'11)Double glazed window to the rear, smooth ceiling with pendant ceiling light, wall mounted radiator, power points and wooden flooring throughout.
Family Bathroom
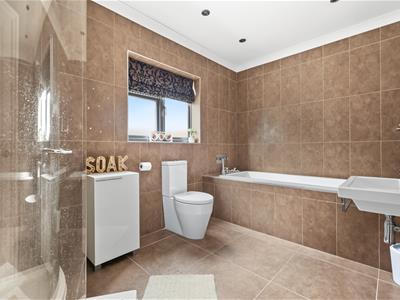
3.84m x 2.31m (12'7 x 7'7 )Smooth ceiling with inset spotlights, obscure double glazed window to the side aspect, bath, WC, wash hand basin, storage cupboard, walk in shower cubical, tiled surrounds and tiled flooring throughout.
Changing Room
5.36m x 3.15m (17'7 x 10'4 )Range of private cubicles, inset spotlights, large overhead rooflights and wood-effect tiled flooring throughout, together with a wall-mounted air-conditioning unit.
WC
Tiled surrounds, wash hand basin, WC and tiled flooring throughout.
Pool Room
12.50m x 5.26m (41'0 x 17'3)Smooth ceiling with inset spotlights, skylights, double glazed windows and doors accessing the rear garden, tiled surrounds, pool, tiled flooring throughout and access to WC, sauna and changing room.
Sauna
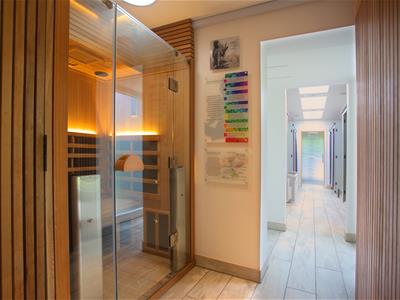
2.44m x 3.53m (8'0 x 11'7)Glass-fronted sauna room with timber-clad walls and ceiling, built-in bench seating, recessed spotlights and integrated infrared heating panels.

Energy Efficiency and Environmental Impact
Although these particulars are thought to be materially correct their accuracy cannot be guaranteed and they do not form part of any contract.
Property data and search facilities supplied by www.vebra.com