
Meacock & Jones (Meacock & Jones (Shenfield) Ltd
Tel: 01277 218485
Email: shenfield@meacockjones.co.uk
106 Hutton Road
Shenfield
Essex
CM15 8NB
Shenfield Road, Shenfield, Brentwood
Offers in excess of £995,000
4 Bedroom House - Detached
- Four Bedroom Detached House
- En-suite to Bedroom One
- Lounge
- Dining Room
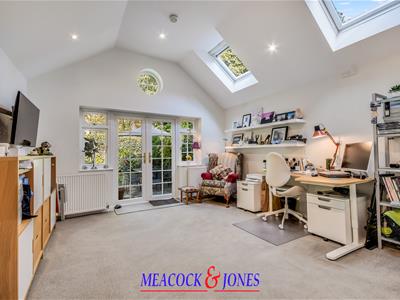
- Family Room/Potential Annexe
- Modern Kitchen
- 0.13 Acre Plot
- Short Walk Shenfield Broadway and Mainline Railway Station
- Close to St. Marys School and Brentwood School
- Extended Family Home
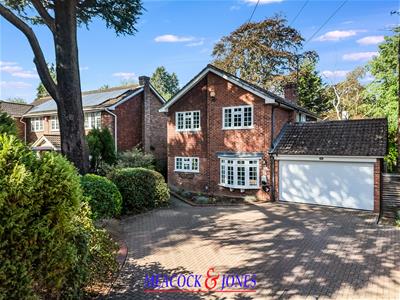
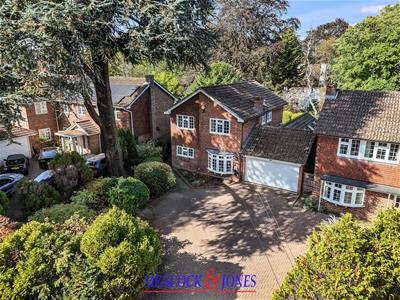
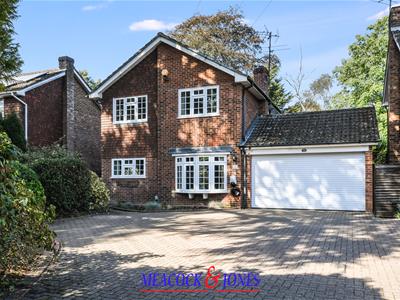
An appealing four-bedroom extended detached family home, ideally positioned for convenient access to central Shenfield. Set on a generous 0.13 acre plot the property is a short walk to Shenfield mainline railway station and Elizabeth Line terminus, as well as Shenfield Broadway, which offers an excellent range of shops, cafés, restaurants and everyday amenities. The area is also well served by highly regarded local schooling, including St Mary's School and Brentwood School.
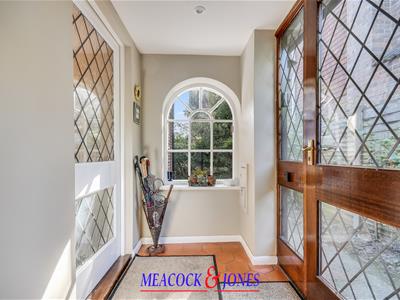
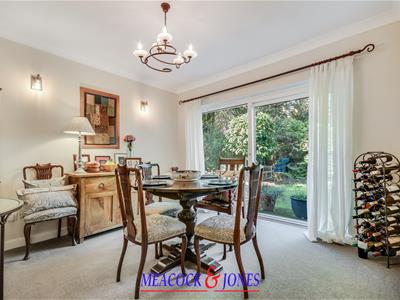
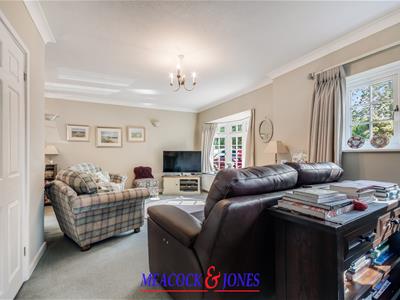
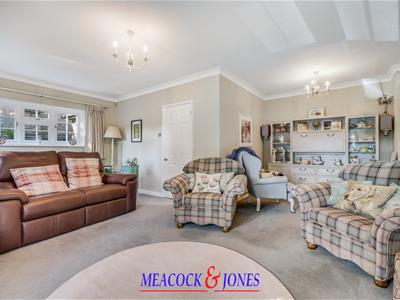
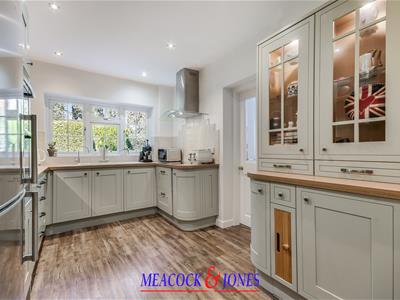
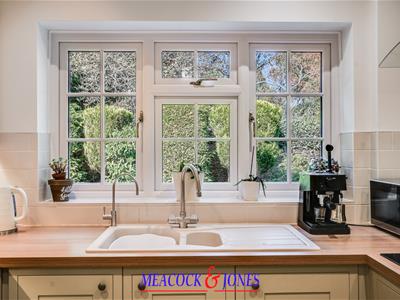
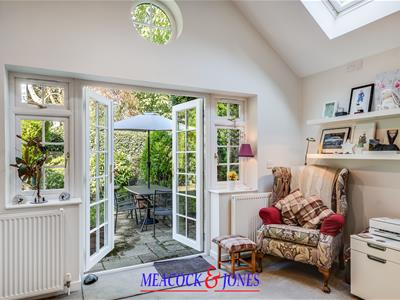
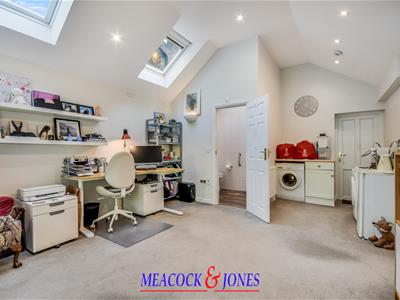
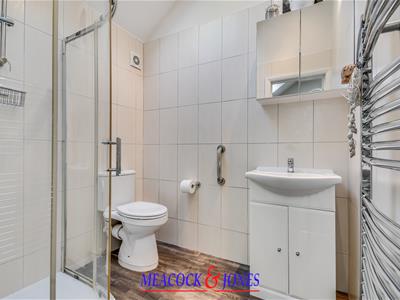
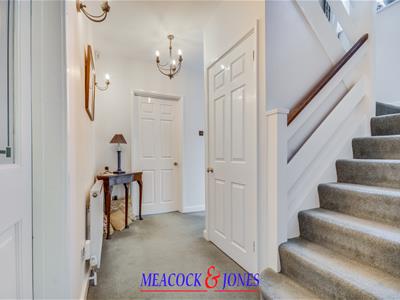
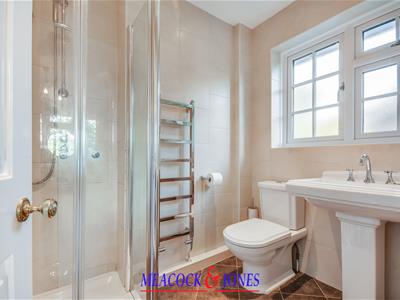
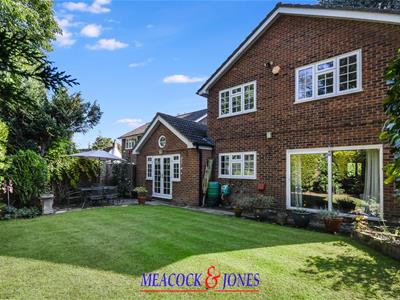
The accommodation commences with an entrance porch which opens to the bright reception hall which in turn leads into an impressive L-shaped lounge. A large bay window to the front creates a light and welcoming space, ideal for both family living and entertaining. A formal dining room provides an excellent setting for family meals, with pleasant views over the private rear garden. The well-appointed kitchen is comprehensively fitted with a range of quality Shaker-style units, incorporating base cupboards, drawers and wall cabinets, complemented by contrasting wooden worktops. The kitchen opens into a further reception room, featuring an impressive vaulted ceiling and French doors leading directly onto the rear garden. A separate shower room adds further versatility, making this space ideal as an additional living room, family room or potential annexe, subject to requirements.
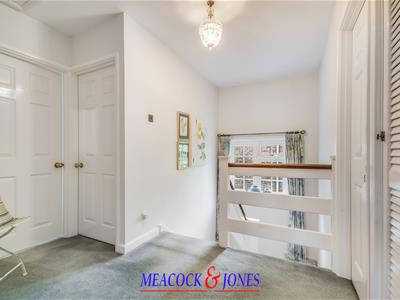
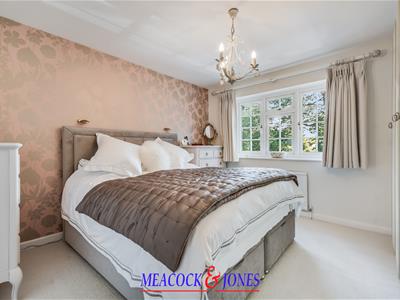
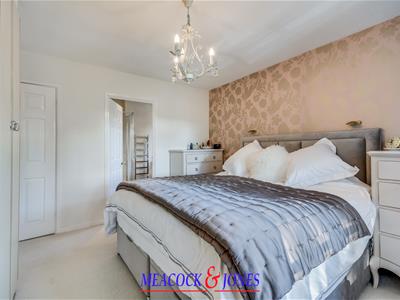
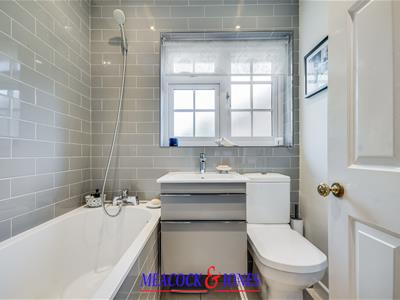
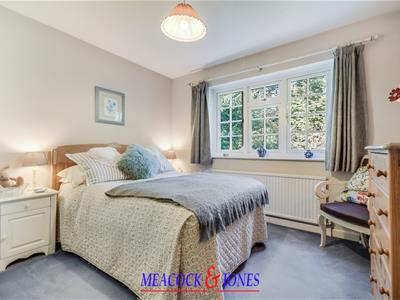
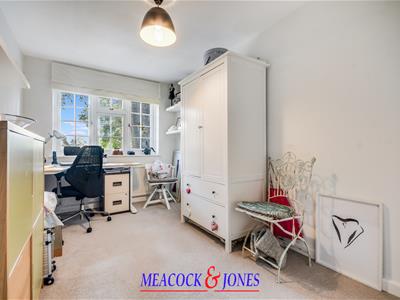
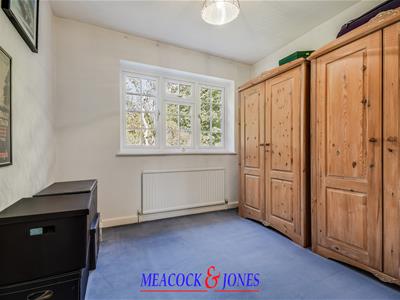
To the first floor are four generous sized double bedrooms. Bedroom one benefits from built-in wardrobe storage to one wall and a stylish en-suite shower room. Bedrooms two and three also offer excellent storage, with floor-to-ceiling wardrobes providing ample hanging and shelving space. A well-appointed family bathroom completes the first-floor accommodation.
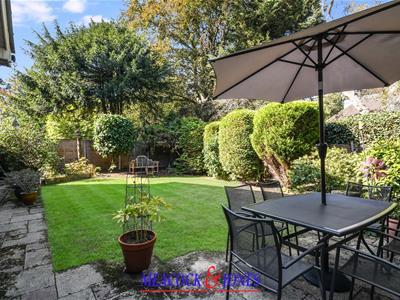
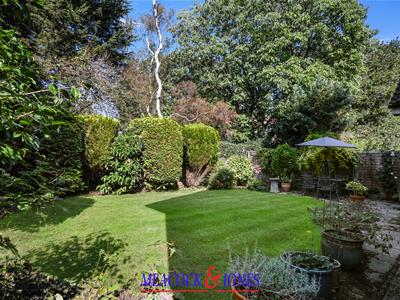
The private rear garden is mainly laid to lawn and well screened by mature trees, shrubs and established hedging, with a patio area ideal for outdoor entertaining. To the front, a large driveway provides ample parking for 4–5 vehicles and leads to the double garage
Accommodation Comprises of:-
Entrance Porch
Entrance Hall
Lounge
5.56m max x 6.10m max (18'3 max x 20' max)
Dining Room
3.23m x 3.28m (10'7 x 10'9)
Kitchen
4.17m x 2.72m (13'8 x 8'11)
Family Room
5.82m max x 4.22m (19'1 max x 13'10)
Shower Room
First Floor
Bedroom One
3.73m x 3.53m (12'3 x 11'7)
En-suite Shower Room
Bedroom Two
3.25m x 3.33m (10'8 x 10'11)
Bedroom Three
4.52m x 2.49m (14'10 x 8'2)
Bedroom Four
2.59m x 2.67m (8'6 x 8'9)
Family Bathroom
Rear Garden
Front Garden
Double Garage
4.65m x 4.50m (15'3 x 14'9)
Energy Efficiency and Environmental Impact

Although these particulars are thought to be materially correct their accuracy cannot be guaranteed and they do not form part of any contract.
Property data and search facilities supplied by www.vebra.com