
14 Euston Place
Leamington Spa
Warwickshire
CV32 4LY
Henrys Place, Leamington Spa
Guide Price £845,000

4 Bedroom House - Detached
- Stunningly Presented Detached Residence
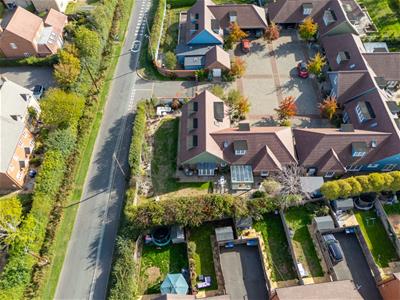
- Private Gated Development
- Stylish Lounge
- Open Plan Kitchen/Dining Room
- Large Utility/Hobby Room
- Four Bedrooms
- Three Bathrooms
- Beautifully Planted Wrap Around Garden
- Ample Parking and Carport/Cupboard Area
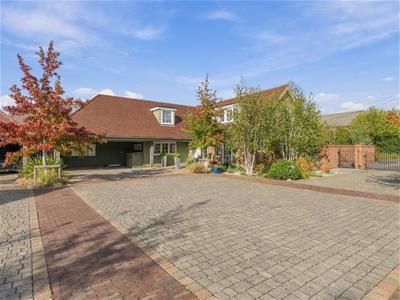
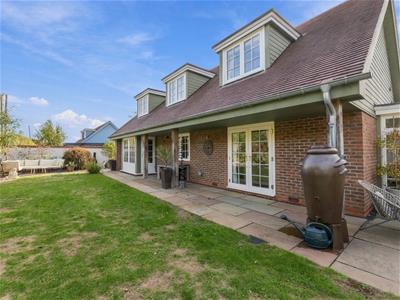
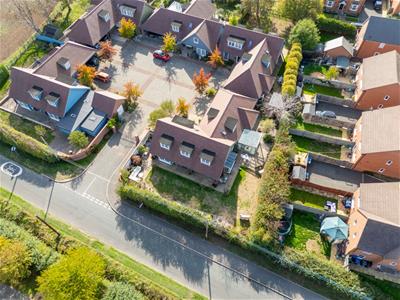
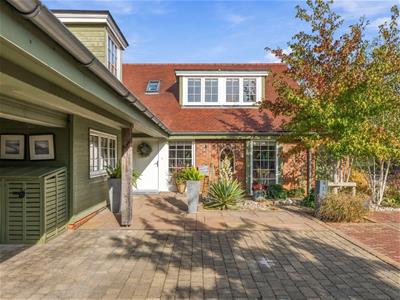
It is rare for a property to successfully combine beauty of presentation with exceptional flexibility and versatility of accommodation, but that is very much the case with this stunning home, beautifully positioned on the fringe of Harbury village. Situated within a small gated development of just five homes, the property was constructed around seven years ago and has a hint of New England in its highly appealing styling. Being stunningly presented throughout and providing accommodation extending to in excess of 2,400 sq ft, the property offers four bedrooms arranged over the ground and first floor, these being coupled with three superbly appointed bathrooms. A light and spacious open plan kitchen/dining room provides access to a sun lounge, there also being a large utility room to the ground floor, whilst externally the beautifully landscaped and planted rear garden wraps around the house to three sides. Ample parking to the front puts the final touch on what is both a stylish and adaptable family home.
We understand that mains water and electric are connected. Heating is provided by an air source system and drainage to a private pump, responsibility for which is shared between the five residents in the development. We have not carried out any form of testing of appliances, central heating or other services and prospective purchasers must satisfy themselves as to their condition and efficiency.
LOCATION
Harbury is an extremely popular village lying around six miles south-east of Leamington Spa and around 2½ miles from the nearby market town of Southam. Harbury itself is well known for its sense of community, as well as its comprehensive infrastructure which includes several village shops, a well thought of Church of England primary school, several public houses, doctors' surgery and sports and social facilities. The village is also very well placed for access to neighbouring towns and centres, as well as links to the Midland motorway network, notably the M40and with regular commuter rail services operating from Leamington Spa and Warwick.
ON THE GROUND FLOOR
Entrance door opening into:-
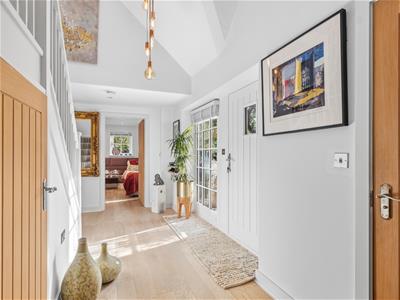
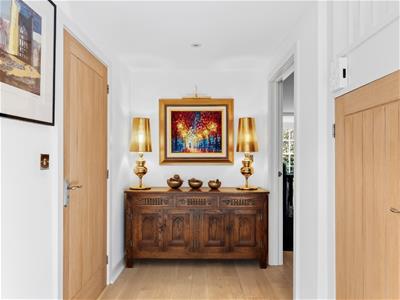
IMPOSING RECEPTION HALLWAY
With staircase off ascending to the first floor having useful understairs storage cupboard, engineered limed oak flooring throughout with underfloor heating, bespoke light fitting, high level Velux roof light and stylish internal doors radiating to:-
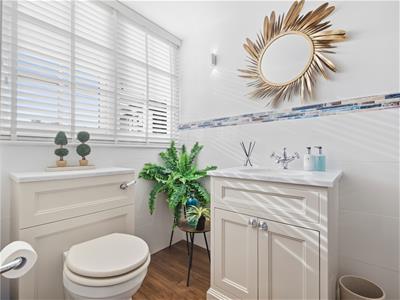
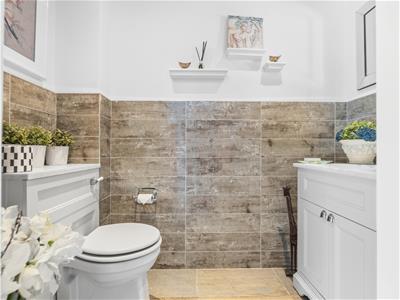
CLOAKROOM/WC
Beautifully fitted with Burlington sanitary wear, porcelain tiling complemented by low level WC with concealed cistern, marbled sink unit with mixer tap and integrated cupboard below, ceiling downlighters and extractor.
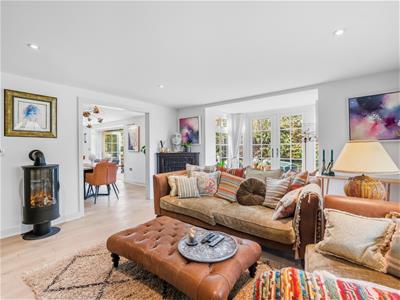
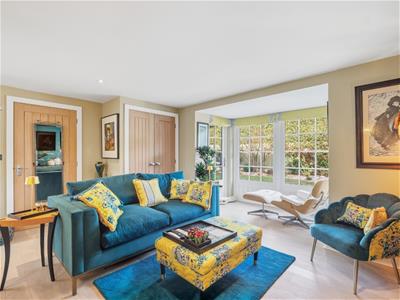
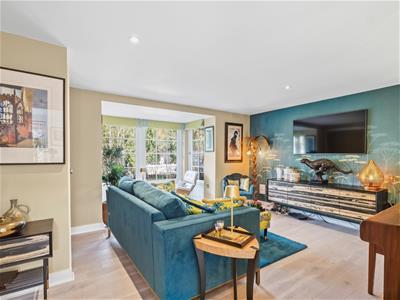
LOUNGE
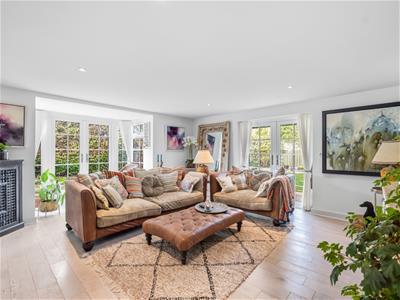
6.22m max into bay x 4.67m (20'5" max into bay x 1A comfortable and elegant living space with dual aspect double glazed French doors, one set of which are positioned to the rear of a deep bay, limed oak engineered flooring with underfloor heating, inset ceiling downlighters and through access to:-
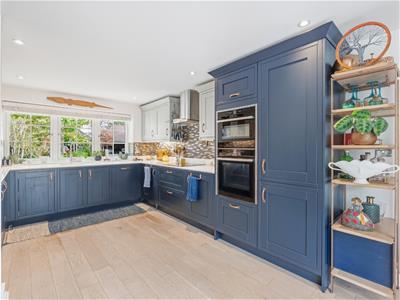
BEAUTIFULY APPOINTED 'L' SHAPE KITCHEN/DINING ROOM
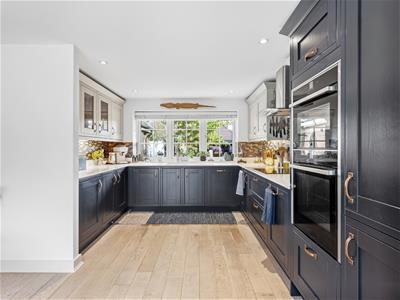
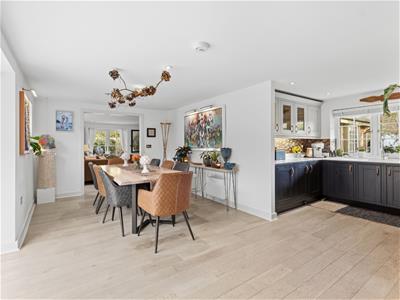
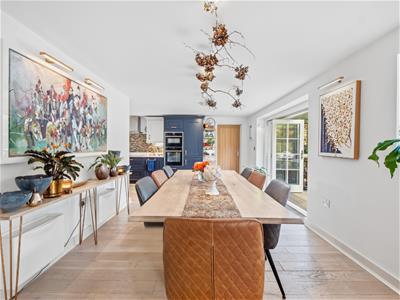
6.20m max x 5.51m max (20'4" max x 18'1" max)The kitchen area being equipped with a range of high quality panelled style units comprising base cupboards and drawers with colour contrasting wall cabinets to two sides, a range of integrated appliances including Neff induction hob with feature stainless steel filter hood over, combination oven having cupboards above and below, integrated fridge freezer and integrated dishwasher, quartz worktops with matching upstands and ceramic tiled splashbacks over and including an undermounted sink unit with quartz drainer and Quooker boiling water and cold filtered tap, double glazed window to front, inset ceiling downlighters and through access to the:-
DINING AREA
Having engineered limed oak flooring throughout the dining and kitchen areas with underfloor heating and off which bi-fold doors open into:-
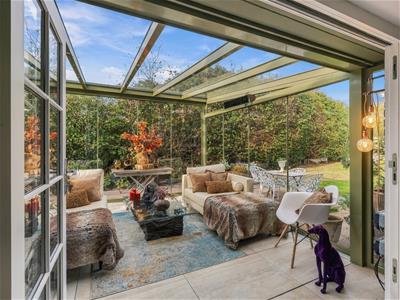
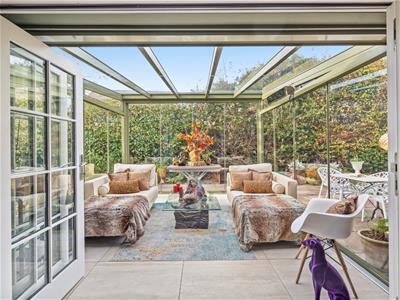
SUN LOUNGE
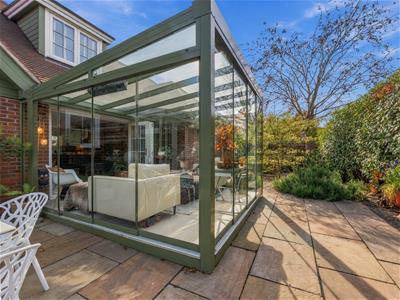
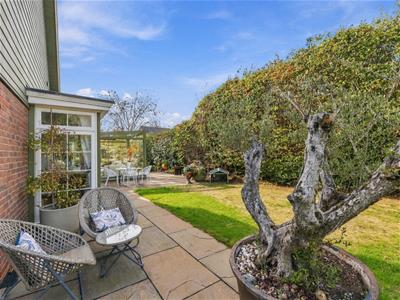
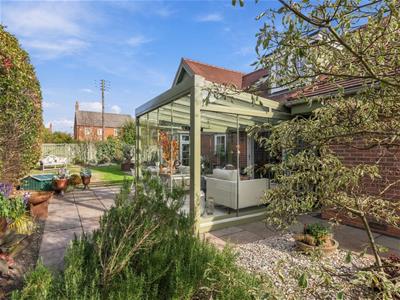
3.96m x 3.35m (13'0" x 11'0")Which is fully double glazed and constructed in colour coordinated, powder coated aluminium featuring sliding glazed doors on three sides to seamlessly integrate with the garden, tiled floor and infra red heater.
LARGE UTILITY/HOBBY ROOM
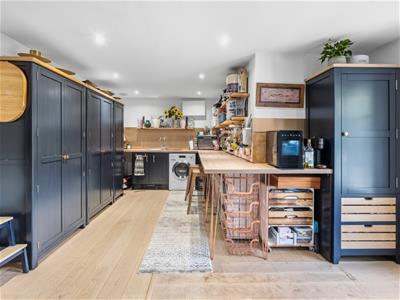
6.10m x 3.91m max (20'0" x 12'10" max)A spacious and flexible room which can double not only as a utility, but also a variety of other uses and being equipped with stainless steel sink unit, worktops and double base cupboard below the sink with plumbing for washing machine alongside, doors giving external access to both the front and rear of the property, fully fitted and racked double larder cupboard providing ancillary food storage space to the kitchen and inset downlighters.
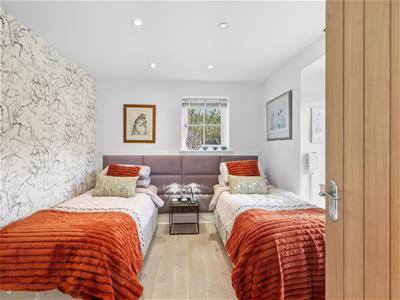
BEDROOM THREE/SITTING ROOM
6.22m into bay x 4.67m max (20'5" into bay x 15'4"An exceptionally flexible room presently utilised as a living room, but originally designed as an en suite bedroom, featuring a deep bay with double glazed windows and door opening into the garden, fitted double wardrobe, limed oak engineered flooring with underfloor heating, ceiling downlighters and door to:-
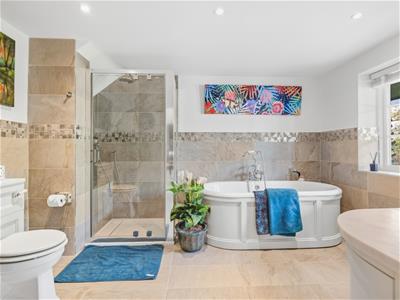
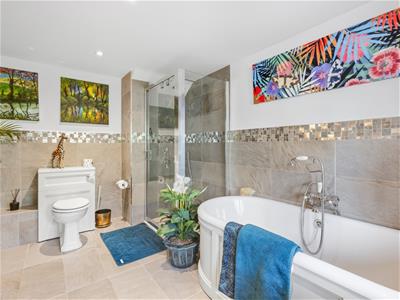
FABULOUS EN SUITE BATHROOM
3.68m x 2.87m (12'1" x 9'5")Luxuriously appointed with Burlington sanity wear, porcelain floor and wall tiling complemented by stunning fittings comprising low level WC with concealed cistern, shaped period style bath with mixer tap and hand-held shower fittings, vanity unit wash hand basin with mixer tap and integrated storage below, walk-in shower enclosure with period style shower fittings and tiled seat, double glazed window and ceiling downlighters.
BEDROOM FOUR/STUDY
3.20m x 2.59m (10'6" x 8'6")Being another exceptionally flexible room with dual aspect double glazed windows, ceiling downlighters and engineered oak flooring with underfloor heating.
ON THE FIRST FLOOR
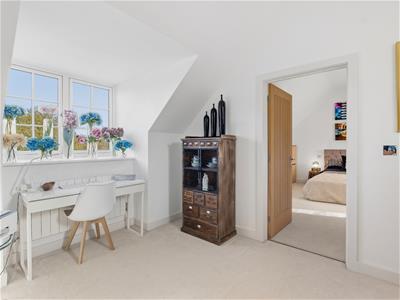
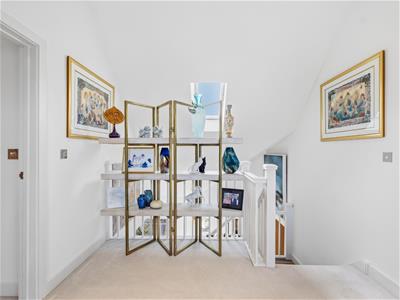
SPACIOUS LANDING/STUDY AREA
Providing ample space for a desk/home working area and having central heating radiator, double glazed window, ceiling downlighters and doors to:-
MASTER BEDROOM
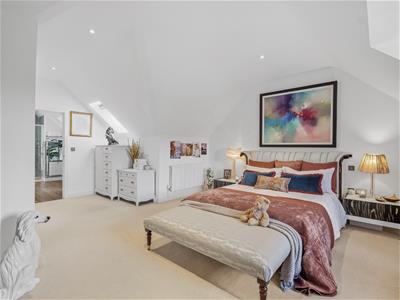
6.65m max x 4.75m max (21'10" max x 15'7" max)A fabulous master bedroom suite with gabled ceilings, inset ceiling downlighters, twin built-in double wardrobes, two central heating radiators, double glazed window and Velux double glazed roof light, door to:-
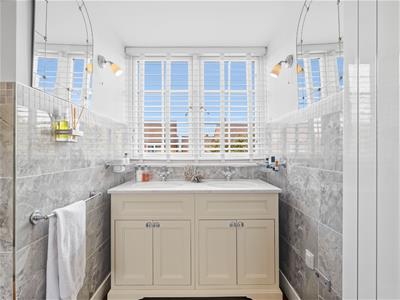
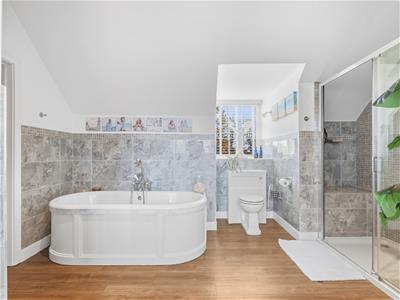
EN SUITE BATHROOM
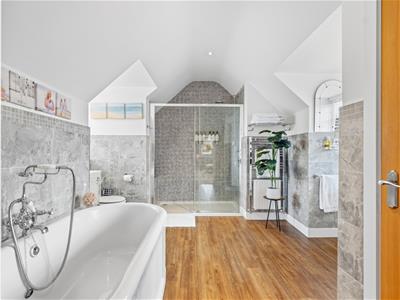
3.91m max x 3.12m max (12'10" max x 10'3" max)Which, commensurate with the ground floor en suite, is luxuriously Burlington sanitary wear appointed with WC and concealed cistern, shaped period style bath with period style shower attachment, twin wash basins, both with period style mixer taps and integrated storage below, large walk-in shower enclosure with period style shower and tiled seating, central heating radiator and two double glazed windows.
BEDROOM TWO
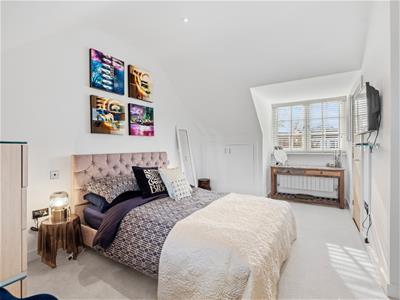
5.59m x 4.70m max (18'4" x 15'5" max )- into door recess.
Again having high gabled ceiling with inset downlighters, two radiators, built-in double wardrobe with further built-in storage cupboard, two double glazed windows and door to:-
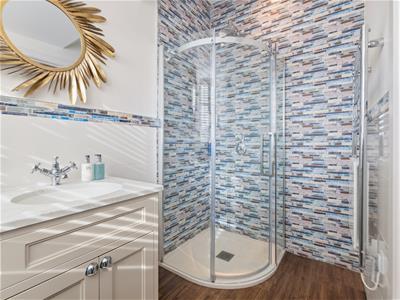
EN SUITE SHOWER ROOM
With partly tiled walls and Burlington three piece suite comprising low level WC with concealed cistern, quartz topped wash hand basin with mixer tap and integrated storage cupboard below, corner shower enclosure with fitted shower unit, chrome towel warmer/radiator and double glazed window.
OUTSIDE
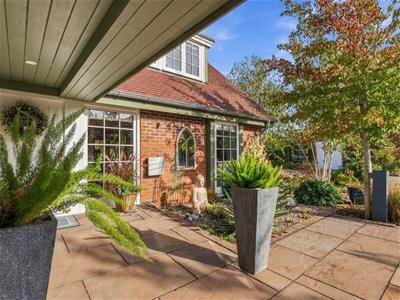
FRONT
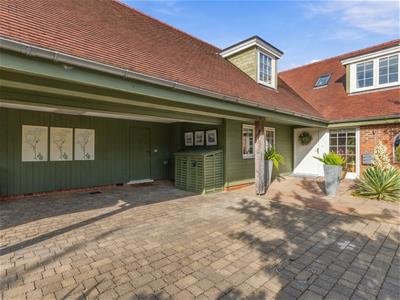
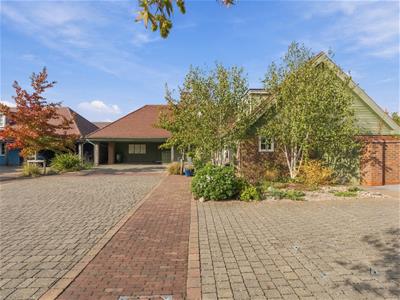
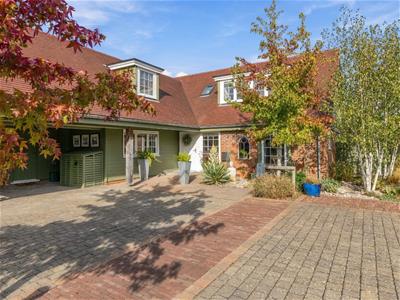
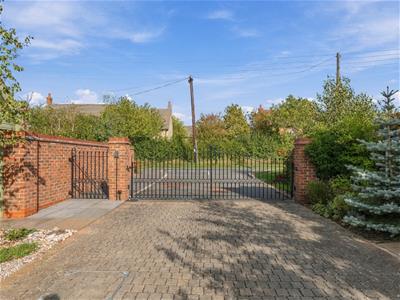
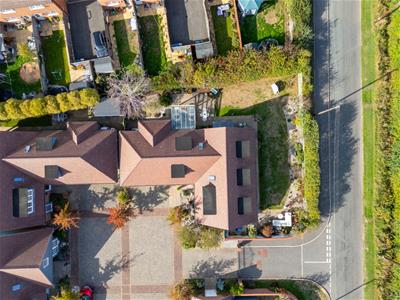
An electronic gated access opens onto a shared central courtyard area from which access is gained to the property itself. A part covered pavioured driveway provides off-road parking for several vehicles, whilst the foregarden is beautifully planted and landscaped with a range of plants and trees including two silver birch and pebbled areas. There is also a useful communal store room which is accessed from the courtyard area.
GARDEN
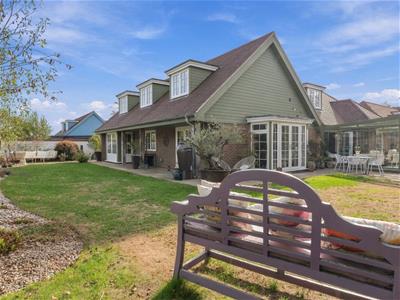
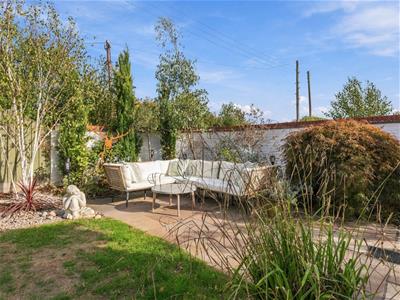
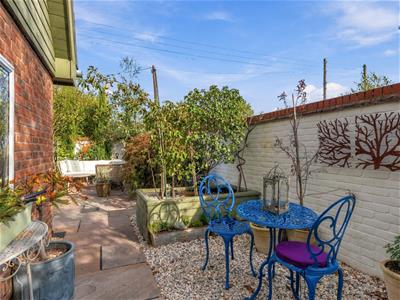
The garden is one of the undoubted features of this property, wrapping around the rear and side of the house to provide a 180° aspect. Benefiting from ample storage areas, the garden also features a large paved terrace with matching pathways, dual aspect lawn and beautifully planted beds and borders. The garden integrates beautifully with the sun lounge to provide a genuine outdoor haven.
COMMUNAL CHARGE
There is an annual communal charge of approximately £500 to cover maintenance and electric to the electric gates and communal courtyard area.
DIRECTIONS
Postcode for sat-nav - CV33 9UN what3words - joys.interview.magnets
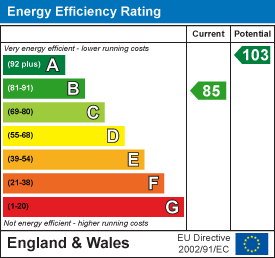
Energy Efficiency and Environmental Impact
Although these particulars are thought to be materially correct their accuracy cannot be guaranteed and they do not form part of any contract.
Property data and search facilities supplied by www.vebra.com