
108a High Street
Billericay
Essex
CM12 9BY
Hillhouse Close, Billericay
Asking Price £735,000
4 Bedroom House - Detached
- NO ONWARD CHAIN
- FOUR BEDROOMS
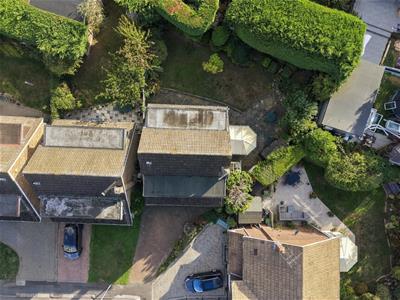
- CORNER PLOT
- SCOPE TO EXTEND (STPP)
- BATH / SHOWER ROOM
- GARAGE & DRIVEWAY
- NEARBY LAKE MEADOWS PARK
- SOUTH FACING REAR GARDEN
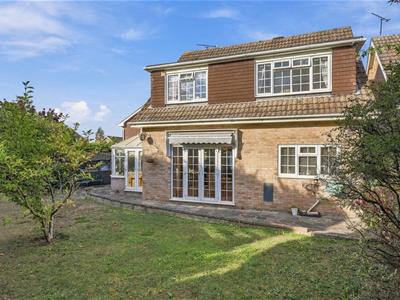
- DOUBLE GLAZED CONSERVATORY
- CLOSE TO BUTTSBURY & MAYFLOWER SCHOOLS
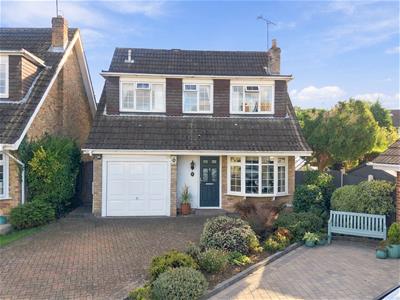
* NO ONWARD CHAIN * Four bedroom detached family home, CORNER PLOT, with scope to extend (STPP) highly sought after cul-de-sac location, near to Lake Meadows & Buttsbury school.
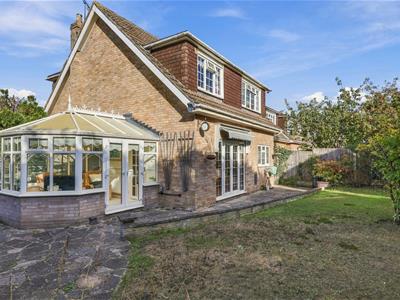
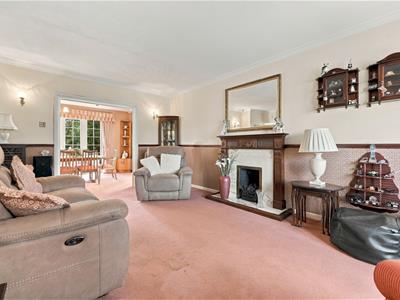
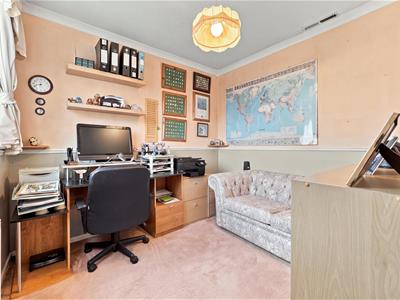
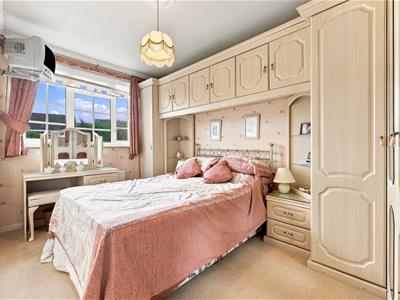
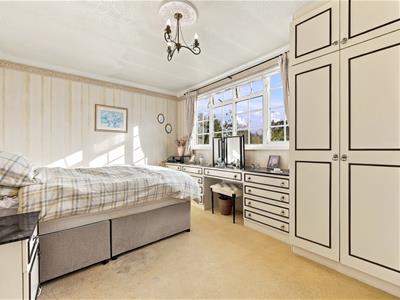
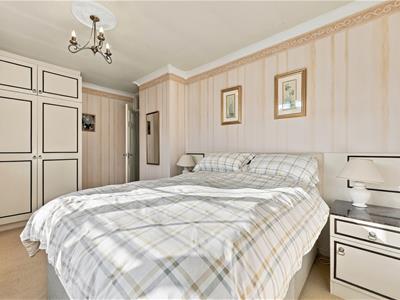
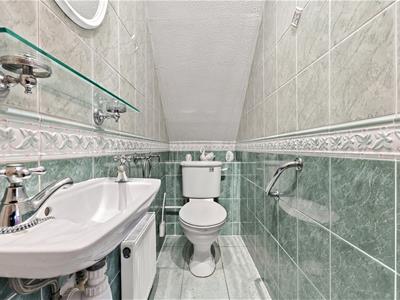
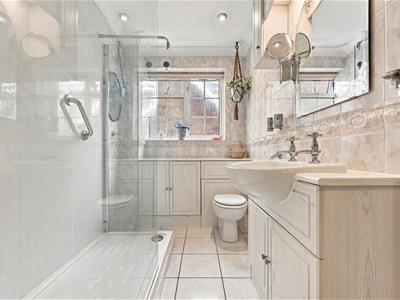
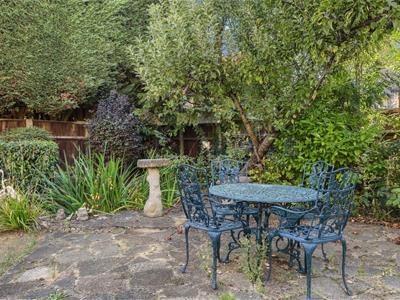
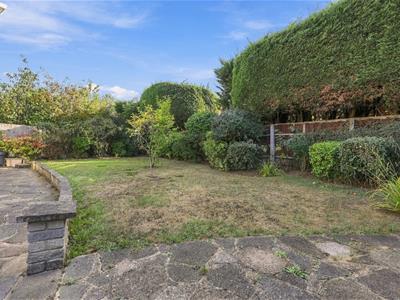
Offered for sale with NO ONWARD CHAIN, is this four bedroom detached family home, situated in a quiet cul-de-sac location, with a corner plot, this property offers excellent potential to extend, subject to planning consent being granted. This sought after location, is within walking distance of Lake Meadows Park, Billericay Mainline Station, Buttsbury & Mayflower Schools, 300 bus route and convenience shops. There is a block paved driveway, with side access to the South facing rear garden, with a double glazed conservatory providing extra reception space. The ground floor accommodation flows brilliantly, with an entrance hallway, ground floor W.C, spacious living room with feature fireplace, double doors lead to the dining room, kitchen with built-in pantry, side door access. integrated four ring gas hob, oven, slimline dishwasher, space for fridge / freezer, built-in storage to the pantry with space for a washing machine. The integral garage has side pedestrian door access and electric roller door, the garage houses the combination gas boiler, this storage space also has the potential to be converted into another reception room, subject to building regulation approval. Bedroom one and two have a range of fitted wardrobes and over bed cabinets, bedroom three is a double bedroom, with the fourth bedroom, currently arranged as a study. The family bathroom has been converted into a shower room, with a large walk in shower cubicle, fully tiled walls, vanity unit wash hand basin and low level W.C, built-in airing cupboard housing the hot water cylinder. Similar neighbouring properties have also added an en-suite shower room to bedroom one, if required. Externally there is an established rear garden with South facing aspect, storage shed and paved patio area. Due to the popularity of this road, early viewing is strongly advised.
ENTRANCE HALLWAY
GROUND FLOOR W.C
LIVING ROOM
5.56m x 4.37m max (18'3 x 14'4 max)
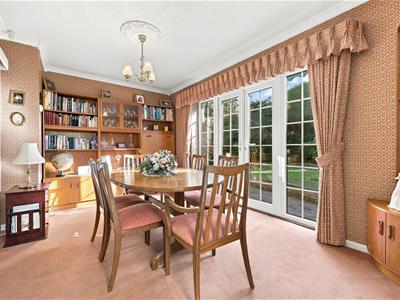
DINING ROOM
4.37m x 2.90m max (14'4 x 9'6 max)
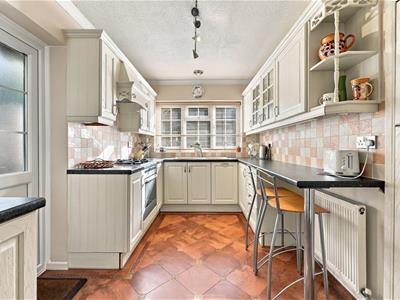
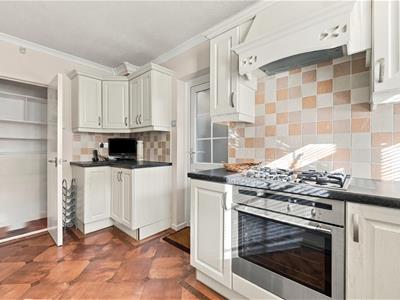
KITCHEN WITH PANTRY / UTILITY
4.14m x 2.41m (13'7 x 7'11)
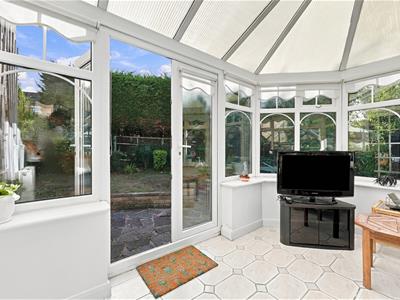
DOUBLE GLAZED CONSERVATORY
3.38m x 2.72m (11'1 x 8'11)
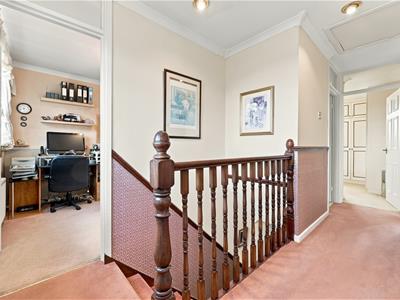
FIRST FLOOR LANDING
BEDROOM ONE
4.37m x 3.02m (14'4 x 9'11)
BEDOOM TWO
3.96m x 2.46m (13' x 8'1)
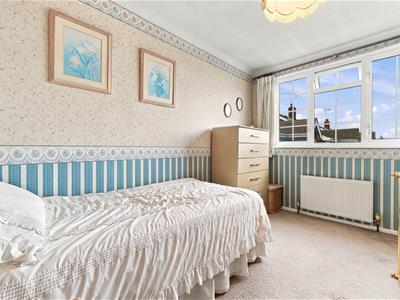
BEDROOM THREE
3.56m x 2.44m (11'8 x 8')
BEDROOM FOUR
2.72m x 2.46m (8'11 x 8'1)
FAMILY SHOWER ROOM
3.28m x 2.39m (10'9 x 7'10)
GARAGE
3.71m x 2.41m (12'2 x 7'11)
OWN DRIVEWAY
UN-OVERLOOKED SOUTH FACING REAR GARDEN
11.28m x 9.45m (37 x 31)
Energy Efficiency and Environmental Impact

Although these particulars are thought to be materially correct their accuracy cannot be guaranteed and they do not form part of any contract.
Property data and search facilities supplied by www.vebra.com