
1, St. Andrews Road, Largoward
Offers Over £320,000
3 Bedroom House - Detached
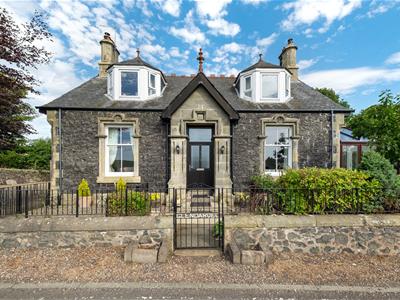
- Detached villa
- Lounge & Dining room
- Conservatory
- Kitchen
- Bedroom three / Study
- Two further double bedrooms
- Bathroom & W.C.
- LPG CH & DG
- Garden to front, side & rear
- Garage & Driveway
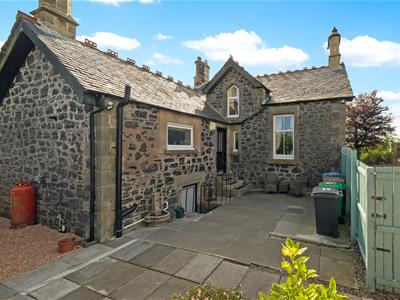
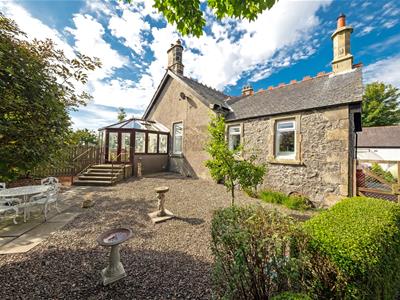
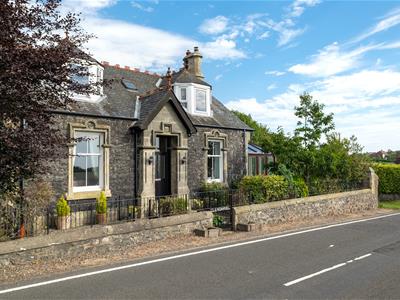
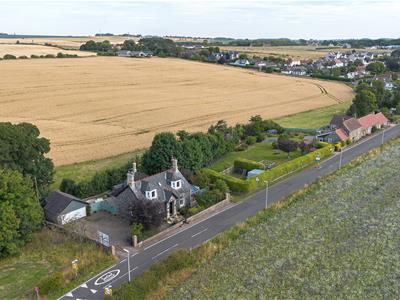
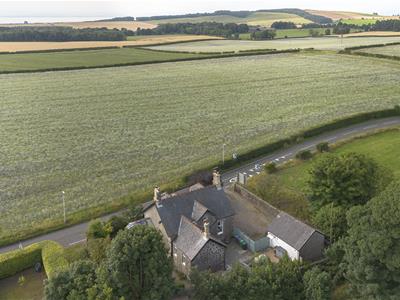
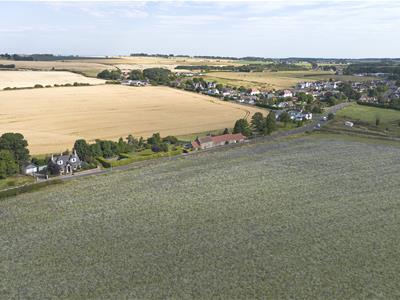
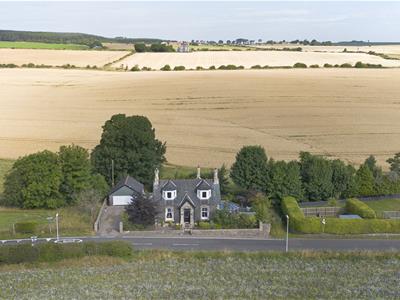
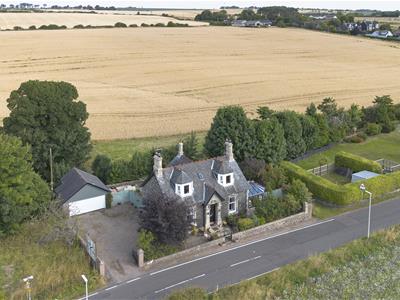
1 St Andrews Road is a charming, traditional, detached villa, built circa 1886, located in the popular village of Largoward and conveniently located for the East Neuk villages and St Andrews. The property enjoys countryside views, off-street parking via a driveway and double garage. Largoward offers a primary school, church, rural walks and a village hall hosting a range of events.
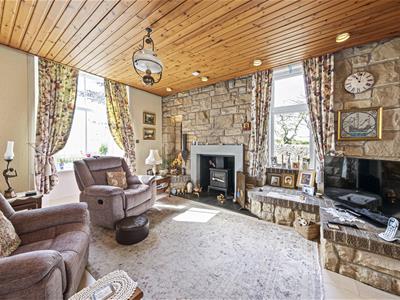
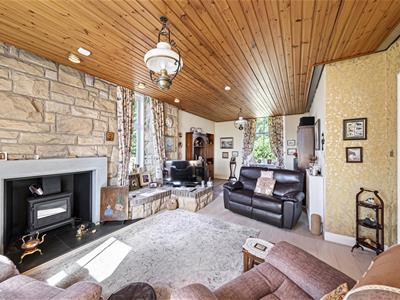
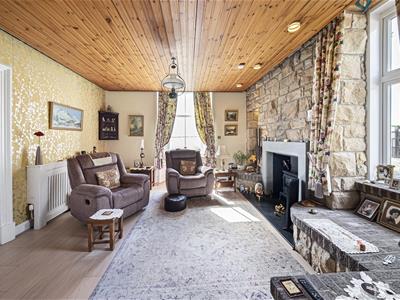
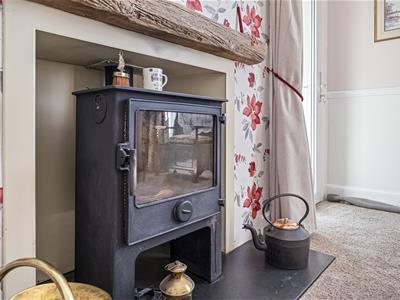
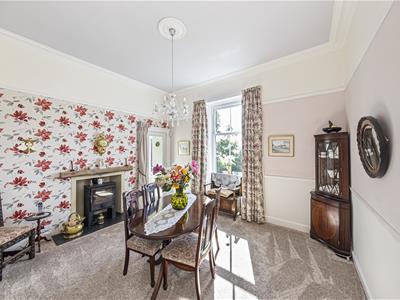
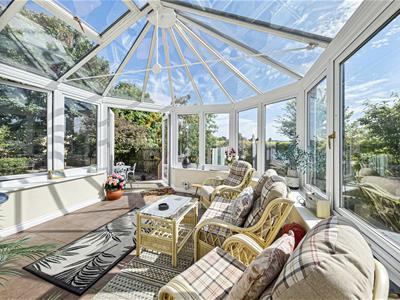
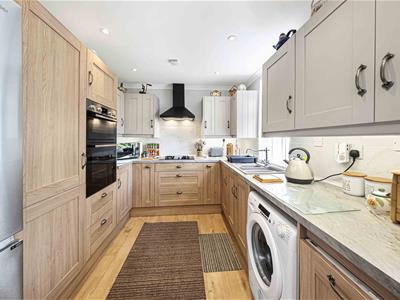
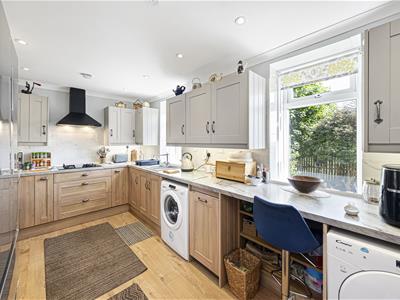
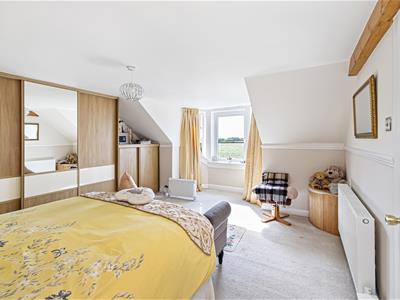
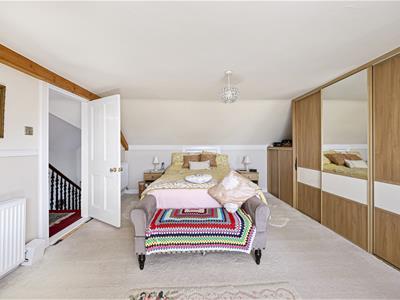
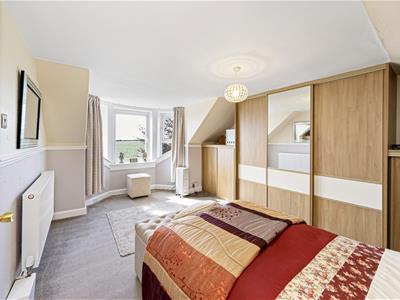
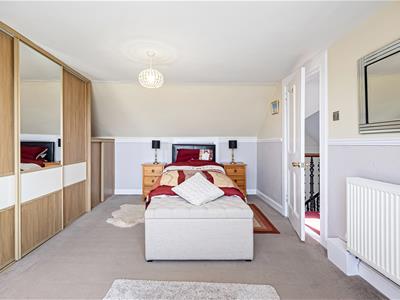
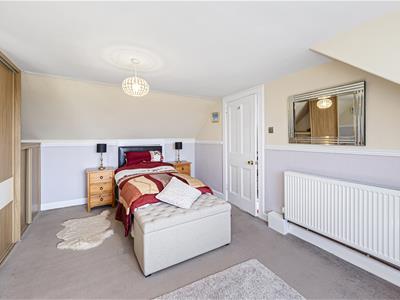
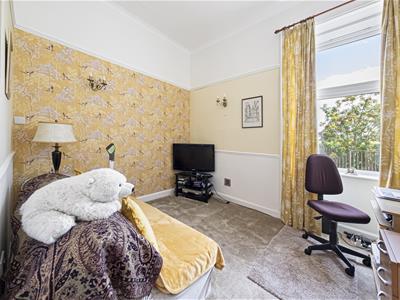
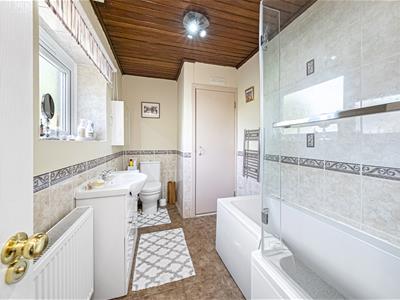
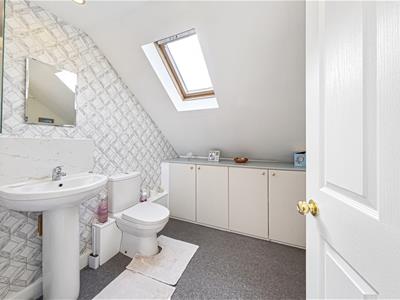
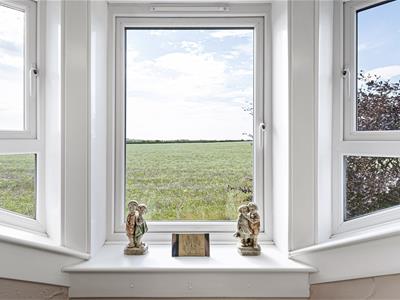
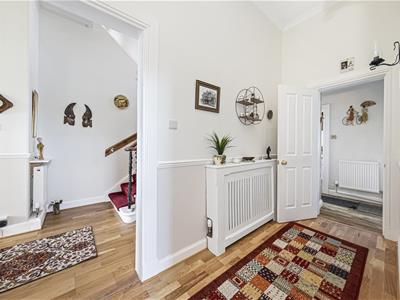
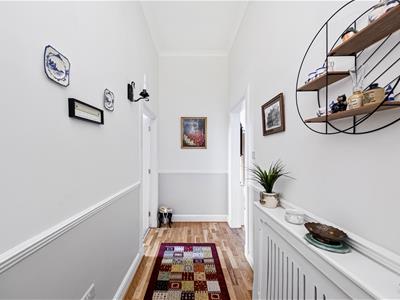
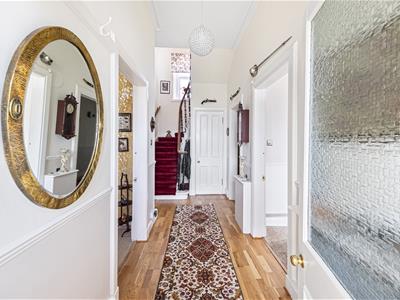
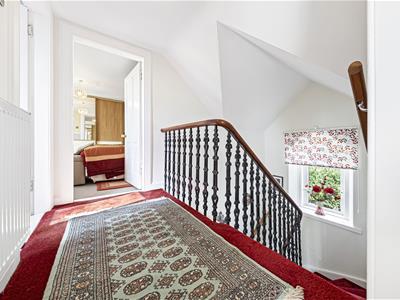
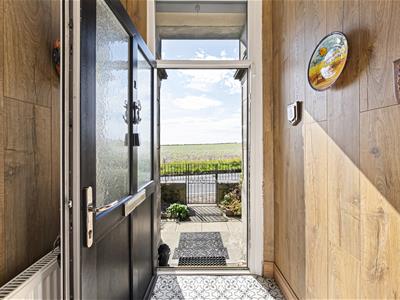
The accommodation is arranged over two levels. The ground floor comprises: entrance vestibule with a glazed door opening to the main hall, which has an understairs cupboard, lounge, dining room, conservatory, kitchen, bedroom three / study and bathroom. The dual aspect lounge has a feature fireplace with a gas imitation wood burning stove and overlooks the gardens. The dining room enjoys countryside views, has a feature wood burning stove and opens through to the conservatory. The modern kitchen is fitted with integrated hob, oven and dishwasher, has space for freestanding appliances and floor and wall mounted units with complementary work surfaces. The ground floor bedroom, currently used as a sitting room / study, overlooks the side garden. The modern bathroom includes a WC, wash hand basin with vanity unit and bath with an overhead shower. Upstairs, there are two spacious double bedrooms with built-in wardrobes and attractive countryside views, together with a separate WC.
The property benefits from double-glazed windows and LPG-fired central heating.
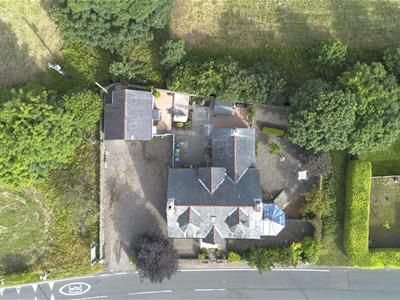
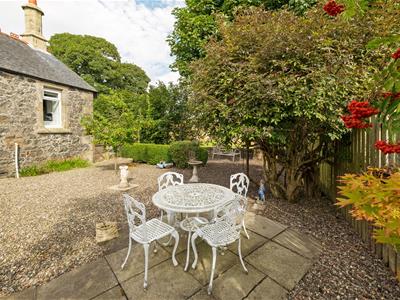
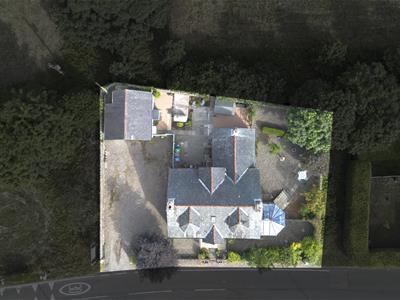
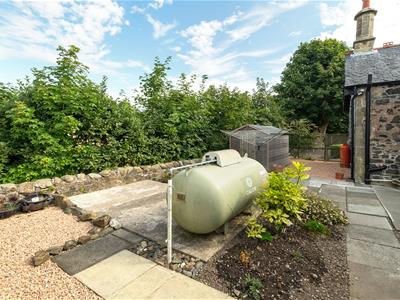
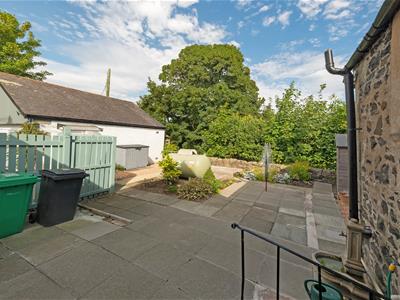
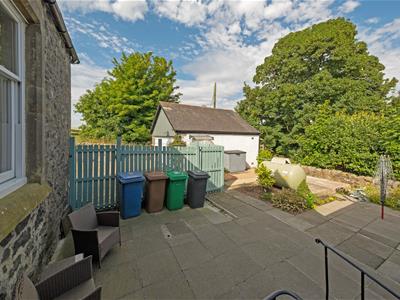
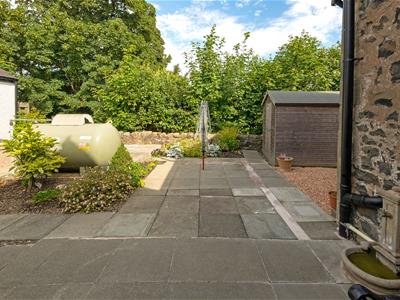
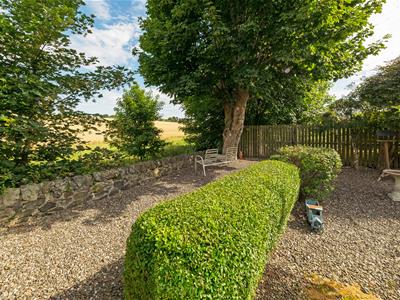
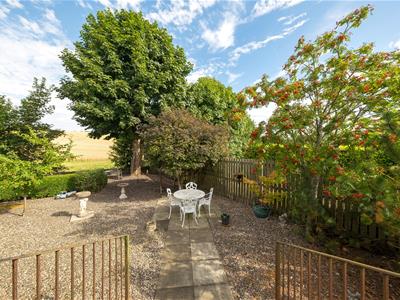
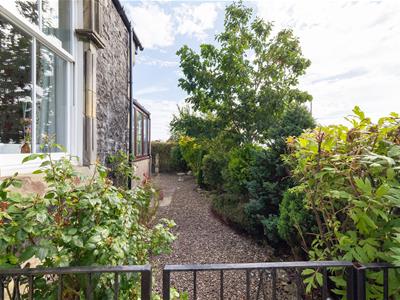
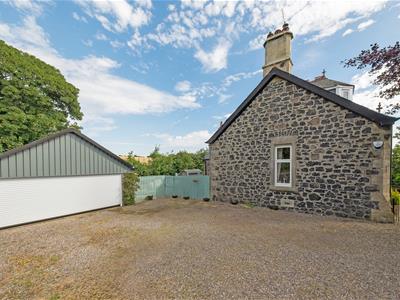
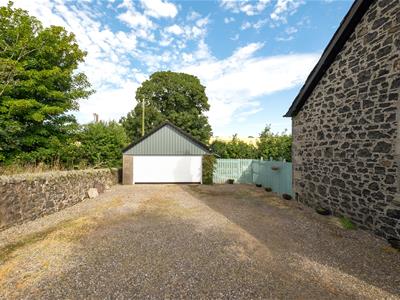
Externally, a driveway to the side provides parking for several vehicles and leads to a detached double garage with light and power. The enclosed rear garden is landscaped with a patio and decorative low maintenance chips whilst enjoying views across the surrounding countryside. This extends to the side garden with charming seating area. There is access to a cellar with light and power supply.
Rollos highly recommend an early inspection to appreciate the accommodation and location on offer.
Lounge
4.10 x 7.60 (13'5" x 24'11")
Dining Room
4.18 x 4.00 (13'8" x 13'1")
Conservatory
3.08 x 3.40 (10'1" x 11'1")
Kitchen
2.61 x 4.50 (8'6" x 14'9")
Bedroom Three / Study
2.29 x 3.60 (7'6" x 11'9")
Bedroom
4.00 x 4.00 (13'1" x 13'1")
Bedroom
4.00 x 4.00 (13'1" x 13'1")
Bathroom
1.90 x 3.30 (6'2" x 10'9")
W.C.
2.01 x 1.53 (6'7" x 5'0")
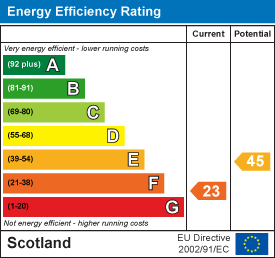
Energy Efficiency and Environmental Impact

Although these particulars are thought to be materially correct their accuracy cannot be guaranteed and they do not form part of any contract.
Property data and search facilities supplied by www.vebra.com