11 Cheetham Street
Rochdale
Lancashire
OL16 1DG
Market Street, Shawforth, Rochdale
£210,000
3 Bedroom House - Mid Terrace
- Off Road Parking And Garage

- EPC Rating C
- Council Tax Band A
- Tenure Freehold
- Fantastic First Time Buyer Home
- Impressive Mid Terrace Property
- Three Spacious Bedrooms And Modern Three Piece Bathroom
- Two Stylish Reception Rooms
- Stunning Kitchen, Separate Utility And WC
- Front And Rear Yard
STYLISH THREE BEDROOM MID TERRACE HOME WITH GARAGE CHAIN FREE
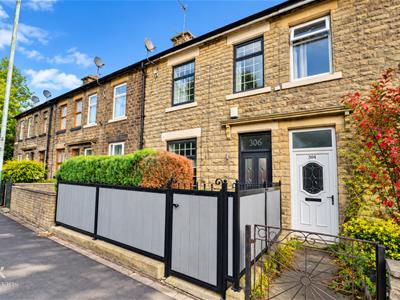
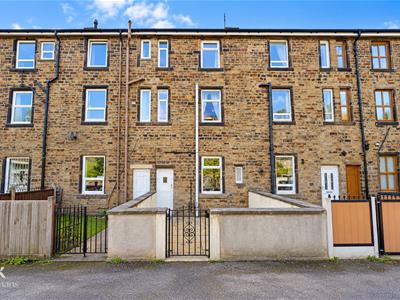
Nestled on Market Street in the charming village of Shawforth, Rochdale, this stunning mid-terraced home offers a delightful blend of modern living and traditional character. Built in 1890, the property spans an impressive 1,227 square feet across three well-appointed floors, providing ample space for comfortable family living.
As you enter, you are welcomed into a cosy reception room that exudes warmth and charm, perfect for relaxing or entertaining guests. The modern interiors throughout the home create a fresh and inviting atmosphere, ensuring that you feel right at home from the moment you step inside.
The property boasts three spacious bedrooms, each designed to provide a peaceful retreat at the end of the day. The well-appointed bathroom caters to all your needs, making daily routines a breeze.
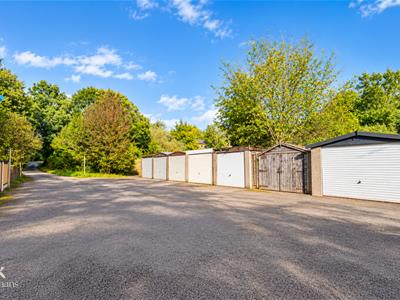
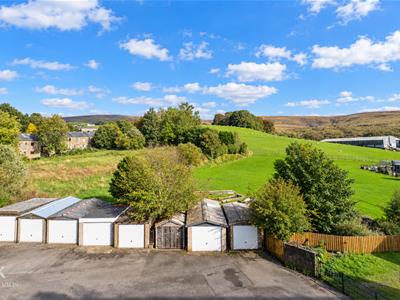
One of the standout features of this home is the convenience of having your own garage, along with off-road parking, which is a rare find in this area. Additionally, the property offers lovely views of the surrounding countryside, allowing you to enjoy the beauty of nature right from your doorstep.
This mid-terraced house is not just a home; it is a lifestyle choice, offering a perfect balance of comfort, convenience, and scenic beauty. Whether you are a first-time buyer or looking for a family home, this property is sure to impress. Do not miss the opportunity to make this charming residence your own.
Ground Floor
Entrance
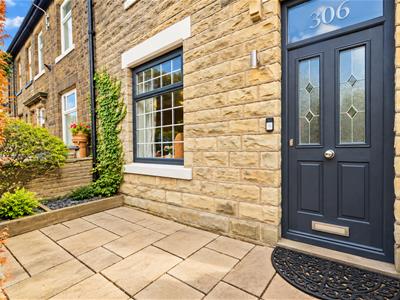
Composite part frosted door to hall.
Hall
4.93m x 1.02m (16'2 x 3'4 )Central heating radiator, wood effect laminate flooring, door to reception room one, stairs to first floor.
Reception Room One
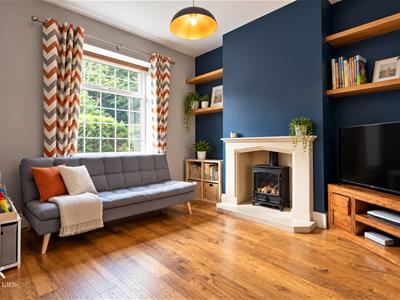
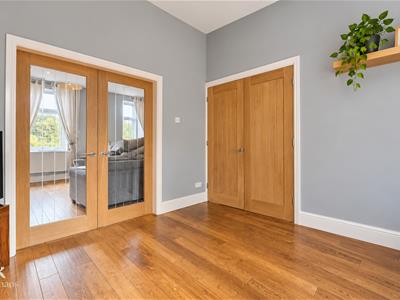
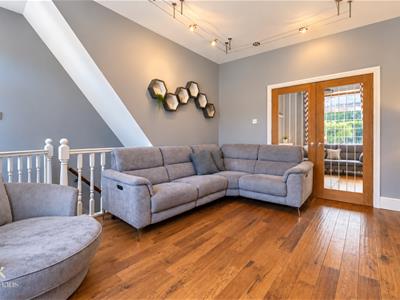
3.56m x 3.53m (11'8 x 11'7 )UPVC double glazed window, central heating radiator, cast iron log burning fire with a marble effect surround, wood effect laminate flooring, double doors to reception room two.
Reception Room Two
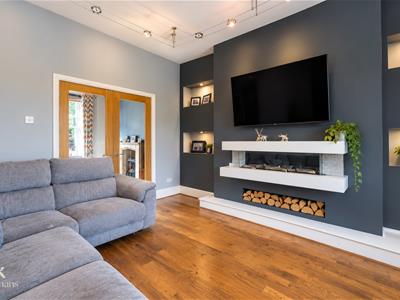
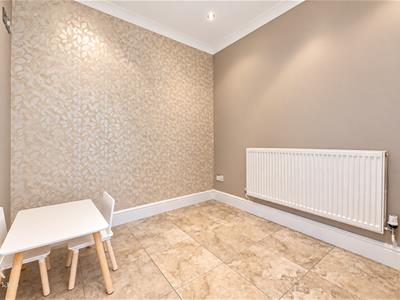
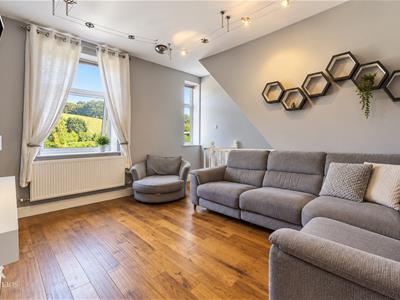
4.45m x 4.42m (14'7 x 14'6)UPVC double glazed window, central heating radiator, wall mounted electric fire, stairs down to lower ground floor.
First Floor
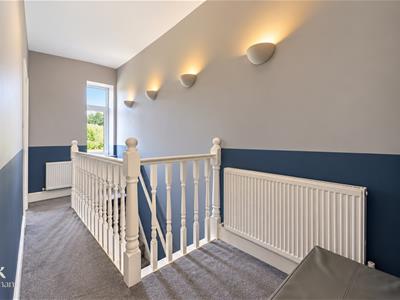
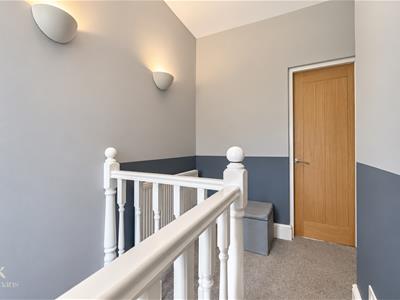
Landing
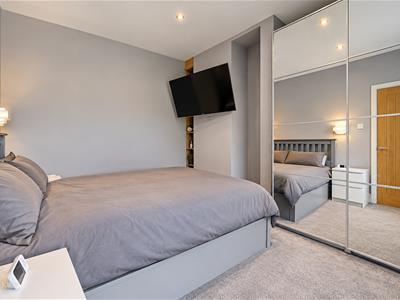
Bedroom One
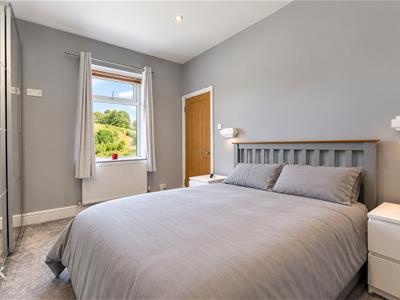
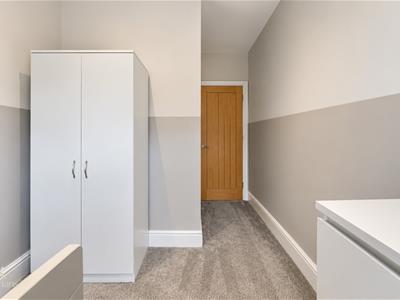
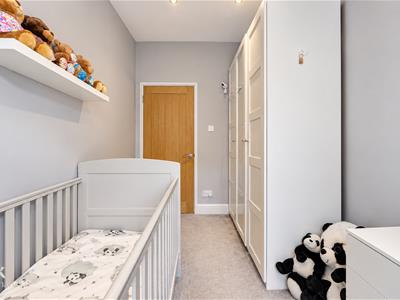
3.58m x 3.05m (11'9 x 10 )UPVC double glazed window, central heating radiator, spotlights.
Bedroom Two
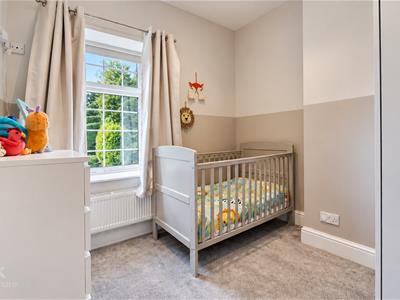
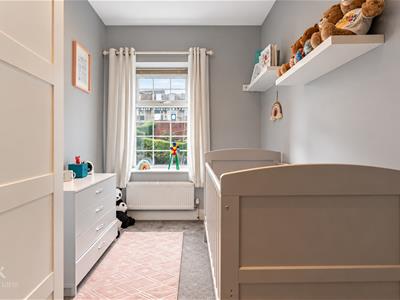
3.51m x 2.57m (11'6 x 8'5 )UPVC double glazed window, central heating radiator, spotlights.
Bedroom Three
3.51m x 2.03m (11'6 x 6'8 )UPVC double glazed window, central heating radiator,
Bathroom
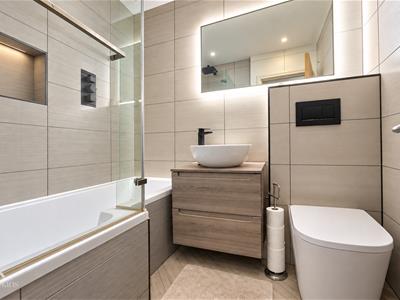
1.96m x 1.65m (6'5 x 5'5 )Central heating towel rail, dule flush WC, glass bowl wash basin with mixer tap, P shaped bath with mixer tap and direct feed over head shower, fully tiled elevations, spotlights, tiled flooring .
Lower Ground Floor
Hall
Tiled flooring, doors leading to utility and kitchen.
Utility
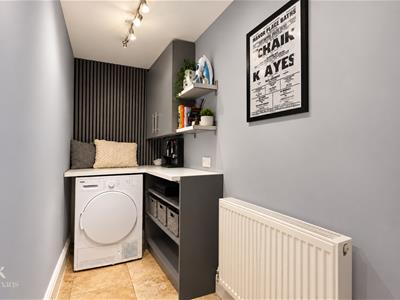
3.28m x 1.14m (10'9 x 3'9 )Central heating radiator, quarts worktop, space for dryer, tiled flooring.
Kitchen
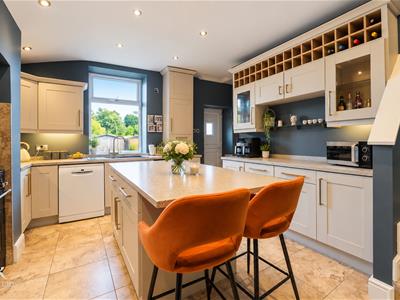
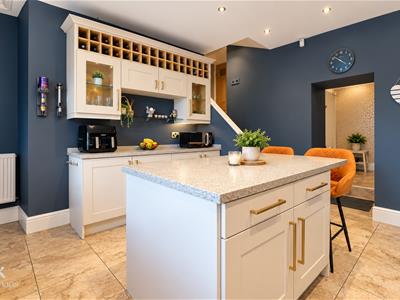
4.72m x 4.06m (15'6 x 13'4)UPVC double glazed window, central heating radiator, a range of panelled wall and base units with a Corian surface, stainless steel sink and drainer with mixer tap. five ring gas range hob and oven, extractor hood, plumbing for washing machine, space for fridge freezer, spotlights, tiled flooring, door to dining room, WC, and rear.
Dining Room
2.74m x 2.44m (9 x 8 )Central heating radiator, coving spotlights, tiled flooring.
WC
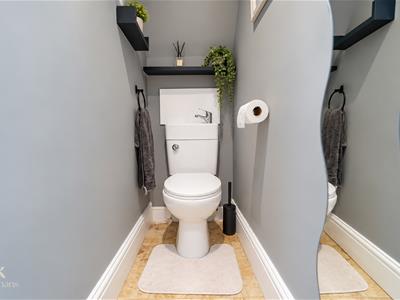
1.57m x 0.71m (5'2 x 2'4 )Dule flush WC and sink combo with mixer tap, tiled flooring.
External
Front
Enclosed Indian stone paving, stone chippings and shrubs.
Rear
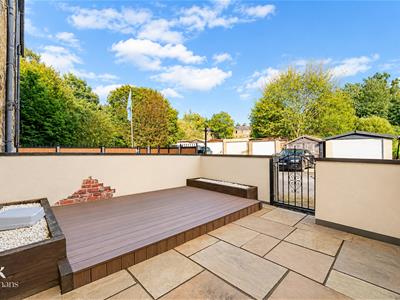
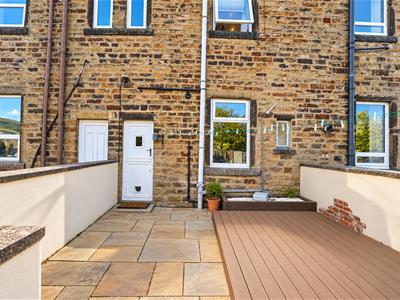
Enclosed Indian stone paved yard with composite decking area, Garage And Off Road Parking.
Energy Efficiency and Environmental Impact
Although these particulars are thought to be materially correct their accuracy cannot be guaranteed and they do not form part of any contract.
Property data and search facilities supplied by www.vebra.com