
2 Bond Gate Chambers, Nuneaton
CV11 4AL
Thorncliffe Way, Ansley Common, CV10 0XT
Offers Over £195,000
3 Bedroom House - Semi-Detached
- THREE BEDROOM SEMI DETACHED HOUSE
- CUL-DE-SAC LOCATION
- OFFROAD PARKING & GARAGE
- LOUNGE , DINING ROOM, KITCHEN
- EXCELLENT FIRST TIME BUY
- NO UPWARD CHAIN
- DOUBLE GLAZING & GAS CENTRAL HEATING
- VILLAGE LOCATION
- GROUND FLOOR W.C

- EPC-D
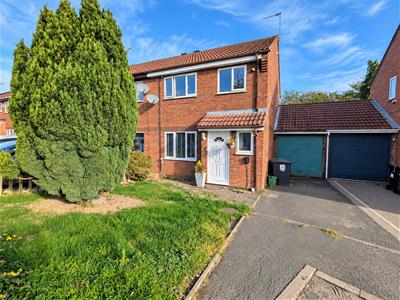
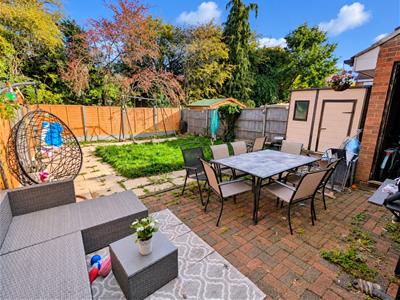
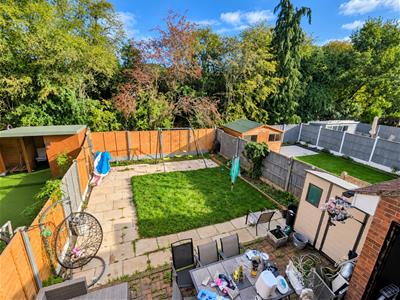
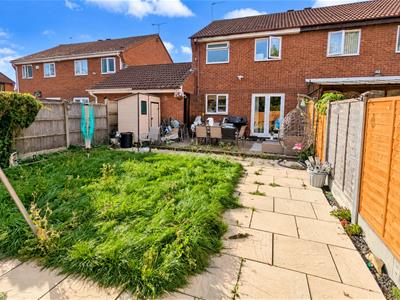
Pointons Estate Agents are pleased to offer this three bedrom semi detached house located on a quiet cul-de-sac in a semi rural village on Ansley Common. Benefitting from gas central heating & double glazing in brief the property comprises of entrance hall, W.C, lounge, dinning room and kitchen. To the first floor there are three bedrooms & a family bathroom. To the rear of the property in a private generous sized garden.
To the front of the property is a tarmaced driveway offering offroad parking for multiple cars, leading onto garage and front. The garage has an up and over door with power & lighting plus access to the rear garden. Ansley Common offers excellent commuter links to Birmingham, Nuneaton, Atherstone, Tamworth and beyond. This property would make an excellent first time buy and a viewing is highly recommended. Offered with no upward chain to organize your viewing contact us today. EPC-D
Entrance Hall
2.41m x 1.76m (7'11" x 5'9")Having entrance door, laminate flooring, stairs off to first floor & doors off to various rooms.
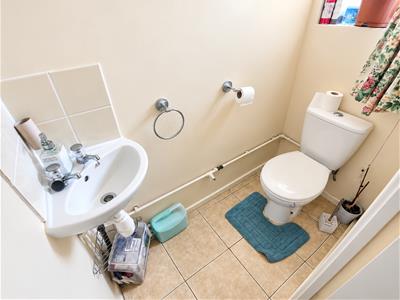
WC
1.58m x 0.74m (5'2" x 2'5")Having double glazed window to front, fitted with two piece comprising, wash hand basin and low-level WC, tiled splashback & tiled flooring.
Lounge
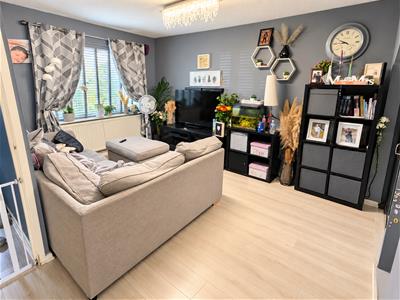
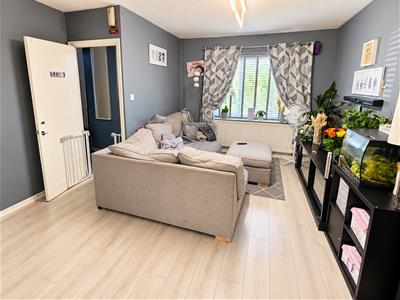
4.68m x 3.92m (15'4" x 12'10")Double glazed window to front, radiator, laminate floor, TV point & being open plan to.
Dining Room
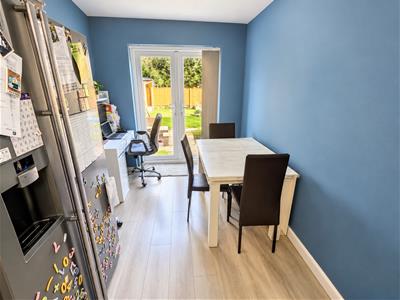
2.94m x 2.40m (9'8" x 7'10")Having radiator, laminate flooring & double glazed French double doors into garden.
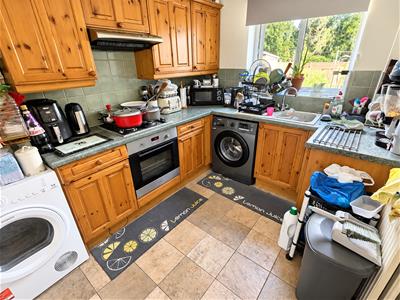
Kitchen
3.53m x 2.37m (11'7" x 7'9")Fitted with a matching range of base and eye level units with worktop space over, stainless steel sink unit with single drainer and taps over with tiled splashbacks, fitted electric fan assisted over having four ring gas hob with extractor hood over, plumbing for washing machine, space for double dryer, tiled flooring, radiator and double glazed window to side.
Landing
3.38m x 1.78m (11'1" x 5'10")Having double glazing double to size, handy airing cupboard, doors off to various rooms & access to loft housing gas combination boiler serving heating and hot water systems.
Bedroom
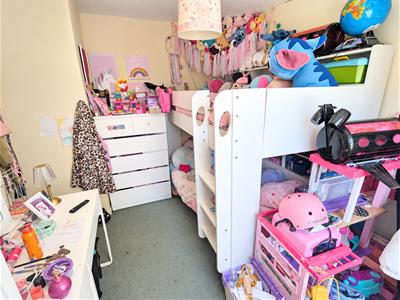
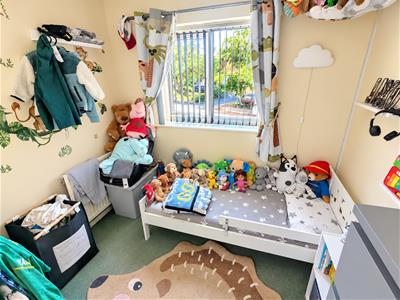
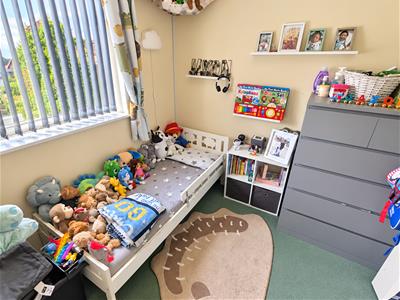
3.53m x 2.91m (11'7" x 9'7")Having double glazed window to rear and radiator.
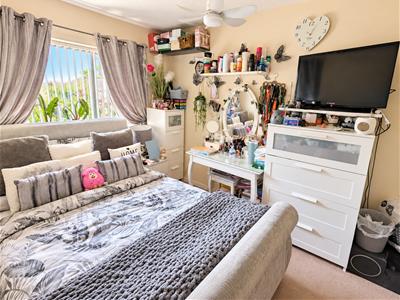
Bedroom
3.95m x 2.92m (13'0" x 9'7")Having double glazed window to front, radiator, fitted wardrobes offering hanging rail & overhead storage.
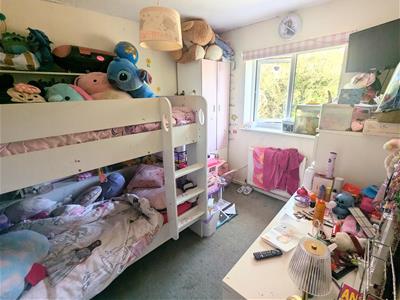
Bedroom
2.33m x 2.41m (7'8" x 7'11")Having double glazed window to front & storage cupboard.
Bathroom
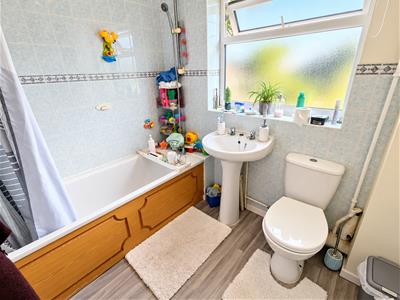
1.73m x 2.37m (5'8" x 7'9")Fitted with three piece suite suite comprising of a panelled bath with shower over and shower rail with tiled surround low level WC, hand wash basin with pedestal taps, vinyl flooring and obscure double glazed window.
Outside
To the front of the property is a tarmaced driveway providing offroad parking leading onto garage, there is also a lawned garden with shrub borders.
To the rear of the property is a block paved patio area leading onto a lawned area with shrub borders and rear access to garage.
Garage
4.95m x 2.45m (16'3" x 8'0")Having up & over door with power & light with rear access to garden.
General Information
Please Note: All fixtures & Fittings are excluded unless detailed in these particulars. None of the equipment mentioned in these particulars has been tested; purchasers should ensure the working order and general condition of any such items.
Energy Efficiency and Environmental Impact

Although these particulars are thought to be materially correct their accuracy cannot be guaranteed and they do not form part of any contract.
Property data and search facilities supplied by www.vebra.com