
94 Winchester Road
Chandlers Ford
SO53 2GJ
Nichol Road, Hiltingbury, Chandler's Ford
£675,000
3 Bedroom Bungalow - Detached
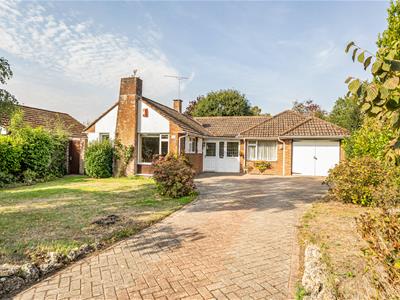
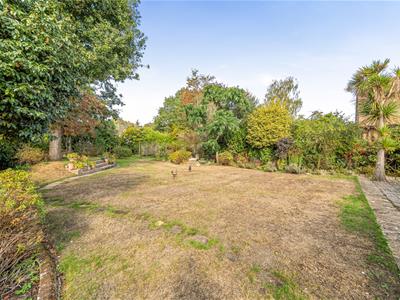
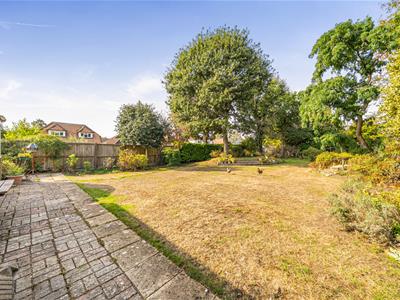
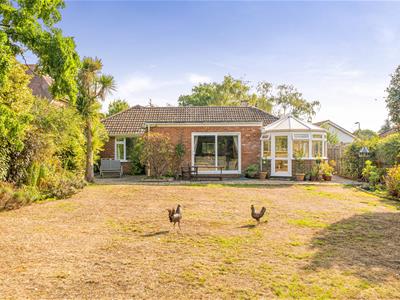
Located in the highly sought after heart of Hiltingbury area, this charming detached bungalow on Nichol Road presents an exceptional opportunity for both families and downsizers alike. Boasting three well proportioned bedrooms and two inviting reception rooms, this property has been thoughtfully extended over the years, offering the potential for further enhancement into a spacious family home, such as others that have been created in Nichol Road, subject to the necessary consents. The bungalow is set on a wonderful plot of approximately 0.23 acres, providing ample outdoor space for gardening, recreation, or simply enjoying the tranquillity of the delightful rear garden. The sitting room, which overlooks this picturesque garden, creates a serene atmosphere, perfect for relaxation or entertaining guests. Convenience is at your doorstep, as the property is within walking distance to local shops, a community centre, leisure facilities, and reputable schools, including Hiltingbury and Thornden. This prime location ensures that all essential amenities are easily accessible, making it an ideal choice for families. With no forward chain, this property is ready for you to make it your own. Whether you are looking to settle down in a peaceful neighbourhood or seeking a promising investment opportunity, this bungalow offers a unique blend of comfort, potential, and location. Do not miss the chance to view this delightful home in the heart of Hiltingbury.
ACCOMMODATION
Ground Floor
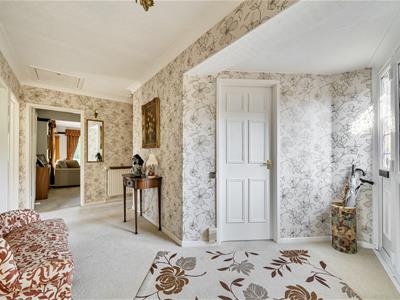
Reception Hall:
Hatch to loft space, airing cupboard.
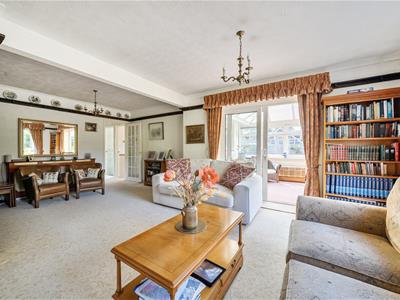
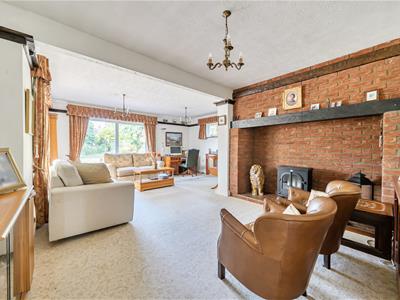
Sitting Room:
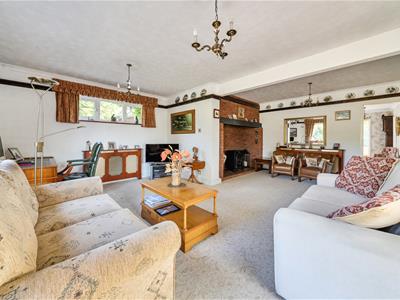
21'2" (6.46m) max × 16'10" (5.14m) max. Patio doors to rear garden.
Conservatory:
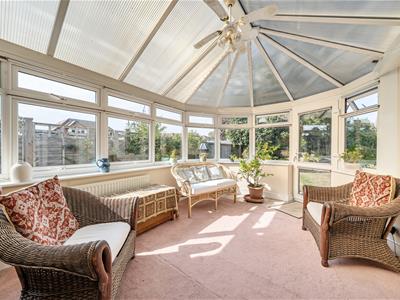
15'3" (4.64m) × 10'2" (3.11m) Radiator, door to rear garden.
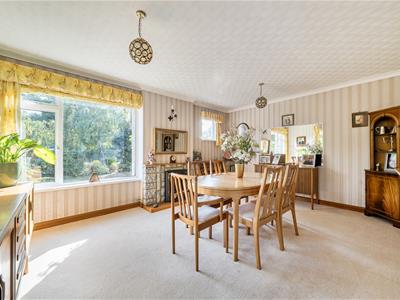
Dining Room/Bedroom 4:
15'11" (4.85m) × 11'11" (3.63m) Fireplace.
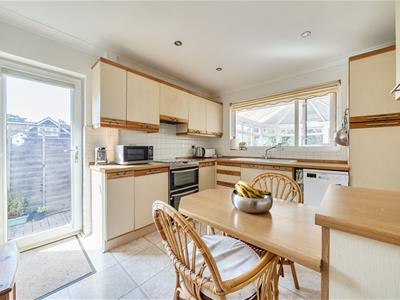
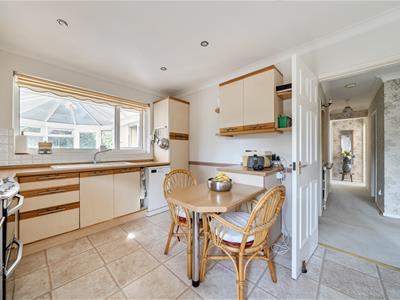
Kitchen:
11'10" (3.61m) × 9'10" (3.00m) Range of units, space and plumbing for appliances, breakfast bar, door to outside.
Utility Room:
Space and plumbing for washing machine, sink unit.
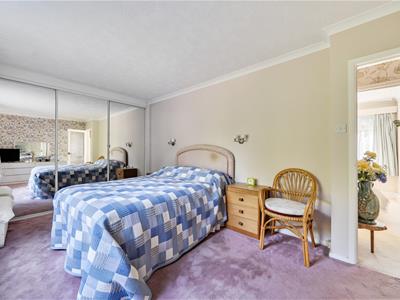
Bedroom 1:
15'11" (4.85m) max × 9'5" (2.87m) max. Fitted wardrobes.
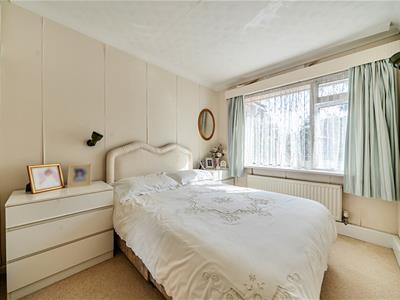
Bedroom 2:
9'2" (2.80m) × 8'3" (2.51m) Built in wardrobe.
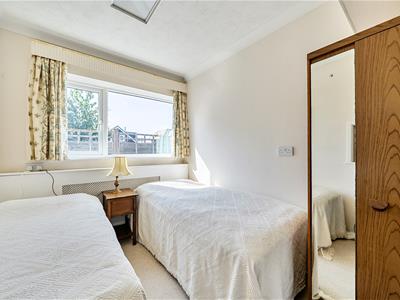
Bedroom 3:
9'11" (3.01m) × 7'4" (2.24m)
Bathroom:
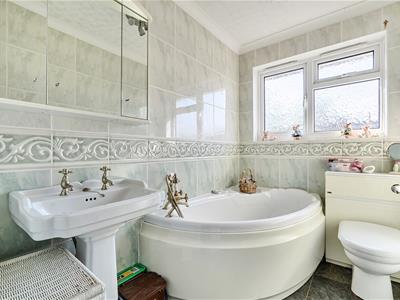
Suite comprising corner bath with mixer tap, wash basin.
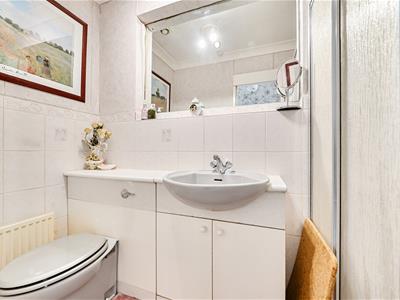
Shower room:
Suite comprising shower cubicle, wash basin with cupboard under, WC.
OUTSIDE
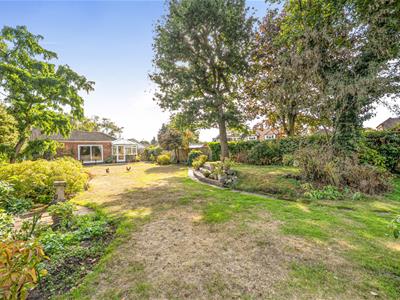
The total plot extends to approximately 0.23 of an acre and represents a wonderful attribute of the property.
Front:
To the front of the property is a block paved driveway affording off street parking with adjacent lawned areas and established planted borders, enclosed by hedging, side access to rear garden.
Rear Garden:
Measuring approximately 112'. The rear garden enjoys a delightful westerly aspect and adjoining the property is a patio leading onto a good sized lawned area, surrounded and interspersed with well stocked borders and enclosed by hedging and fencing.
Garage:
15'1" (4.59m) × 8'4" (2.55m)
OTHER INFORMATION
Tenure:
Freehold
Approximate Age:
1957
Approximate Area:
1592 sq ft / 147.8 sq m
Sellers Position:
Found a property to purchase
Heating:
Gas central heating
Windows:
UPVC double glazing
Loft Space:
Partially boarded with connected light and connected ladder
Infant/Junior School:
Hiltingbury Infant School / Hiltingbury Junior School
Secondary School:
Thornden School
Local Council:
Eastleigh Borough Council - 02380 688000
Council Tax:
Band E
Agents Note:
If you have an offer accepted on a property we will need to, by law, conduct Anti Money Laundering Checks. There is a charge of £60 including vat for these checks regardless of the number of buyers involved.
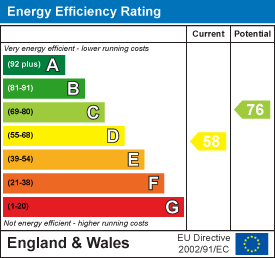
Energy Efficiency and Environmental Impact
Although these particulars are thought to be materially correct their accuracy cannot be guaranteed and they do not form part of any contract.
Property data and search facilities supplied by www.vebra.com