
35 Alfred Street
West Glamorgan
Neath
Swansea
SA3 4AS
Hillside,, Neath
Offers In The Region Of £425,000
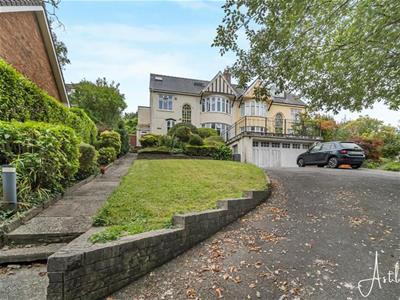
5 Bedroom House - Semi-Detached
- EPC - TBC
- COUNCIL TAX BAND - E
- SEMI DETACHED
- PERFECT FAMILY HOME
- ORIGINAL FEATURES
- SUMMER HOUSE IN THE GARDEN
- OFF ROAD PARKING
- CLOSE TO LOCAL SCHOOLS
- UPSTAIRS BATHROOM
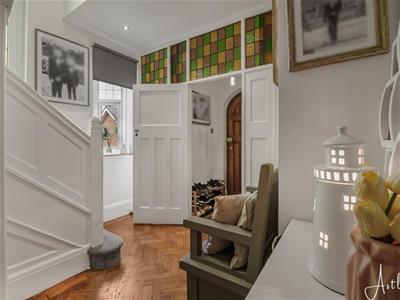
The property opens into a charming porch with a bespoke handmade arched door, leading into a welcoming hallway featuring original parquet flooring and an impressive stained-glass window, setting the tone for the character found throughout the home. The ground floor offers a generous lounge, alongside a stylish kitchen/diner and adjoining living space overlooking the rear garden. A separate utility room and versatile playroom/office provide further practical living space. The first floor hosts four well-proportioned bedrooms and the main family bathroom, whilst the second floor provides a fifth bedroom, shower room or additional storage. The shower room or storage area are currently unfinished, offering scope for the new owners to complete and tailor to their own requirements. Outside, the property continues to impress with off-road parking and a garage, while the rear boasts a beautifully arranged tiered garden with composite decking and a substantial summer house. Complete with electricity and electric heating, the summer house is currently used as a private home gym, but offers superb versatility as a studio, home office or entertaining space. Combining elegant original features with generous accommodation and beautifully considered outdoor space, this is a truly distinctive family home with character, flexibility and further potential.
Main Dwelling
Outside
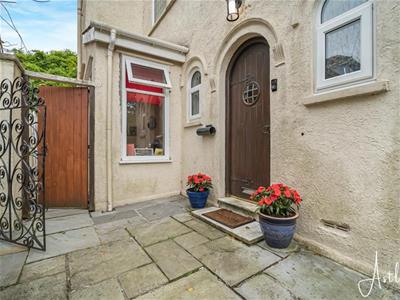
Porch
 1.19 x 1.31 (3'10" x 4'3")Enter through original handmade front door with arch way, tiled flooring and door into:
Hallway
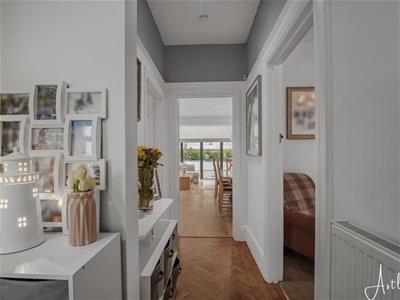 2.67 x 3.25 (8'9" x 10'7")A welcoming and elegant entrance hall, retaining a wealth of traditional character and period detailing. Featuring beautiful original-style parquet flooring, attractive panelled walls and a charming patterned glazed window, complemented by a radiator and staircase rising to the first floor. Also benefits from a downstairs cloakroom with, part tiled walls, fully tiled floors, window to front, low level wc with joint basin.
Playroom/Office
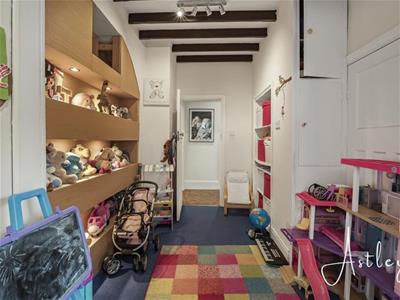
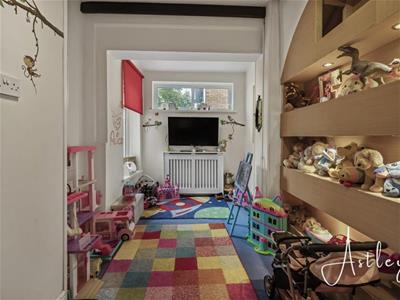 4.49 x 2.16 (14'8" x 7'1")A versatile and well-appointed playroom, enjoying an abundance of natural light from windows to both the front and side elevations. The room benefits from a radiator, useful storage cupboard and a dedicated shelving area, providing excellent practical storage and display space.
Playroom/Office
Lounge
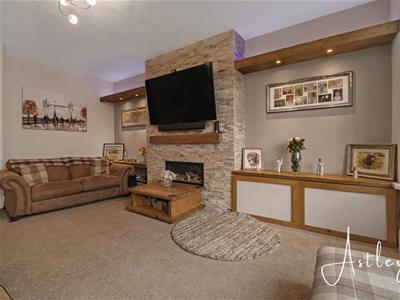
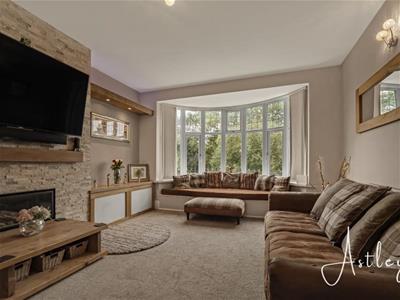 3.78 x 5.13 (12'4" x 16'9")A spacious and welcoming lounge featuring a large bay window to the front, with a comfortable seating area positioned to make the most of the natural light. The main focal point of the room is a feature TV wall finished in exposed-style tiles, creating warmth and character. Built-in shelving is positioned either side of the TV, with integrated spotlights to highlight the shelving and display areas. The overall design combines practical storage with a cosy, contemporary feel.
Lounge
Kitchen/Living Area
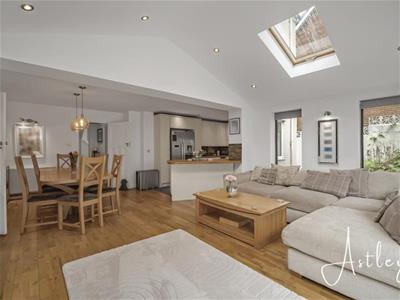
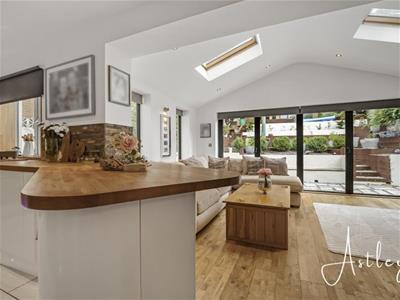
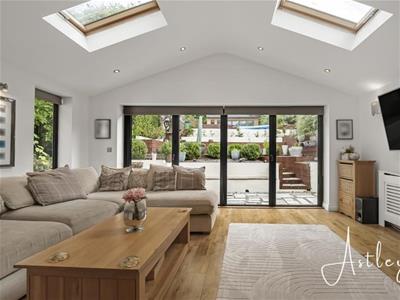
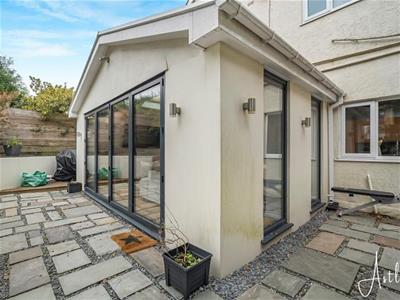
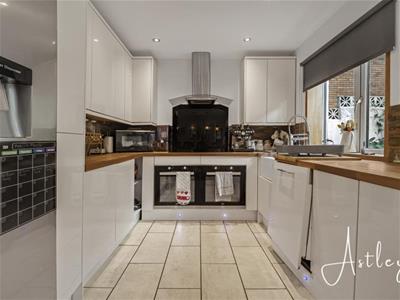 2.66 x 7.57 x 6.97 (8'8" x 24'10" x 22'10")A spacious open-plan kitchen, dining and living area designed to provide a bright and versatile family space. The kitchen is fitted with cream high-gloss base and wall units, complemented by wood-effect work surfaces. Features include a Belfast sink with mixer tap, electric oven and induction hob with extractor over, integrated dishwasher, and dedicated space for a fridge/freezer. The kitchen area benefits from tiled flooring, while the living area has complementary wood-effect flooring. The living space includes a radiator and large bi-folding doors opening onto the rear garden, with additional windows to the side providing plenty of natural light. Two Velux windows are positioned within the ceiling, further enhancing the room with natural daylight and creating a bright, open atmosphere throughout.
Kitchen/Living Area
Kitchen/Living Area
Kitchen/Living Area
Utility Room
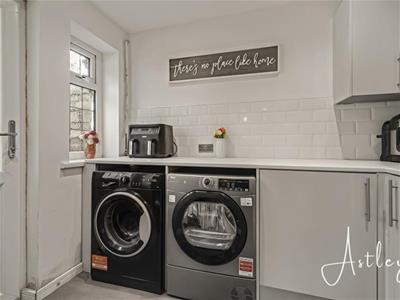
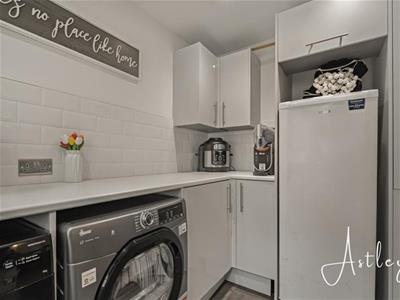 2.01 x 2.64 (6'7" x 8'7")A practical and well-appointed utility area fitted with grey high-gloss base units and coordinating work surfaces. The room provides designated space for a freezer, washing machine and tumble dryer, offering useful storage and functionality. The walls are part tiled for ease of maintenance. The utility area also benefits from a radiator, along with a door and window to the rear, providing natural light and convenient access to the garden.
Utility Room
Landing
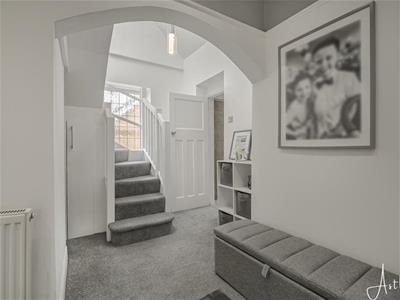
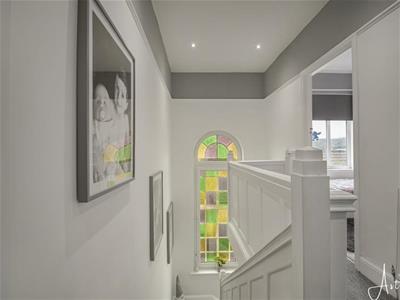
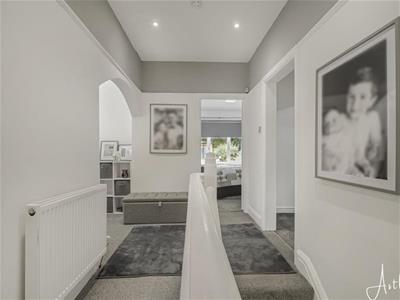 1.84 x 5.09 (6'0" x 16'8")A bright and spacious landing featuring a large patterned glass window, providing an abundance of natural light. The space is further enhanced by inset spotlights, creating a light and welcoming area.
Landing
Landing
Bedroom one
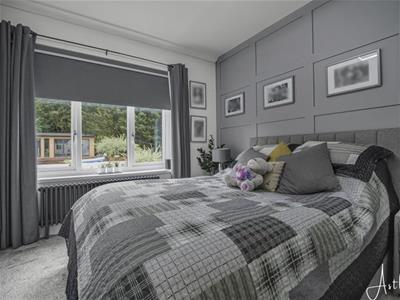 2.82 x 3.32 (9'3" x 10'10")Double Bedroom featuring a comprehensive range of fitted wardrobes, radiator, and a rear-facing window providing an abundance of natural light. The room offers excellent built-in storage and a comfortable, well-proportioned space.
Bedroom one
Bedroom two
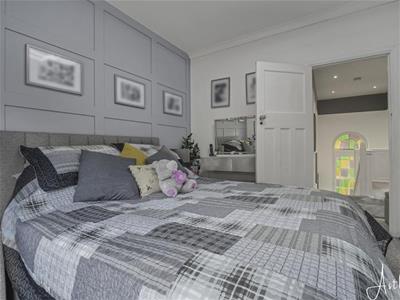
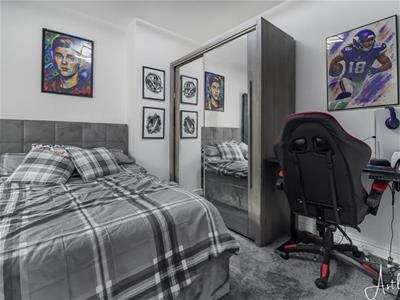 3.04 x 3.14 (9'11" x 10'3")Double bedroom featuring a charming stained-glass window, contemporary upright radiator, and a range of fitted wardrobes providing ample storage. A well-proportioned and characterful room offering both style and practicality.
Bedroom two
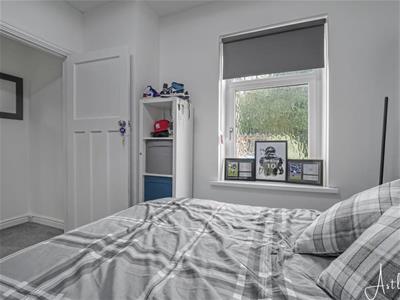
Inner Hall
1.65 x 0.93 (5'4" x 3'0")Inner Hallway providing access between Bedroom One and Bedroom Two, with a practical layout offering convenient access to the adjoining rooms.
Bedroom three
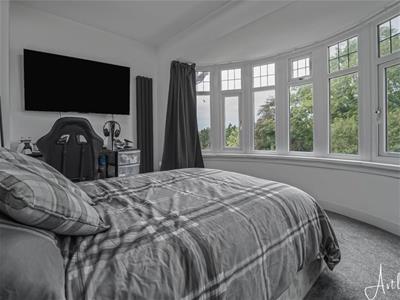 4.09 x 2.34 (13'5" x 7'8")Double bedroom featuring a large bay window to the front elevation, providing plenty of natural light. The room benefits from a range of wardrobes and a radiator, creating a comfortable and practical bedroom with excellent storage.
Bedroom three
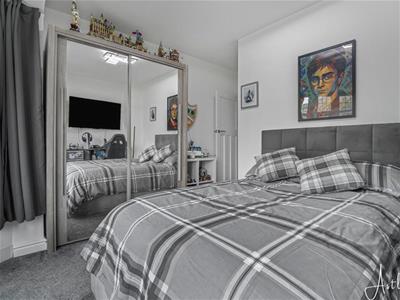
Bedroom four
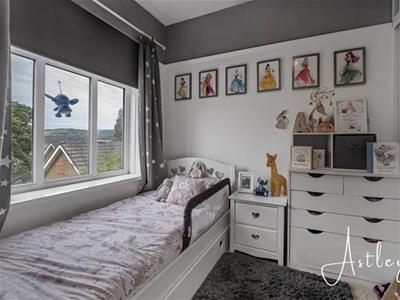 2.25 x 2.32 (7'4" x 7'7")Bedroom featuring a window to the front elevation, fitted wardrobes, radiator, and useful storage cupboard. A well-presented and practical room offering excellent storage.
Bathroom
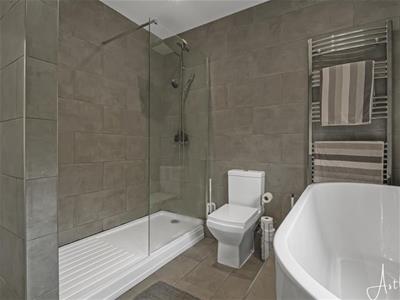
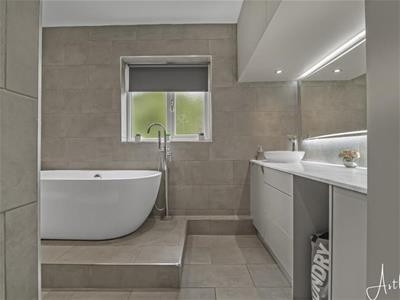 2.93 x 2.71 (9'7" x 8'10")Family Bathroom fitted with a walk-in shower, raised tub-style bath, low-level WC, and wash hand basin set within a vanity unit providing useful storage and housing the combination boiler. The room features fully tiled walls, tiled flooring, recessed spotlights, and a heated towel rail, with a rear-facing window providing natural light and ventilation.
Bathroom
Bedroom five
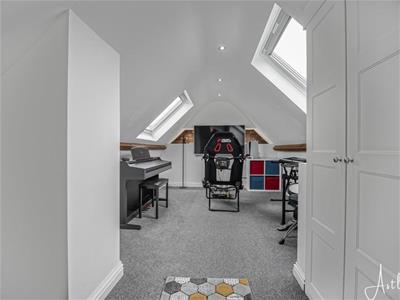 5.43 x 1.36 widening to 3.02 (17'9" x 4'5" wideninAttic double Bedroom offering a charming and characterful space, featuring two Velux windows providing an abundance of natural light, an exposed brick feature wall, and recessed spotlights. A versatile and inviting room with a distinctive contemporary feel.
Walk in cupboard
Attic Storage Room offering excellent potential for conversion into a shower room, with plumbing already in place. The space benefits from a Velux window providing natural light, together with part-tiled walls. Subject to any necessary planning and building regulations approvals.
Walk in cupboard
Outside
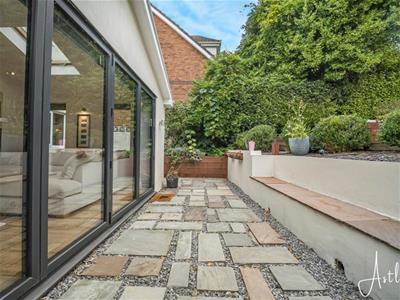
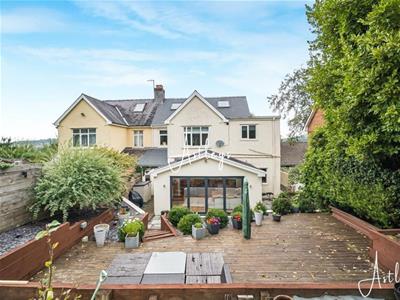
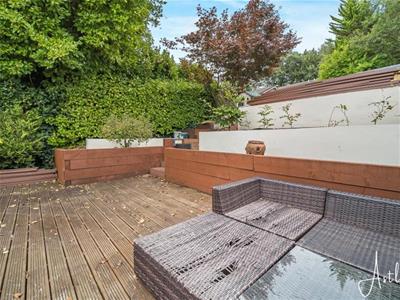
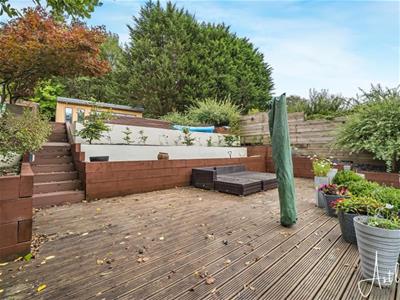 Exceptional Tiered Rear Garden enjoying a beautifully established setting, with a wonderful selection of mature trees, flourishing shrubs and thoughtfully landscaped areas creating a private and tranquil outdoor retreat. The upper tier features stylish composite decking, providing an ideal space for outdoor entertaining, alfresco dining and relaxation. Situated at the top of the garden is a superb purpose-built summer house, currently utilised as a home gym and benefiting from electric heating. This versatile additional space offers endless possibilities, whether used as a gym, home office, studio or peaceful garden retreat, making this an impressive and highly desirable feature of the property.
Outside
Outside
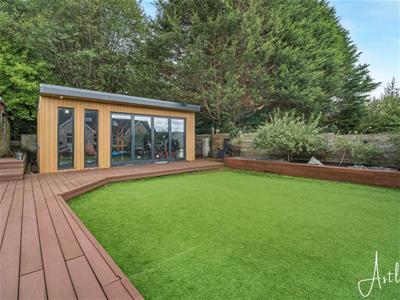 6.0 x 4.5 (19'8" x 14'9")Situated at the top of the garden is a superb purpose-built summer house, currently utilised as a home gym and benefiting from electric heating. This versatile additional space offers endless possibilities, whether used as a gym, home office, studio or peaceful garden retreat, making this an impressive and highly desirable feature of the property.
Outside
Outside
Outside
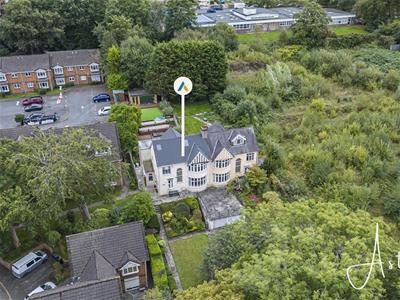
Drone Image
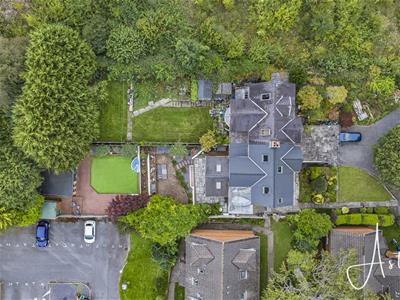
Drone Image
Agents notes
Neath Port Talbot Council Tax Band:
E
Annual Price:
£3,106
Agents notes
Conservation Area :
No
Flood Risk:
River : Very low
Seas : Very low
Floor Area:
0 ft 2 / 0 m 2
Plot size:
0.14 acres
Mobile coverage:
EE
Vodafone
Three
O2
Broadband:
Basic
15 Mbps
Superfast
80 Mbps
Ultrafast
1800 Mbps
Satellite / Fibre TV Availability:
BT
Although these particulars are thought to be materially correct their accuracy cannot be guaranteed and they do not form part of any contract.
Property data and search facilities supplied by www.vebra.com