.png)
Cornerstone Estate Agents Leeds
Tel: 0113 2745360
13 Stonegate Road
Leeds
West Yorkshire
LS6 4HZ
Vernon Place, Stanningley, Pudsey, West Yorkshire
£360,000
4 Bedroom House - Townhouse
- Entrance hall, ground-floor WC and useful storage
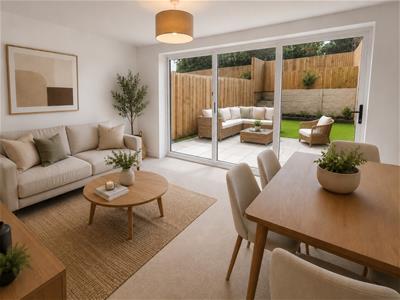
- Rear lounge/dining room with bi-folding doors
- Contemporary family bathroom
- Laminate flooring to the kitchen and hallway; carpets elsewhere
- Two parking spaces
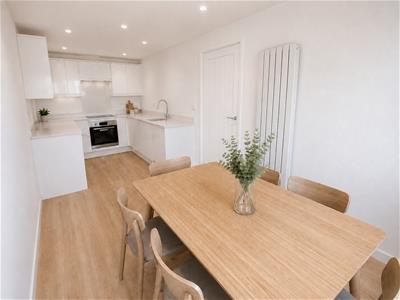
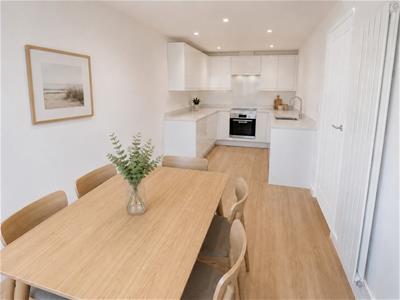
- Front dining kitchen with integrated appliances
- Three first-floor bedrooms
- Top-floor principal bedroom with en-suite and storage area
- Gas-condensing combination boiler
- Alarm system and electric vehicle charging point
Introduction
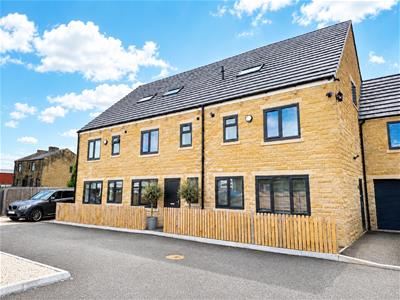
One last chance to secure a brand-new stone townhouse at Vernon Place.
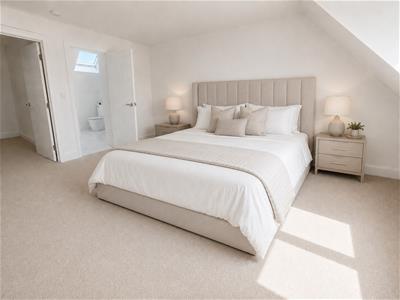
Selected images have been AI enhanced and/or virtually staged. Furniture and accessories are illustrative only.
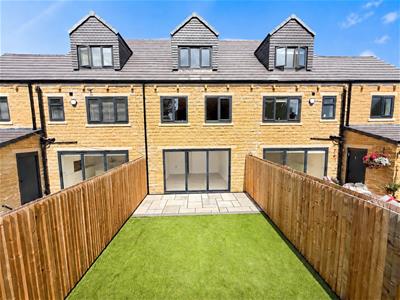
Arranged over three well-planned floors, Plot 2 combines a traditional stone exterior with a crisp contemporary interior. The layout offers four bedrooms, two bathrooms, a generous dining kitchen, a separate rear lounge/dining room and a private low-maintenance garden. Bi-folding doors open the lounge/dining room directly onto the patio, creating an easy flow for family life, summer entertaining and relaxed weekends at home.
The property benefits from a 10-year structural warranty through Advantage Home Construction Insurance (AHCI).
Kitchen
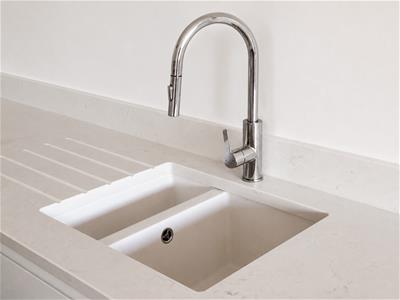
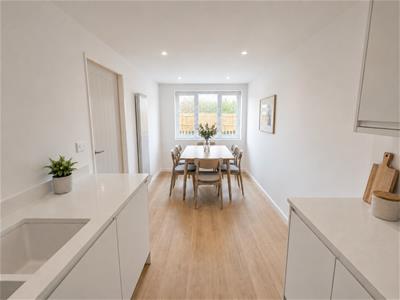
Designed for cooking, dining and time together. A sleek white kitchen sits naturally within the dining space, creating a bright and sociable room for everyday life. Quartz worktops, an inset sink, integrated cooking appliances and excellent storage deliver a clean, practical finish, while the open proportions leave room for a dining table.
Hallway & Circulation
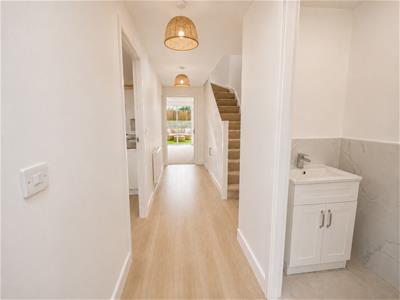
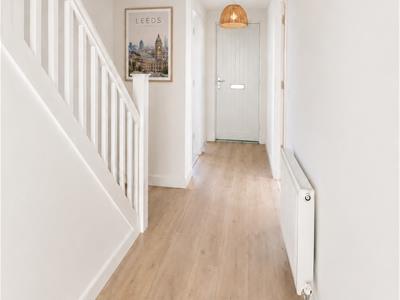
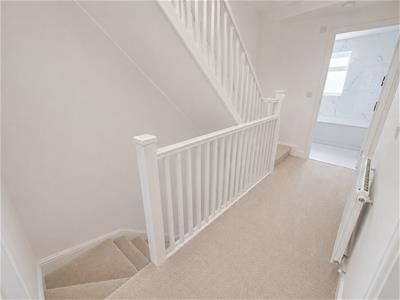
A bright entrance hall provides a clear route through the house, with the staircase rising to the upper floors and access to the ground floor rooms.
Guest WC
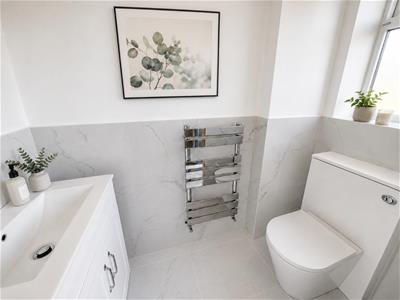
The contemporary guest WC is fitted with a white suite, vanity storage and marble-effect tiling for a smart, cohesive finish. storage and marble-effect tiling for a smart, cohesive finish.
The First Floor
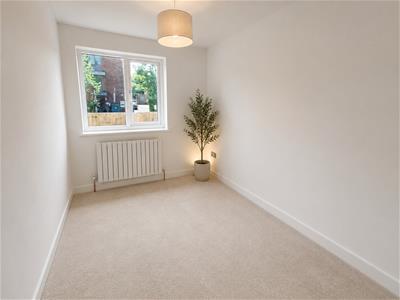
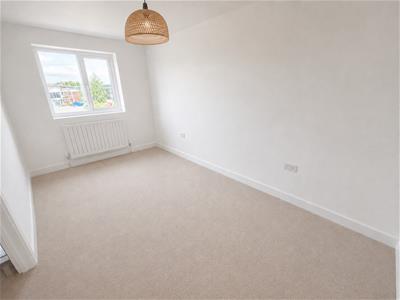
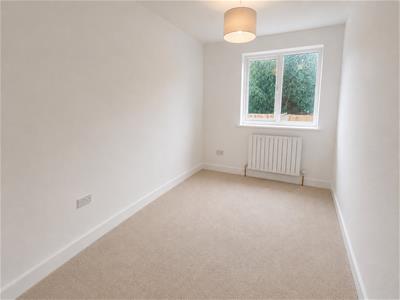
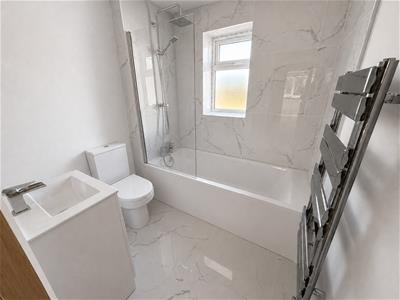
The first floor provides three bedrooms, each finished in a calm neutral palette. The rooms offer flexibility for children, guests, home working or dressing space. The family bathroom includes a bath with shower above, wash basin, WC, marble-effect tiling and a heated towel rail.
A Private Top-Floor Retreat
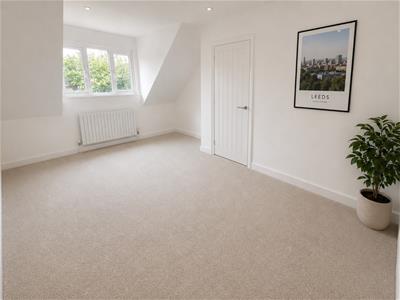
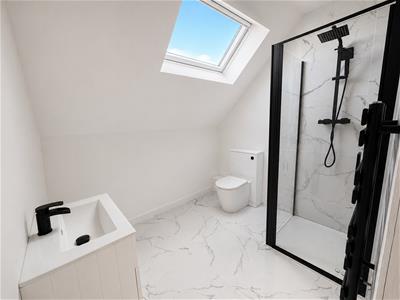
The second floor is devoted to the spacious principal bedroom. Its generous proportions allow room for a substantial bed, wardrobes and additional furniture, while the upper floor position creates a welcome sense of privacy. The en-suite shower room is finished with contemporary sanitaryware, a black framed shower enclosure and marble effect tiling. Low energy LED inset spotlights complete the suite.
A Private, Enclosed Garden
The rear garden includes a paved patio immediately outside the bi-folding doors and an artificial lawn beyond, all enclosed by timber fencing. The property also benefits from two parking spaces, an electric vehicle charging point at the front of the property.
A Convenient West Leeds
Vernon Place sits approximately one mile from Pudsey town centre, around one mile from the popular centre of Farsley and approximately six miles from Leeds city centre. New Pudsey railway station is also approximately one mile away. Nearby bus routes and access to the ring road provide useful connections towards Leeds, Bradford and the wider motorway network.
Why buyers choose this area
The surrounding area provides a broad choice of supermarkets, independent businesses, cafes, restaurants, bars, schools, parks and leisure facilities. Stanningley has become increasingly popular with families and professionals seeking good value, strong transport links and easy access to both city and town centre amenities.
Photography & CGI Notice
Selected photographs within this brochure have been AI enhanced, digitally edited and/or virtually furnished. They are intended solely to provide a rough guide to the potential appearance of the completed property. Final finishes, specification, decoration, flooring, furniture, landscaping and external surroundings may differ. Furniture, vehicles, plants and accessories shown are not included unless confirmed in writing. Buyers should inspect the property and confirm the exact specification before reservation or exchange
of contracts.
Property Particulars
These particulars are issued in good faith as a general guide and do not constitute representations of fact or form part of any offer or contract. Measurements and floorplans are approximate. Prospective purchasers should independently verify all matters of importance through their legal adviser, surveyor and lender.
Anti Money Laundering
Information on the Payer) Regulations 2017 (as amended), estate agents are legally required to verify the identity of their applicants and understand the source of any funds used in a property transaction. As part of our due diligence process, all purchasers and individuals providing funds (including any giftor) will be required to provide:
Proof of identity Proof of address
Evidence of the source of funds
We carry out electronic anti-money laundering (AML) checks on all buyers and giftor(s). A non-refundable fee of £40.00 (including VAT) will be charged per individual to cover the cost of these checks. We apply a risk-based approach in line with regulatory requirements. This means the level of information and documentation we request may vary. In some cases, additional evidence may be required to meet our obligations under the regulations. All requested documentation must be provided in full for us to proceed with the transaction. Failure to comply may result in delays or the inability to continue with the process.
Although these particulars are thought to be materially correct their accuracy cannot be guaranteed and they do not form part of any contract.
Property data and search facilities supplied by www.vebra.com