.png)
Quality Solicitors Parkinson Wright Estate Agents
Tel: 01905 425167
2-6 Bromyard Road
Worcester
Worcestershire
WR2 5BP
Abberley Drive, Droitwich
Price Guide £290,000
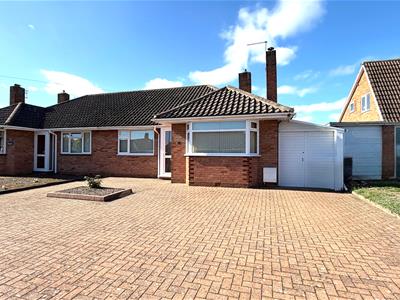
2 Bedroom Bungalow - Semi Detached
- Semi Detached Bungalow
- Cul-De-Sac Location
- One Reception Room
- Breakfast Kitchen
- Two Double Bedrooms
- Shower Room
- Gas Central Heating & Double Glazing
- Extensive Driveway Offering Ample Parking
- NO ONWARD CHAIN
- EARLY VIEWING ESSENTIAL TO BE APPRECIATED
An exciting opportunity to acquire this two bedroom detached bungalow situated in a quiet and popular cul-de-sac within Droitwich close to local amenities or motorway network. SCOPE FOR MODERNISATION.
LOCATION & DESCRIPTION
13 Abberley Drive is nestled in a quiet cul de sac, within this desirable residential pocket of Droitwich Spa, a historic Roman town renowned for its brine springs and parklands. Residents enjoy a peaceful neighbourhood feel while remaining within easy walking distance of local convenience shops, traditional pubs, and daily amenities.
The bustling town centre of Droitwich is just approximately one mile away. It offers a selection of independent boutiques, supermarkets (including Waitrose and Sainsbury's), cosy cafes, local restaurants, and the historic Lido park. For more extensive retail therapy and cultural venues, the cathedral city of Worcester and the city of Birmingham are both within effortless reach via the M5 network or railway station both of which are close by.
Access is via an opaque double glazed door opening into an enclosed porch. A further UPVC front door opeens directly into:-
RECEPTION HALL
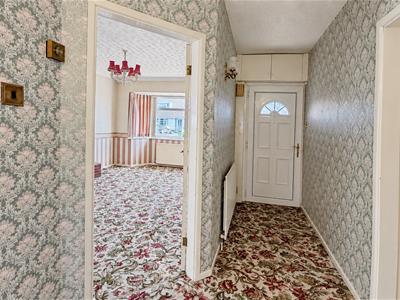
4.32m x 1.75m (14'2 x 5'9)Two wall lights, loft access, radiator and doors to:-
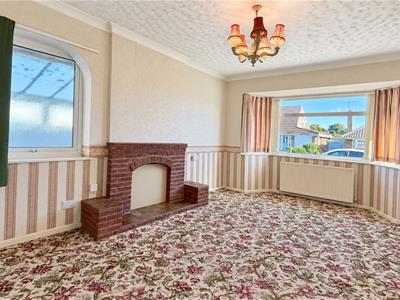
LOUNGE
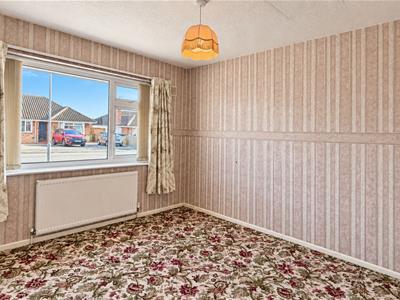
5.08m x 3.45m (16'8 x 11'4)A light and airy spacious reception room with ceiling light, front facing double glazed bay window, side facing opaque double glazed window, radiator and a brick fireplace with tiled hearth and mantle over.
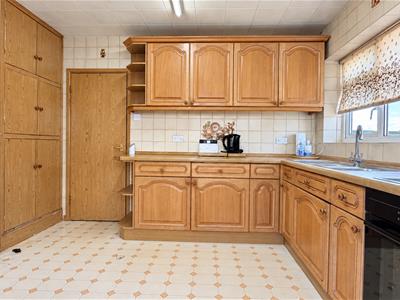
BREAKFAST KITCHEN
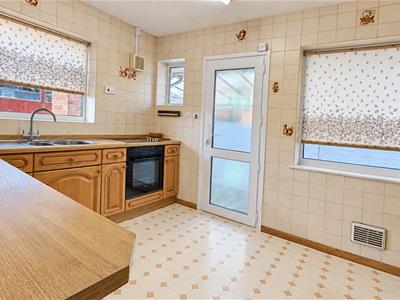
32.92m x 2.64m (108 x 8'8 )Ceiling strip light, radiator, rear racing double glazed window, two side facing double glazed windows and a side facing opaque double door gives access to the rear of the property. There are a range of wall, base and drawer units, tiled splashback, roll top work surface over, one and a half bowl stainless steel sink, mixer tap, four ring electric hob with built in oven under and space for a fridge/freezer. There are two floor to ceiling cupboards useful for storage with one housing the hot water tank and a wall mounted boiler.
BEDROOM ONE
3.68m x 3.15m (12'1 x 10'4)Ceiling light, front facing double glazed window and radiator.
BEDROOM TWO
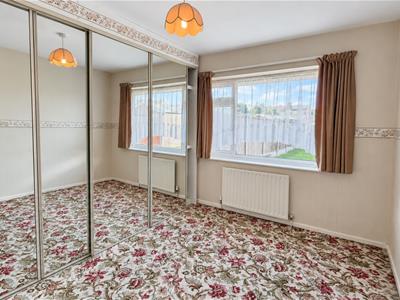
3.38m x 2.95m (into wardrobe) (11'1 x 9'8 (into waAnother double bedroom with ceiling light, rear facing double glazed window, radiator and a range of mirrored wardrobes with hanging and shelving.
BATHROOM
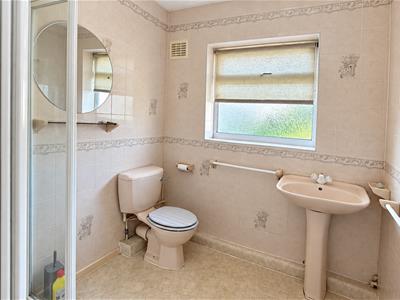
2.21m x 1.93m (7'3 x 6'4)Ceiling light, rear facing opaque double glazed window and radiator. There is a three piece suite consisting of a shower cubicle, wash hand basin with pedestal and a low level W.C.
LEAN TO
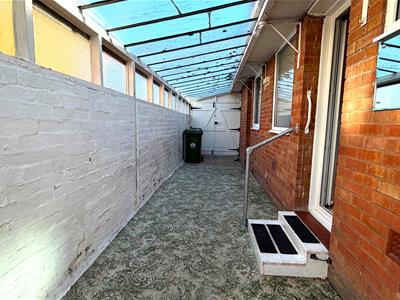
31'5 x 7'9Accessed from the front of the property or internally via a door from the kitchen this space is fully equipped with power making it the perfect, highly functional utility area. Double wooden doors open into the garden.
OUTSIDE
To the front of the property is a a block paved driveway offering ample parking for several vehicles. Access to the rear is via double wooden gates.
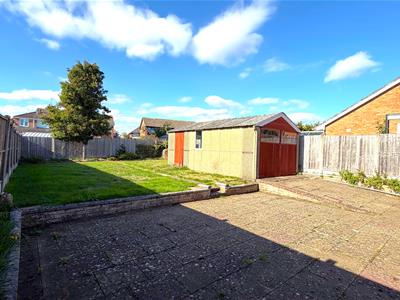
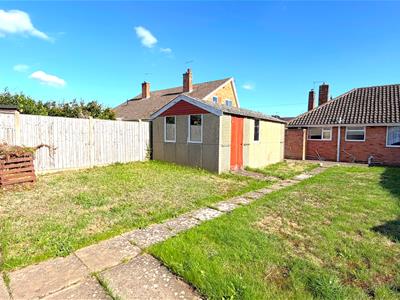
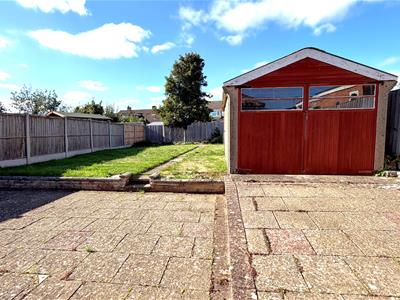
To the rear of the property is a private and enclosed garden mainly laid to lawn with a slabbed patio/seating area, a blank canvas ideal for re-design and landscaping.
GARAGE
6.17m x 3.12m (20'3 x 10'3)A detached garage with double wooded doors and a separate side facing wooden door gives a pedestrian access from the garden.
SERVICES
We believe all mains services are connected to the property but have not been verified by the agent.
Energy Efficiency and Environmental Impact
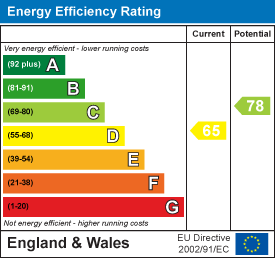
Although these particulars are thought to be materially correct their accuracy cannot be guaranteed and they do not form part of any contract.
Property data and search facilities supplied by www.vebra.com