
2 Newbury Court, Newbury Lane
Silsoe
MK45 4ET
Brookend Drive, Barton-Le-Clay, Bedford
Guide Price £375,000
3 Bedroom House - Semi-Detached
- Three-Bedroom Semi Detached Home
- Quiet Cul-De-Sac Position
- Approx. 749 Sq Ft Of Internal Accommodation
- Generous 18'1 x 14'11 Sitting / Dining Room
- Separate Kitchen
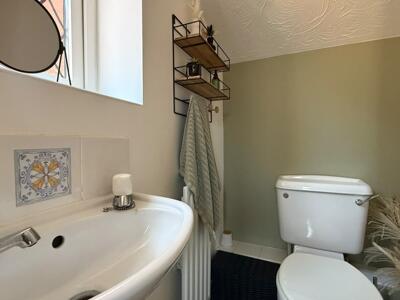
- Ground Floor Cloakroom
- Well-Presented First-Floor Bathroom
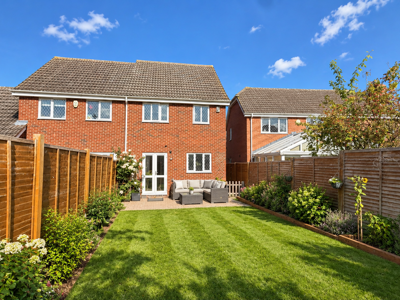
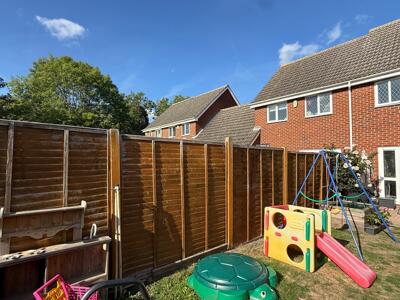
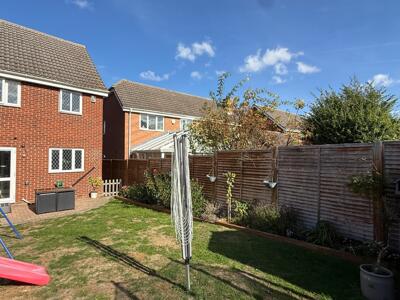
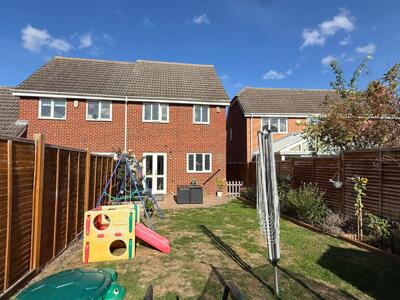
- Enclosed Rear Garden
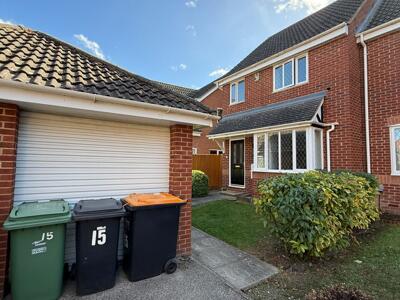
- Single Garage Measuring Approx. 17'3 x 7'8
- One Allocated Parking Space
Tucked away within a quiet cul-de-sac setting in popular Barton-le-Clay, this well-presented home combines bright, practical accommodation with a private rear garden, garage and allocated parking.
The Home
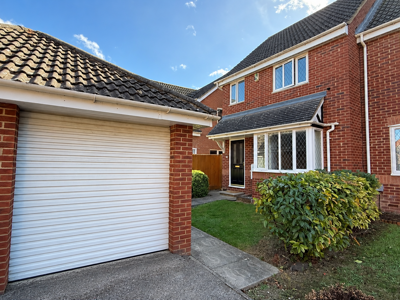
Occupying a pleasant position within a quiet cul-de-sac section of Brookend Drive, this well-presented three-bedroom semi detached offers bright and practical accommodation together with a private rear garden, single garage and allocated parking space.
The property is located within the popular Bedfordshire village of Barton-le-Clay and provides approximately 749 sq ft of internal accommodation across two floors, in addition to a separate garage.
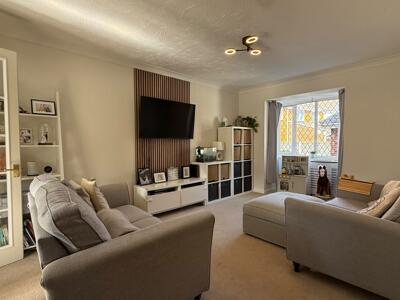
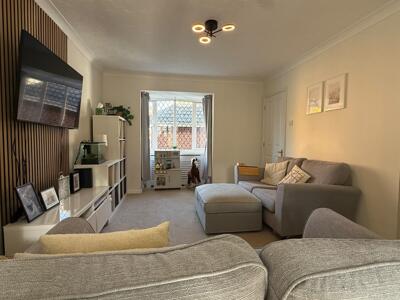
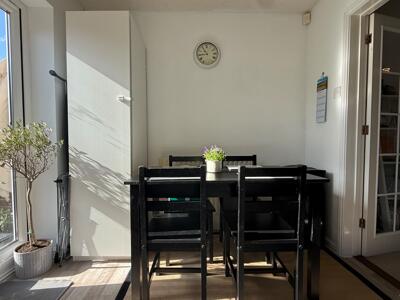
The entrance opens into a useful hallway, with a ground floor cloakroom positioned immediately to one side. From here, the accommodation flows through into the particularly generous sitting and dining room, which measures approximately 18'1 x 14'11. This is a bright and versatile reception space with ample room for both lounge and dining furniture, while glazed doors provide a pleasant outlook and direct access onto the rear garden.
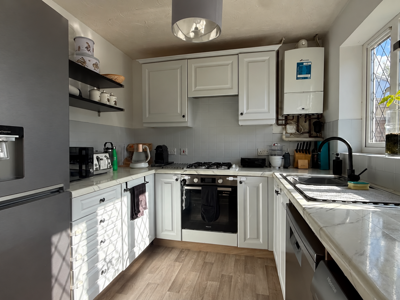
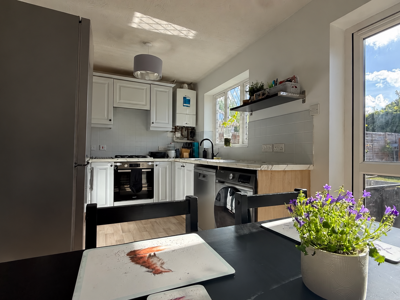
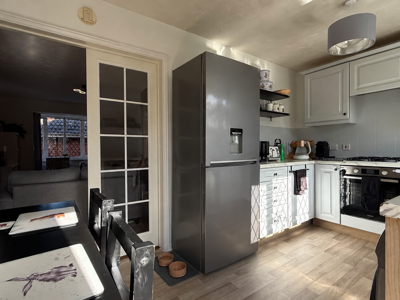
The kitchen is positioned towards the front of the home and measures approximately 14'11 x 8'0. It is fitted with a range of white wall and base units complemented by marble-effect work surfaces, tiled splashbacks and a selection of integrated and freestanding appliances. A window brings good natural light into the room, while the overall arrangement offers plenty of practical preparation and storage space.
Upstairs, the first-floor landing connects three bedrooms and the family bathroom.
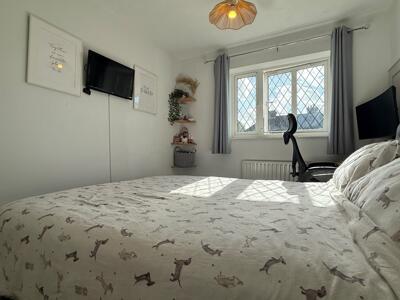
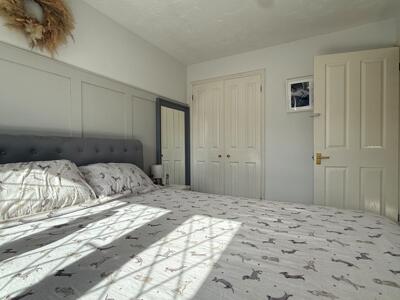
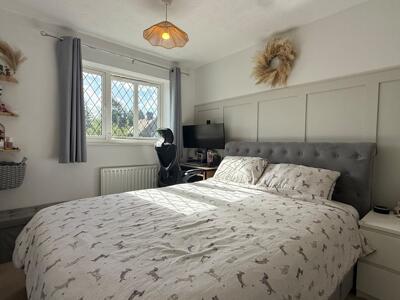
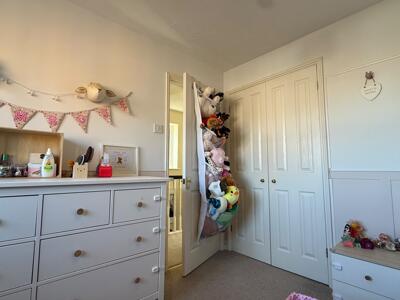
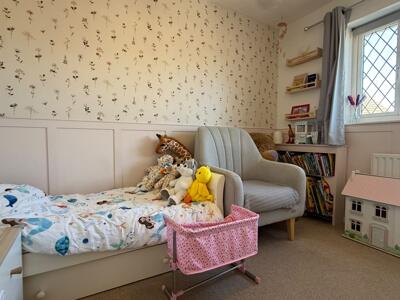
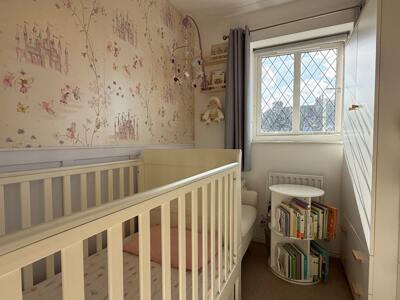
Bedroom one measures approximately 11'11 x 8'5 and provides comfortable space for a double bed and accompanying furniture. Bedroom two is another well-proportioned room measuring approximately 10'0 x 8'4, while bedroom three measures approximately 8'2 x 6'5 and would work equally well as a child's bedroom, nursery, home office or dressing room.
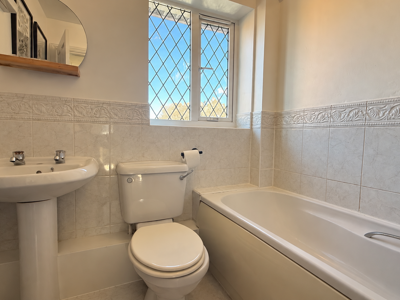
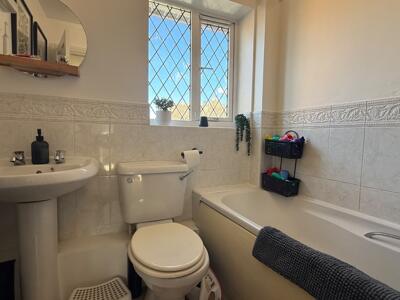
The bathroom is fitted with a white suite comprising a panelled bath, pedestal wash hand basin and WC, with tiled walls and a window providing natural light.
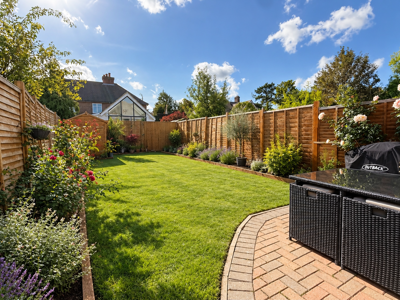
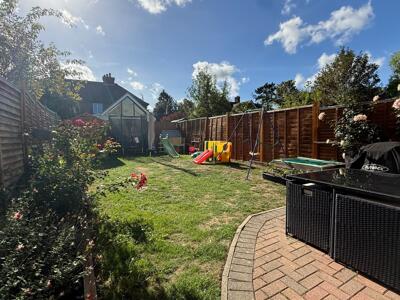
Outside, the rear garden provides a good degree of usable space and has been arranged with a lawn, established planting and a paved seating area immediately behind the house. It offers plenty of scope for outdoor dining, entertaining or simply enjoying the garden during the warmer months.
A particularly useful addition is the property's separate single garage, measuring approximately 17'3 x 7'8, together with one allocated parking space.
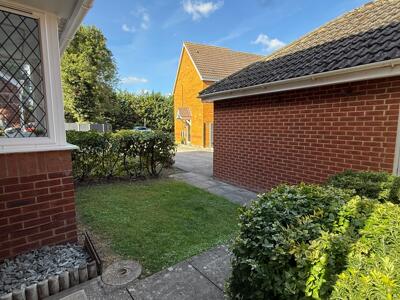
The position is another notable feature. Brookend Drive is established within Barton-le-Clay, while this particular home enjoys a more tucked-away setting away from the main flow of passing traffic.
Overall, this is a well-balanced home offering three bedrooms, generous living accommodation, garden, garage and parking in one of the area's popular village locations.Overall, this is a well-balanced home offering three bedrooms, generous living accommodation, garden, garage and parking in one of the area's popular village locations.
Situation
Barton-le-Clay is a popular Bedfordshire village offering a good range of everyday amenities including local shops, schooling, pubs, cafés and recreational facilities.
The village is particularly well placed for access towards Harlington, Flitwick, Luton and Bedford, while nearby mainline railway stations provide commuter links towards London St Pancras International.
The surrounding Bedfordshire countryside also offers numerous walks and open spaces, making Barton-le-Clay a popular choice for buyers looking for village surroundings while remaining well connected.
AI Images
Some images may have been digitally enhanced for marketing purposes. The property layout and features remain unchanged.
Viewing
All viewings are strictly by appointment through Bradshaws.
Disclaimer
These particulars have been prepared in good faith and are intended as a general guide only. They do not constitute part of an offer or contract. No survey of the property has been undertaken and no responsibility is taken for the condition of the structure, fixtures, fittings or services. Any heating systems, electrical installations or appliances have not been tested. All measurements are approximate.
Although these particulars are thought to be materially correct their accuracy cannot be guaranteed and they do not form part of any contract.
Property data and search facilities supplied by www.vebra.com