
A Wilson Estates Ltd
Tel: 0161 303 0778
122 Mottram Road
Stalybridge
SK15 2QU
Minto Street, Ashton-Under-Lyne
Offers Over £150,000
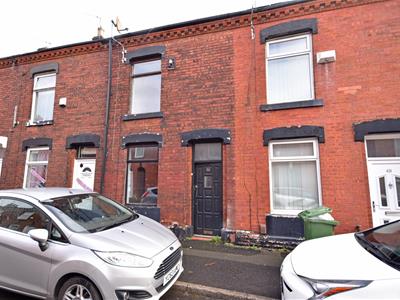
2 Bedroom House - Terraced
- Two Bedroom Extended Mid Terraced
- Great Sized Lounge/Dining Room
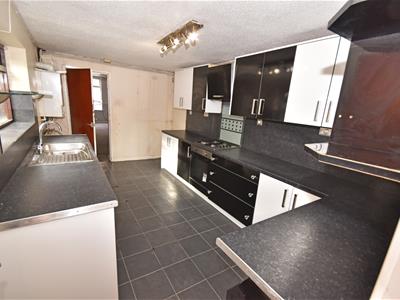
- Good Sized Fitted Kitchen
- Downstairs WC & Four Piece Bathroom Suite
- Ideal First Time Buy or Investment
- Chain Free - Viewing Highly Recommended!
Situated in a popular and well established residential area, this attractive two bedroom extended mid terraced home offers surprisingly spacious accommodation and would make a great first home or investment.
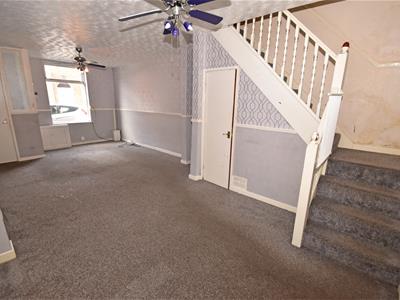
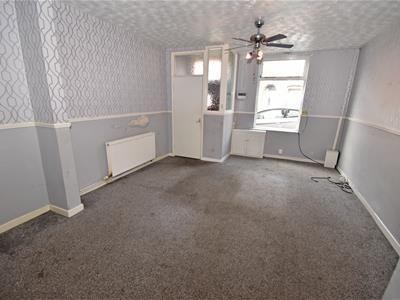
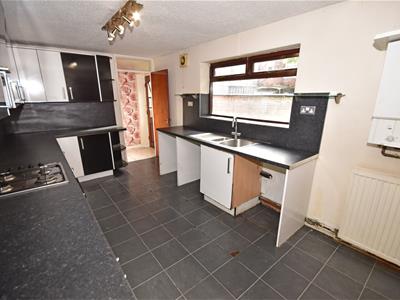
Step inside and the size of the lounge is one of the first things you’ll notice, with the extension giving the property some really useful additional living space. There’s also a well appointed dining kitchen and a handy downstairs WC, while upstairs are two good sized bedrooms and a four piece bathroom suite.
The property is ready for a new lease of life, but that’s also where much of its appeal lies. There is plenty of potential here for someone to put their own stamp on the property and create a home that works for them, with the existing extension already providing a great starting point.
The location is another big plus. You’re close to a good range of everyday amenities, with local shops, schools and bus routes nearby, whilst Ashton town centre is just a short drive away offering a wider choice of shops, supermarkets, restaurants and leisure facilities. For commuters, there’s also easy access to the M60 and wider motorway network, making this a really well connected spot.
Offered to the market with no onward chain, and with its popular location, generous accommodation and scope for improvement, this is a property that should appeal to first time buyers and investors alike.
GROUND FLOOR
Porch
1.00m x 0.88m (3'3" x 2'11")Front door and door to lounge
Lounge/Dining Room
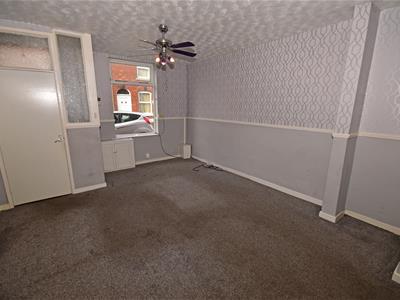 7.95m x 4.05m (26'1" x 13'3")Great sized room with window to front, storage cupboard, stairs to the first floor, dado rail, meter cupboards, ceiling light fans, radiator.
Kitchen
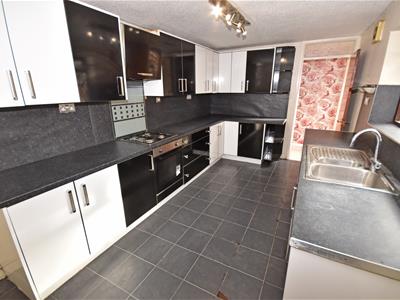 4.92m x 2.76m (16'2" x 9'1")Fitted with a matching range of base and wall units incorporating a single drainer sink unit and work tops over, window to the side elevation, tiled floor, fitted four ring gas hob, electric oven and extractor hood above (All untested), gas central heating boiler, radiator.
Rear Hall
1.04m x 0.99m (3'5" x 3'3")Door to the rear garden.
WC
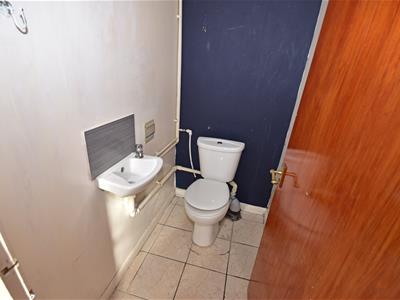 1.04m x 1.67m (3'5" x 5'6")Low level WC. was hand basin.
FIRST FLOOR
Landing
3.01m x 0.90m (9'11" x 2'11")
Bedroom 1
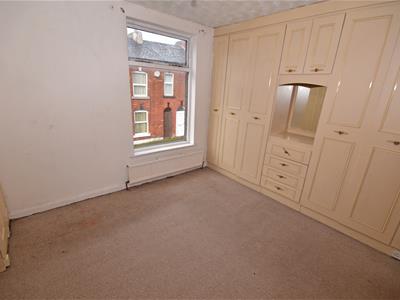
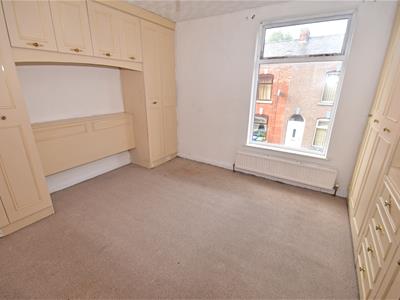 3.77m x 4.05m (12'4" x 13'3")Window to front, matching range of fitted wardrobes, top boxes and drawer units, radiators.
Bedroom 2
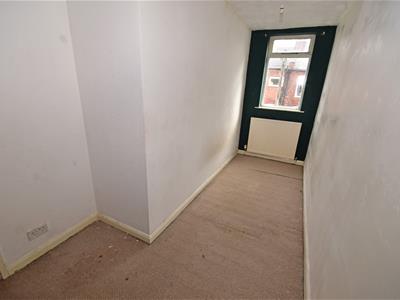 4.08m x 2.00m (13'5" x 6'7")Window to rear, radiator.
Bathroom
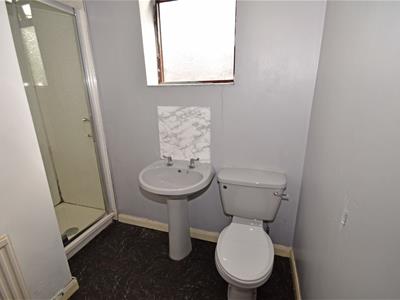
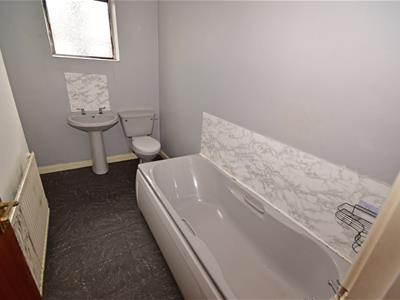 2.96m x 1.57m (9'9" x 5'2")Four piece bathroom suite with panelled bath, pedestal wash hand basin, low level WC, window to rear, radiator.
OUTSIDE
Garden
Yard to rear.
Although these particulars are thought to be materially correct their accuracy cannot be guaranteed and they do not form part of any contract.
Property data and search facilities supplied by www.vebra.com