
Somerset House
Royal Leamington Spa
CV32 5QN
The Hide, Oxford Row, Leamington Spa
Guide Price £595,000
2 Bedroom Flat - Penthouse
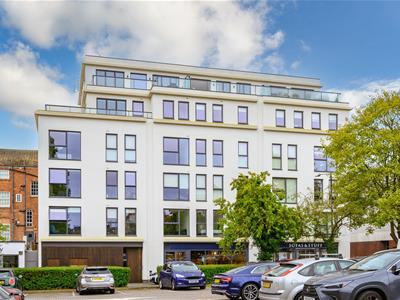
A stylish and impressive spacious two double bedroomed Duplex penthouse apartment. Boasting excellent far reaching views to front and rear, from two roof terraces, situated in this contemporary development by TAG Urban Properties.
Briefly Comprising;
Communal entrance hallway with entry phone, staircase and lift. Communal fourth floor landing, private entrance hallway with utility cupboard and separate cloaks cupboard. Main bathroom. Master bedroom with fitted wardrobes and en-suite shower room, further double bedroom with fitted wardrobes. Top floor - spacious open plan living/dining/kitchen with panoramic views front and rear with two roof terraces. Contemporary kitchen with integrated appliances. Underfloor heating. Communal first floor roof terrace, communal bike store. NO CHAIN.
The Hide
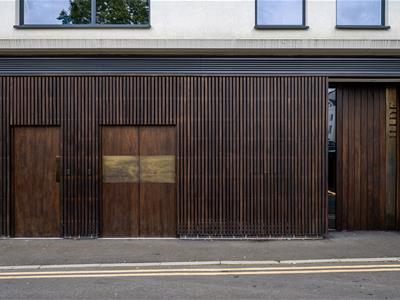
Comprises of a modern and stylish development by TAG Urban Properties set in the heart of the town centre. The development offers throughout a number of design features and level of style rarely seen in this area. This Duplex apartment has particularly spectacular views North and South of the building from the main open plan living/dining/kitchen.
TAG Urban Properties are locally renowned for developments of quality and style.
The property being centrally located, offers excellent access to all local facilities within Leamington, which is famed for its independent shops and boutiques, restaurants and coffee shops.
The Property
Is approached via a Communal Door with entry phone point to side.
Communal Fourth Floor Landing
Giving access in turn to Private Entrance Hallway.
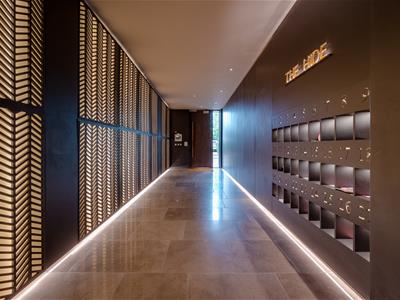
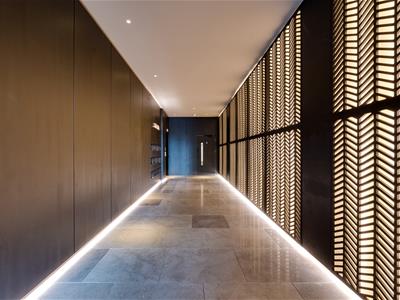
Communal Hallway
Which then leads to the lifts or stairs to the fourth floor. Subtle feature lighting.
Private Entrance Hallway
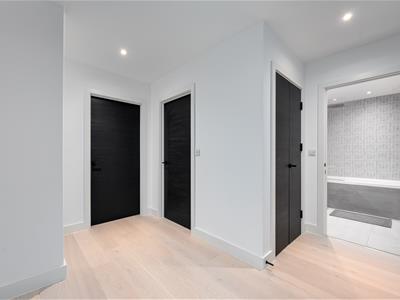
3.61m max 3.51m max (11'10" max 11'6" max)With downlighter points to ceiling, limed wood finish flooring, double doors to useful cloaks cupboard, further double doors to utility cupboard.
Utility Cupboard
Housing space and plumbing for washing machine and wall mounted heating control unit.
Master Bedroom
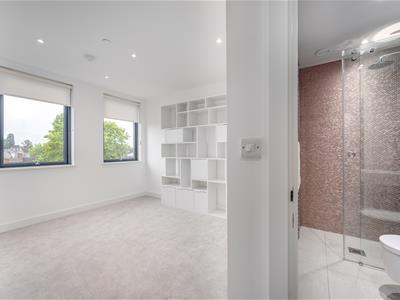
3.66m inc fitted w'robes x 3.43m expanding to 5.11With two double glazed windows to front elevation, downlighter points to ceiling, fitted wardrobes with a variety of hanging and shelved areas with automatic lighting, underfloor heating control.
En-Suite Shower Room
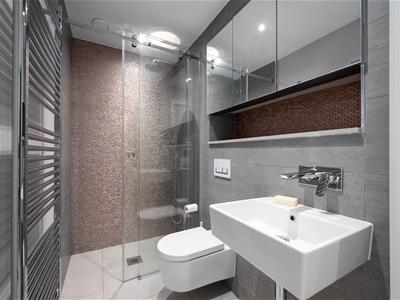
Fitted with an attractive contemporary suite to comprise; wall hung wash hand basin with mono-mixer, wall hung low level WC with concealed cistern, recessed display shelf with background lighting with mirror fronted bathroom cabinet over, double shower cubicle with fixed rainwater style shower head and additional hand held shower attachment, fully tiled floor, chrome radiator towel rail, underfloor heating control.
Bedroom Two
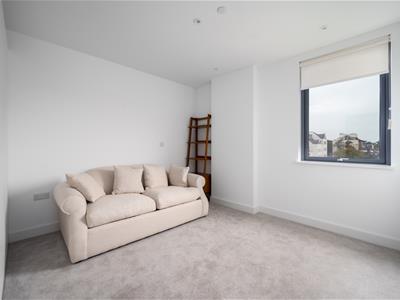
3.35m x 3.63m including fitted w'robes (11' x 11'1With double glazed window to front elevation, downlighter points to ceiling, fitted wardrobes with hanging, shelf and automatic lighting.
Bathroom
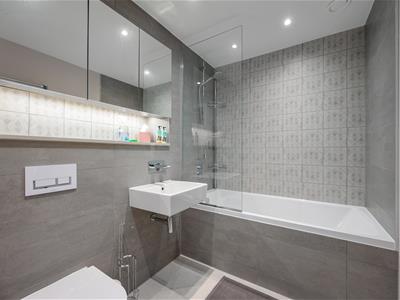
Attractively fitted with a contemporary white suite to comprise; wall hung wash hand basin with mono-mixer, wall hung low level WC with concealed cistern, display recess over with concealed lighting and mirrored fronted cabinet above, double shower cubicle with fixed rainwater style shower head and additional hand held shower attachment, fully tiled floor, chrome radiator towel rail, underfloor heating control, splashback tiling to splashback areas,
Top Floor Open Plan Living/Dining/Kitchen
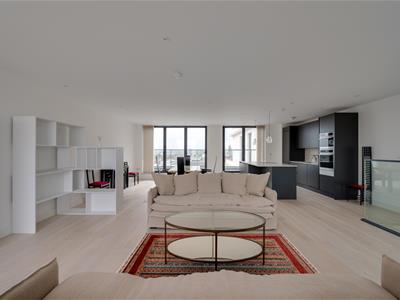
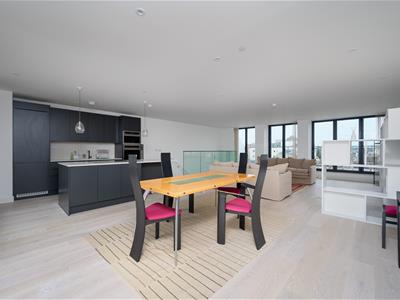
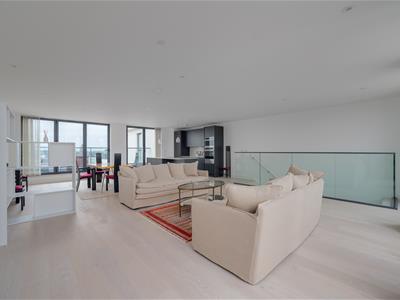
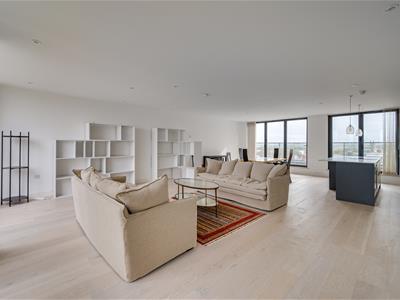
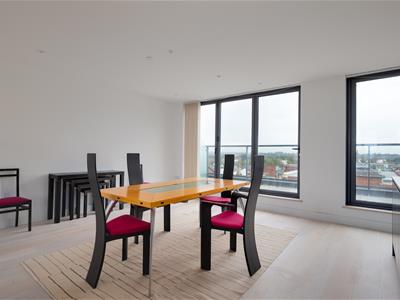
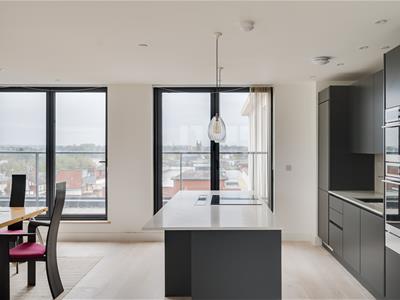
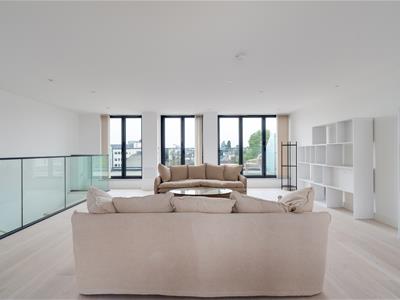
7.11m x 8.99m (23'4" x 29'6")This is undoubtedly the main feature of the apartment, with phenominal views to the front and rear. Whilst the space is open plan it does lend itself be successfully zoned into a number of eating, living and study areas with the clever use of furniture.
Living/Dining Area
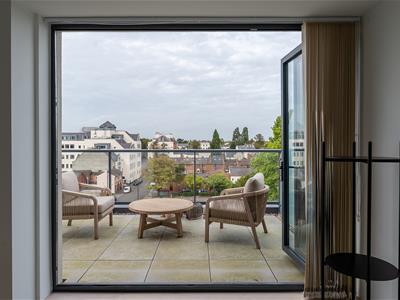
To the North side of the property there are three sets of bi-fold doors leading to the roof terrace. Downlighter points throughout the ceiling with limed wood finished flooring throughout. To the rear Southerm elevation are two further sets of bi-fold doors, also leading to an additional roof terrace.
Kitchen Area
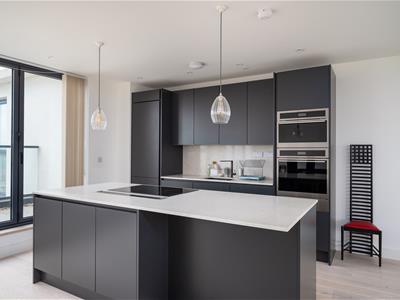
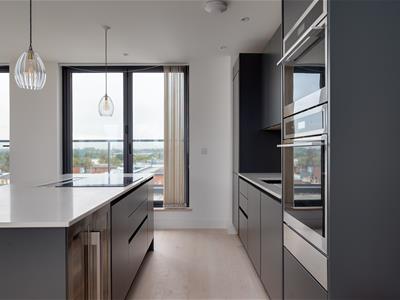
Fitted with a range of contemporary charcoal grey, flat fronted wall and base units, with square edged solid working surface over and matching splashback. Underslung one and a half bowl sink unit with mixer tap. Oven and microwave oven with warming drawer over. Concealed dishwasher, consealed fridge and freezer. To the central kitchen island is a four point electric hob with retractable filter hood, breakfast bar with a number of cupboard drawers below, with bin storage and wine fridge.
North Terrace
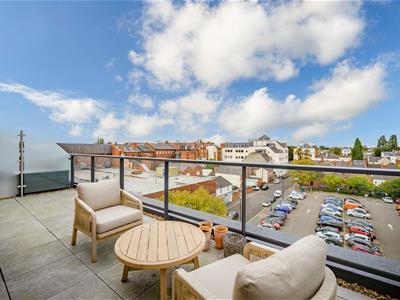
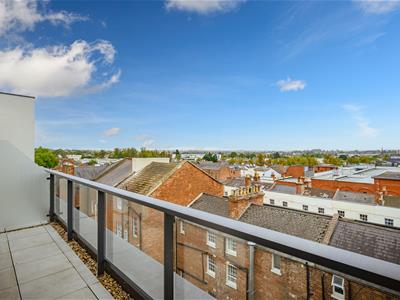
With metal and glazed railings. Laid to a patio area with pebbles surrounding, providing an excellent view to the North of Leamington across the roof tops.
South Terrace
With metal and glazed railings. Laid to a patio area with pebbles surrounding, providing an excellent view to the South of Leamington across the roof tops, church spires, and ultimately leading out to countryside views on the horizon.
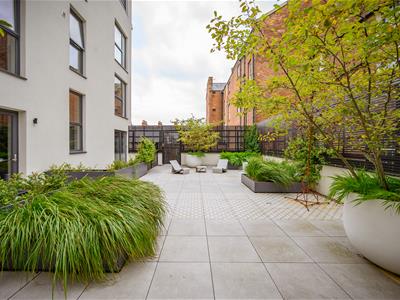
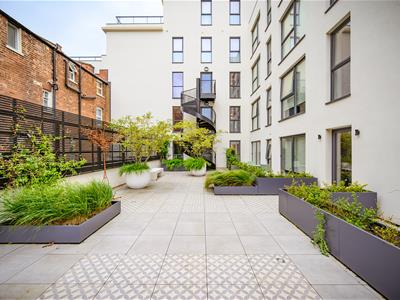
Communal First Floor Garden
There is a highly attractive architect designed and landscaped Communal First Floor Roof Top Garden with a variety of stylish planters and seating spaces.
Mobile Phone Coverage
Good outdoor and in-home signal is available in the area. We advise you to check with your provider. (Checked on Ofcom, 2026).
Broadband Availability
Standard/Superfast/Ultrafast Broadband Speed is available in the area. We advise you to check with your current provider. (Checked on Ofcom, 2026).
Rights of Way & Covenants
The property is sold subject to and with the benefit of, any rights of way, easements, wayleaves, covenants or restrictions etc, as may exist over the same whether mentioned herein or not.
Tenure
The property is understood to be leasehold although we have not inspected the relevant documentation to confirm this. We understand there to be a 155 year lease (01/2020) with 149 years remaining, service charge is £2,770 per annum and ground rent is £125 per annum. Please verify this information with your legal advisers. Further details upon request.
Services
All mains services are understood to be connected to the apartment with the exception of gas. NB We have not tested the central heating, domestic hot water system, kitchen appliances or other services and whilst believing them to be in satisfactory working order we cannot give any warranties in these respects. Interested parties are invited to make their own enquiries.
NB - the heating system is by way of a communal gas fired boiler. The underfloor heating is individually controlled within each apartment, which electrical thermostats in every room.
Photos taken 2023
Council Tax
Council Tax Band E.
Location
Fourth Floor Duplex
26 The Hide
Oxford Row
Leamington Spa
CV32 4RH
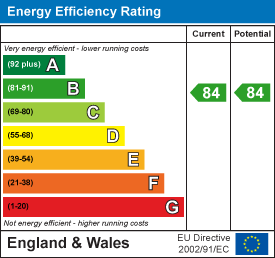
Energy Efficiency and Environmental Impact
Although these particulars are thought to be materially correct their accuracy cannot be guaranteed and they do not form part of any contract.
Property data and search facilities supplied by www.vebra.com