Beste Estates Sales
69 Oakfield Road
Clifton
Bristol
BS8 2BB
Bellevue Crescent, Clifton, Bristol
£350,000
2 Bedroom Apartment
- Two Bedroom Apartment
- Private Rear Garden
- Excellent Transport Links
- Located in Clifton Wood
- Council Tax: A
- EPC: C
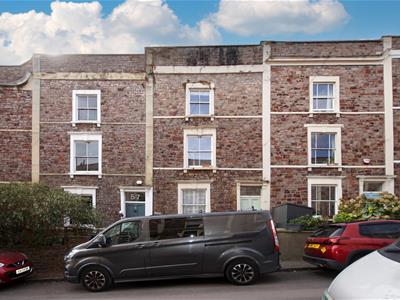
Nestled in the charming Bellevue Crescent in the heart of Clifton, Bristol, this delightful Victorian apartment offers a perfect blend of modern living and classic elegance. Spanning approximately 600 square feet, this two double bedroom flat has been recently refurbished to a high standard, ensuring a comfortable and stylish home.
Upon entering, you are greeted by an inviting reception room that provide ample space for relaxation and entertaining. The layout is thoughtfully designed, allowing for a seamless flow between the living areas. The two well-proportioned bedrooms offer peaceful retreats, while the two bathrooms add convenience for both residents and guests.
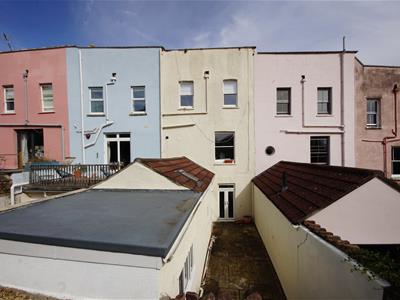
One of the standout features of this property is its private rear tiered garden, a tranquil oasis perfect for enjoying the outdoors. Whether you wish to cultivate your green thumb or simply unwind with a book, this garden provides a lovely escape from the hustle and bustle of city life.
Situated in a central location, residents will benefit from immediate access to the vibrant amenities of Clifton, including shops, cafes, and parks. Additionally, the property is located within a permit parking area, making it easier for those with vehicles.
This apartment is an ideal choice for anyone seeking a stylish home in a sought-after area, combining the charm of Victorian architecture with modern comforts. Don't miss the opportunity to make this splendid flat your new home.
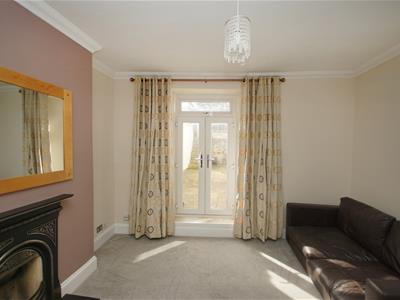
Living Room
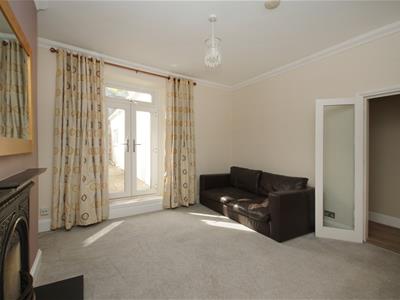
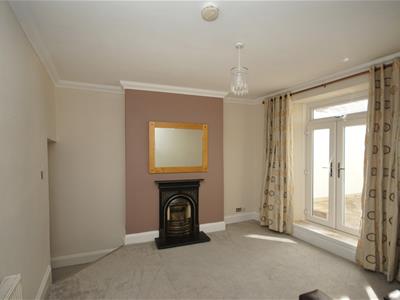
A bright and spacious living room featuring a traditional fireplace with decorative surround, large mirror and double doors opening onto the garden. The room is finished with fitted carpet, neutral décor and ample natural light.
Bedroom 1
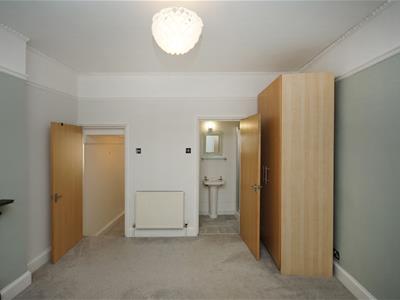
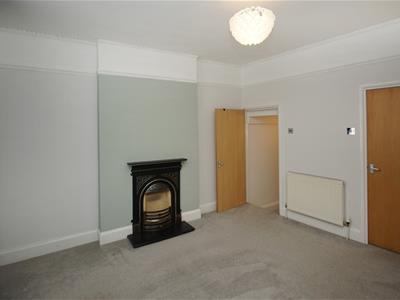
3.66 x 4.08 (12'0" x 13'4")A spacious and well-presented main bedroom featuring a decorative fireplace, neutral décor and ample space for a range of bedroom furniture. The room also benefits from a private en-suite shower room.
Ensuite
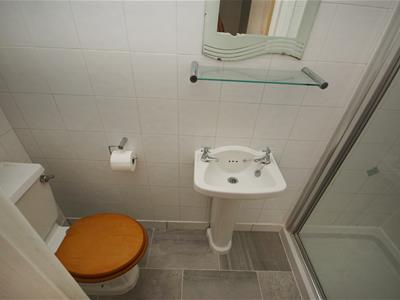
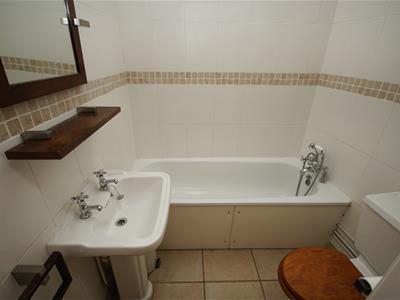
2.70 x 1.00 (8'10" x 3'3")Fitted with a modern shower enclosure, WC and pedestal wash basin, complemented by tiled walls and practical tiled flooring.
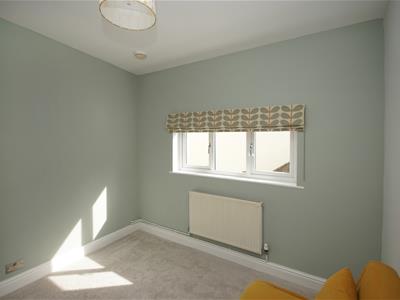
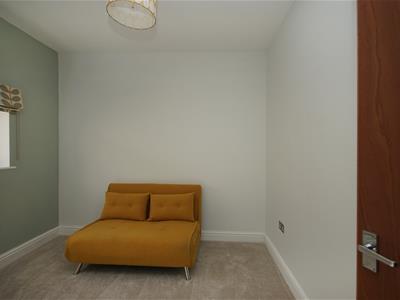
Bedroom 2
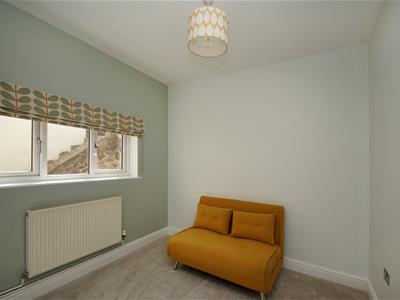
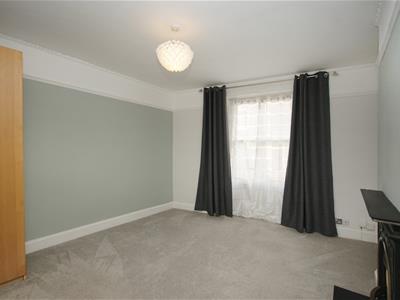
2.95 x 2.96 (9'8" x 9'8")A bright and well-proportioned second bedroom featuring a soft, neutral décor with a feature green wall. The room benefits from a large window, radiator and ample space for a double bed and additional furniture.
Bathroom
1.98 x 1.79 (6'5" x 5'10")A well-presented main bathroom with a white three-piece suite, comprising a panelled bath with shower attachment, wash basin and WC. The room is fully tiled and benefits from a skylight, providing natural light.
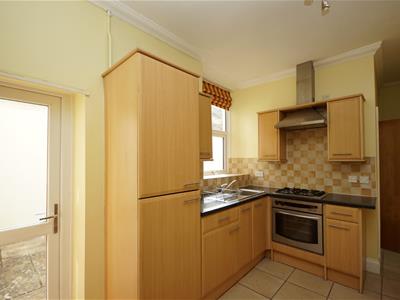
Kitchen
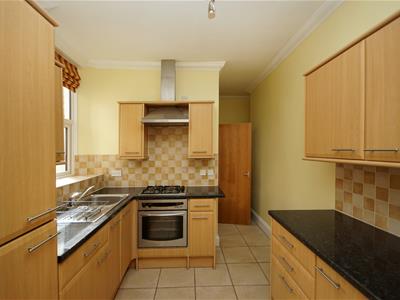
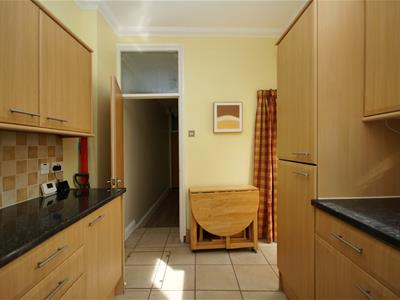
2.95 x 3.62 (9'8" x 11'10")A well-proportioned kitchen fitted with a range of wall and base units, contrasting work surfaces and tiled splashbacks. The kitchen includes an integrated oven and gas hob, with space for additional appliances. A glazed rear door provides direct access to the garden.
Garden
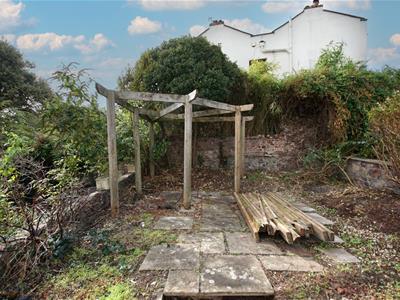
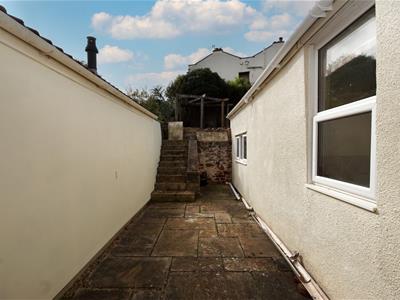
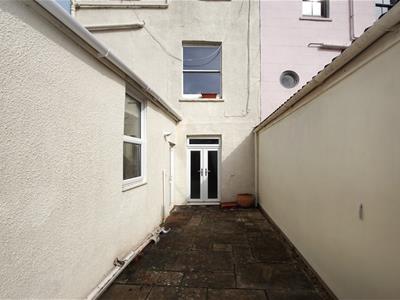
A tiered rear garden with a paved seating area, steps leading to a larger upper section and established planting. The garden offers a good degree of outdoor space with a sheltered, private feel.
Although these particulars are thought to be materially correct their accuracy cannot be guaranteed and they do not form part of any contract.
Property data and search facilities supplied by www.vebra.com