.png)
Perth Road, High Wycombe
Asking price £400,000
3 Bedroom House - Semi-Detached
- No Onward Chain
- Popular Residential Location
- Newly Installed Roof with Inset Solar Panels
- Large Garage
- Potential for Driveway Parking
- Potential to Extend or Convert the Loft Space (STPP)
- Well Presented & Maintained Throughout
- UPVC Windows & Gas Fired Boiler
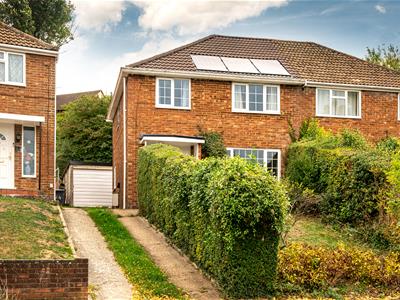
A well-presented three-bedroom semi-detached home, offered to the market with no onward chain, featuring well-proportioned accommodation, a large garage and a newly fitted roof with inset solar panels.
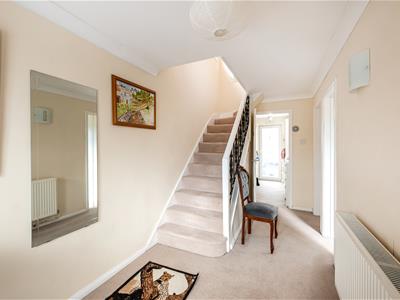
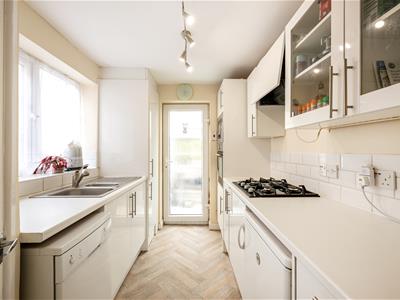
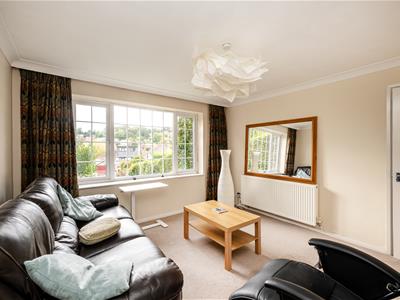
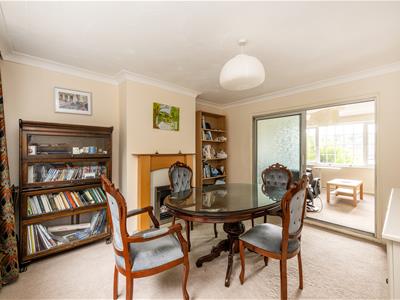
The front door opens into a spacious central hallway, with stairs rising to the first floor. To the right, the inviting sitting room connects to the dining area via a sliding door, providing flexibility for everyday living and entertaining. A separate modern kitchen completes the ground floor, equipped with an integrated oven, microwave and gas hob, alongside space for a freestanding fridge freezer and dishwasher.
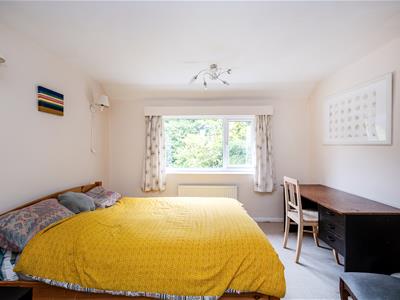
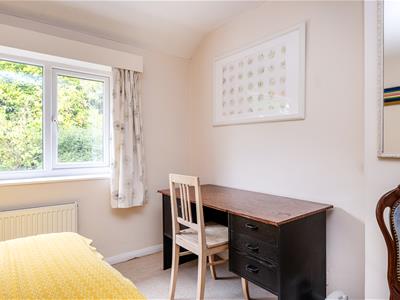
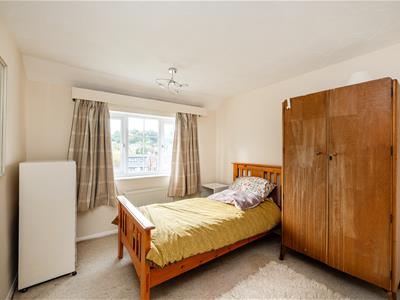
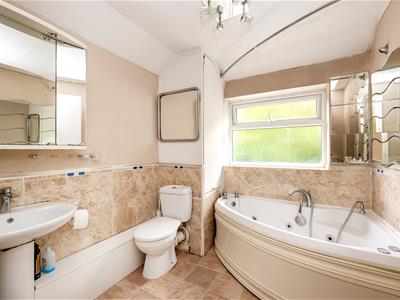
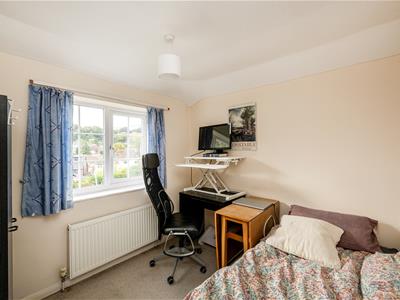
Upstairs, three well-proportioned bedrooms are served by the family bathroom.
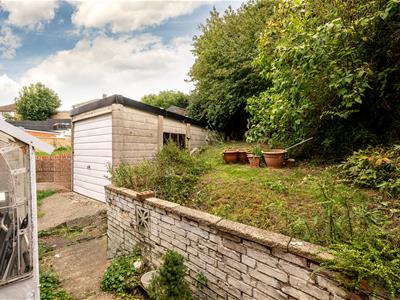
Outside, a shared driveway provides access to the large garage at the rear. The front garden is laid to lawn, offering potential to create driveway parking, subject to any necessary consents. To the rear, you have a section of paving and an area laid to lawn.
Further benefits include modern UPVC double glazing and solar panels neatly inset into both the front and rear slopes of the newly fitted roof.
Perth Road is situated in an established residential area of High Wycombe, conveniently positioned for local shops and schools, including Highworth Combined School and the Royal Grammar School. The location offers access to everyday amenities, with a wider choice of shopping and leisure facilities in the town centre.
High Wycombe’s Eden Shopping Centre provides an extensive selection of shops, restaurants and entertainment, including a cinema and bowling alley. For commuters, the town’s mainline railway station offers direct services to London Marylebone, making Perth Road a convenient base for those seeking a residential setting with access to the capital.

Energy Efficiency and Environmental Impact
Although these particulars are thought to be materially correct their accuracy cannot be guaranteed and they do not form part of any contract.
Property data and search facilities supplied by www.vebra.com