
6 Cornfield Road
Eastbourne
East Sussex
BN21 4PJ
Samoa Way, Eastbourne
Offers In Excess Of £350,000
3 Bedroom House - Semi-Detached
- CONSERVATORY
- GARAGE
- EN-SUITE TO MASTER BEDROOM
- DRIVEWAY
- GAS FIRED CENTRAL HEATING
- DOUBLE GLAZING
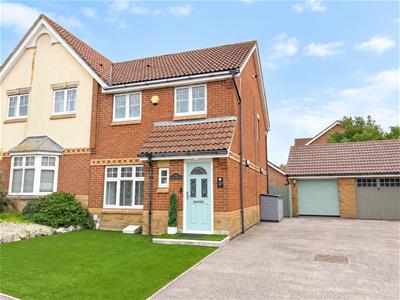
Taylor Engley are pleased to bring to the market this EXTREMELY WELL PRESENTED THREE BEDROOM SEMI DETACHED HOUSE, located in the popular North Harbour. The property has undergone numerous improvements over the last few years to include a replacement kitchen with integral appliances, replacement shower rooms, new conservatory roof and an electric garage door. EPC = C
FRONT DOOR TO:
ENTRANCE HALL
Radiator.
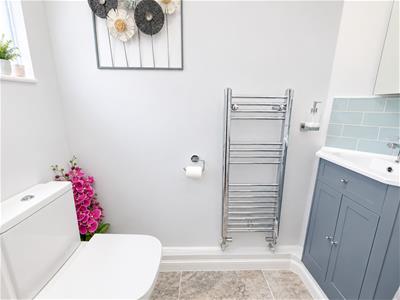
CLOAKROOM/WC
Suite comprising low level wc, washbasin with cupboards below, heated towel rail, double glazed window to front.
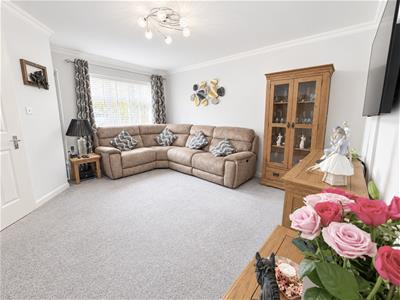
LOUNGE
4.27m'1.83m x 3.81m max (14''6" x 12'6" max)Double glazed window with outlook to front, two radiators, glazed double doors to:
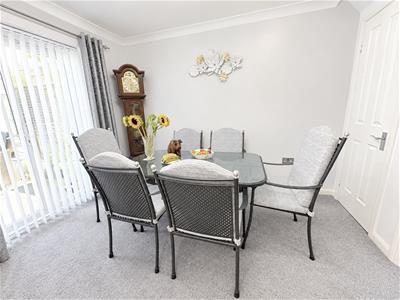
DINING ROOM
3.23m x 2.46m (10'7" x 8'1")Understairs storage cupboard, radiator, French doors to the conservatory.
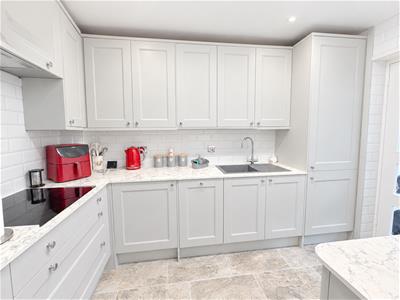
KITCHEN
3.43m x 2.18m (11'3" x 7'2")Fitted with modern grey fronted cupboards and drawers, built-in oven and ceramic hob with extractor hood over, worksurfaces, sink unit, integral fridge, freezer, slimline dishwasher and washing machine. Double glazed window to rear, door to:
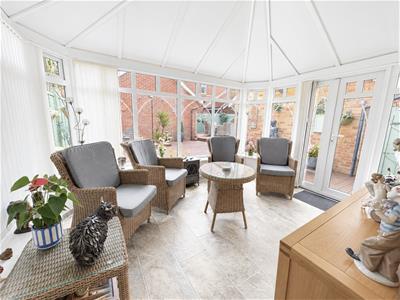
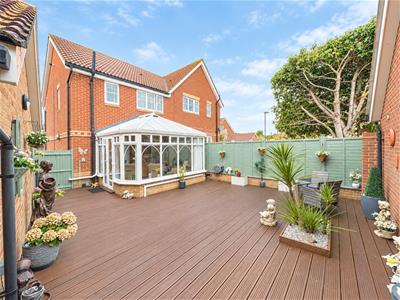
CONSERVATORY
3.94m x 2.97m (12'11" x 9'9")Double glazed windows overlooking the garden, French doors to garden with fitted sliding fly screen and underfloor heating. We have been advised the whole conservatory roof was replaced in July 2026 with the installation of white comfiboard insulated panels into new steel framework, the entire reoof carries a 10 year guarantee from July 2026 .
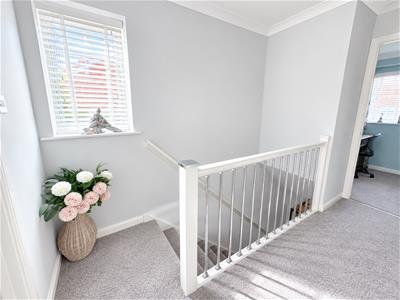
From the entrance hall, stairs rise to the first floor landing with hatch to loft space (with fitted ladder and light and being part boarded. The boiler is also located in the loft space). Double glazed window to side and airing cupboard.
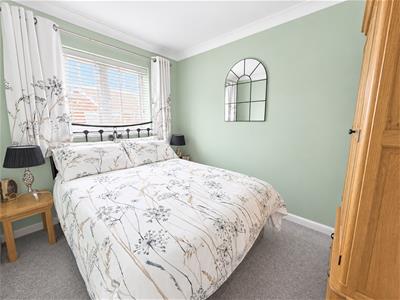
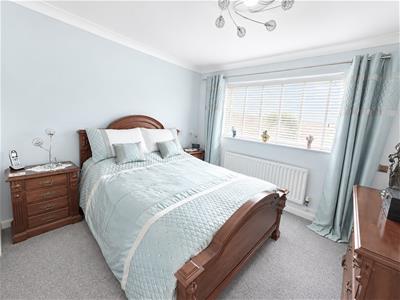
BEDROOM ONE
3.12m x 3.10m to wardrobe fronts (10'3" x 10'2" toDouble glazed window with outlook to rear, radiator, large built-in wardrobe cupboard.
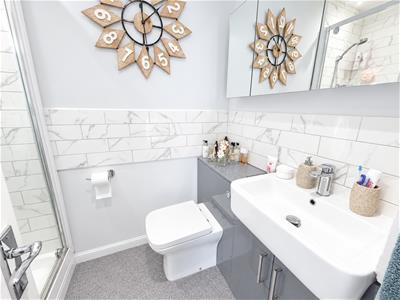
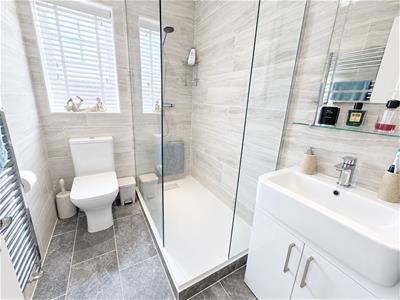
EN-SUITE SHOWER ROOM
Suite comprising washbasin with cupboards below, wc, shower, extractor fan.
BEDROOM TWO
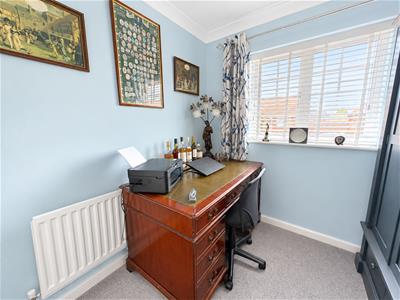
3.10m x 2.36m plus door recess (10'2" x 7'9" plusDouble glazed window to front, radiator.
BEDROOM THREE
2.34m x 2.08m (7'8" x 6'10")Radiator, double glazed window to front, built-in wardrobe cupboard.
SHOWER ROOM
Suite comprising, low level WC, large walk-in shower, washbasin with cupboards below, double glazed window to rear, heated towel rail, extractor fan.
DRIVEWAY
Driveway parking for three cars, leading to the garage.
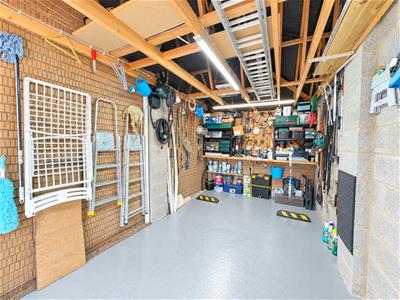
GARAGE
5.05m x 2.87m (16'7" x 9'5")Electric roller door to front, power and light.
GARDEN
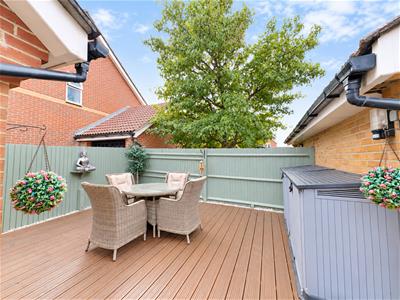
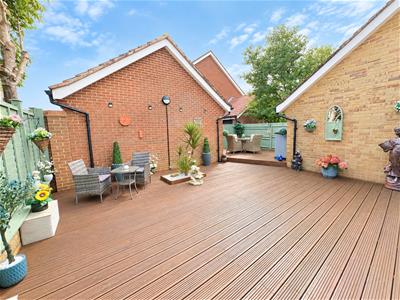
Low maintenance gargens to front and rear, the front being laid to Astroturf, the rear being decked, with additional seating area to the rear of the garage. Gate to driveway, outside tap.
PLEASE NOTE:
We have been advised the harbour charges for the current year are £401.32.
(All details concerning the outgoings are subject to verification)
BROADBAND AND MOBILE PHONE CHECKER:
For broadband and mobile phone information please see the following website:
www.checker.ofcom.org.uk
COUNCIL TAX BAND:
Council Tax Band D.
FOR CLARIFICATION:
We wish to inform prospective purchasers that we have prepared these sales particulars as a general guide. We have not carried out a detailed survey nor tested the services, appliances & specific fittings. Room sizes cannot be relied upon for carpets and furnishings.
VIEWING ARRANGEMENTS:
All appointments are to be made through TAYLOR ENGLEY.
Energy Efficiency and Environmental Impact

Although these particulars are thought to be materially correct their accuracy cannot be guaranteed and they do not form part of any contract.
Property data and search facilities supplied by www.vebra.com