
Rush Witt & Wilson - Hastings
Tel: 01424 442443
Fax: 01424 465554
Rother House
Havelock Road
Hastings
East Sussex
TN34 1BP
Pine Avenue, Hastings
£375,000
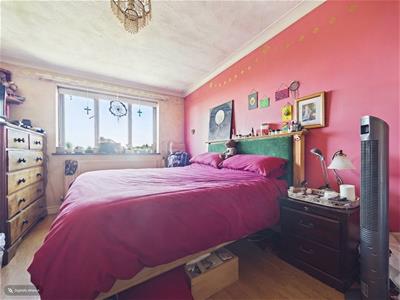
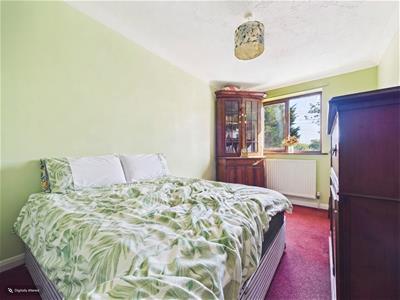
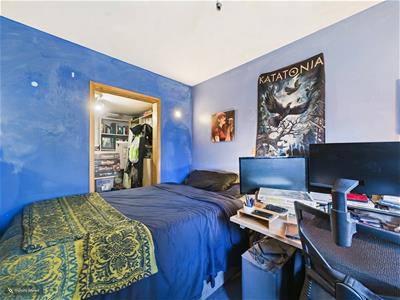
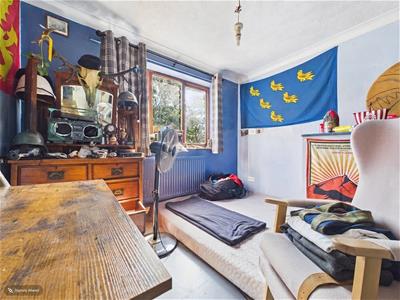
5 Bedroom House
- 360° HDR VIRTUAL TOUR
- Substantial Detached Family Home
- Accommodation Over Three Floors
- Five Bedrooms, One with En-Suite
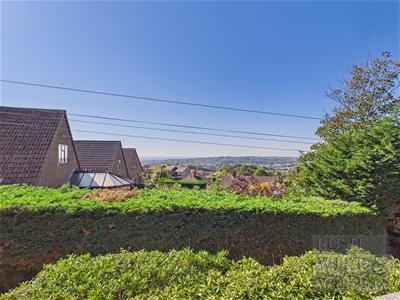
- Living Room with Access to an External Balcony
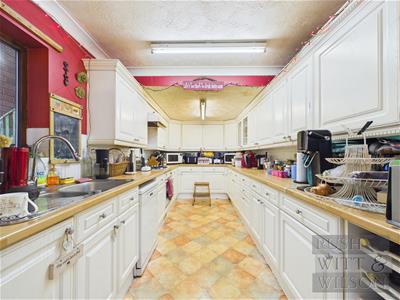
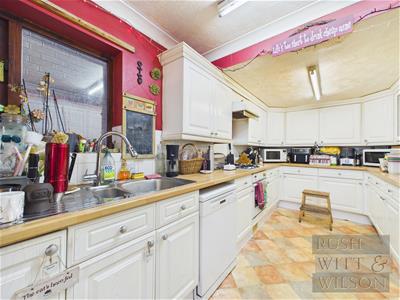
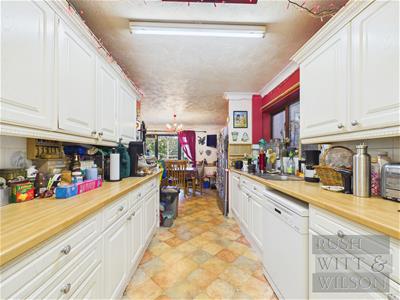
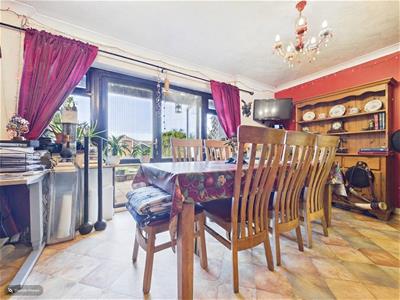
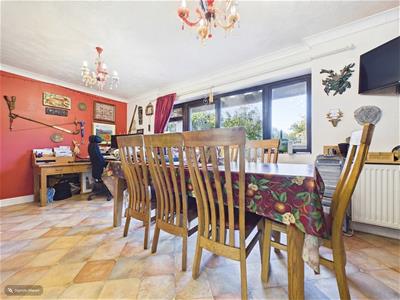
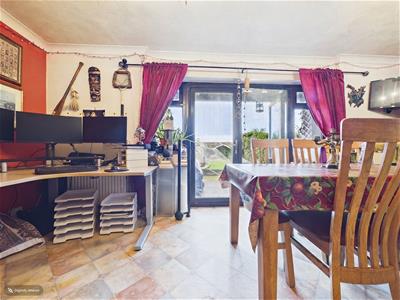
- Generous Kitchen/Dining Room
- Off Road Parking
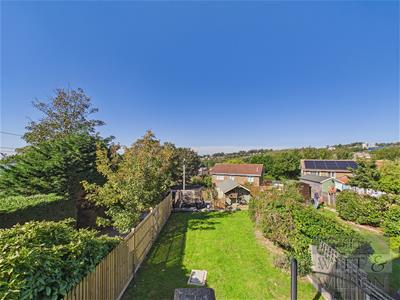
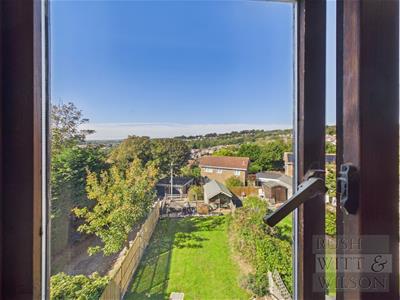
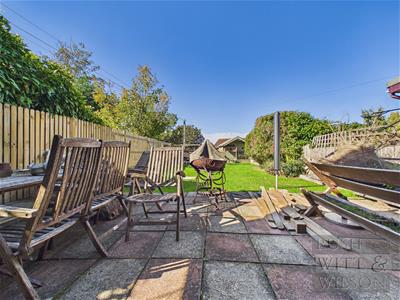
- Generous Rear Garden
- COUNCIL TAX BAND - D
- EPC - TBA
**Guide Price £375,000 - £400,000**
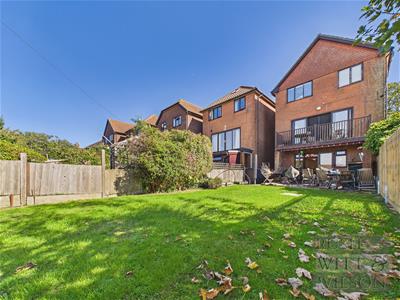
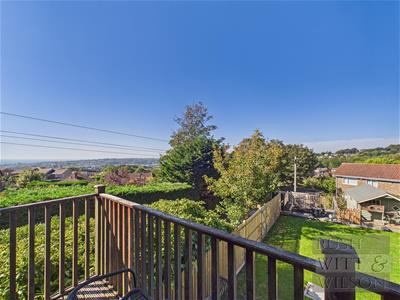
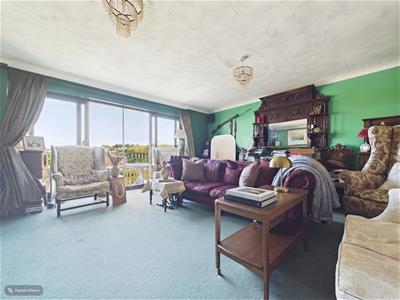
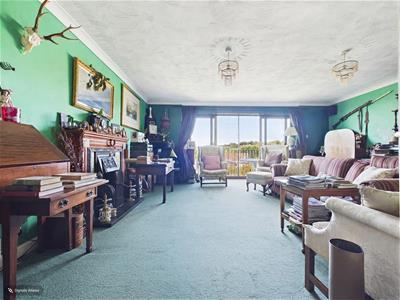
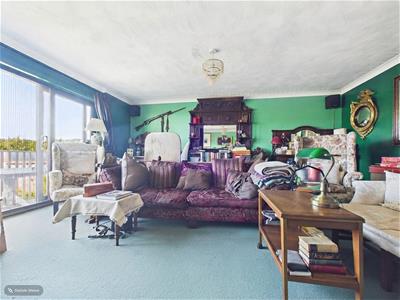
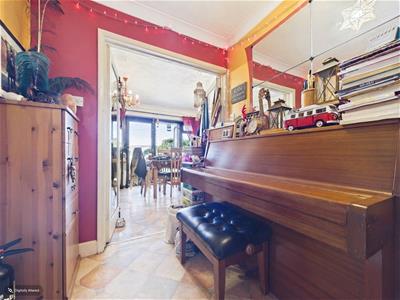
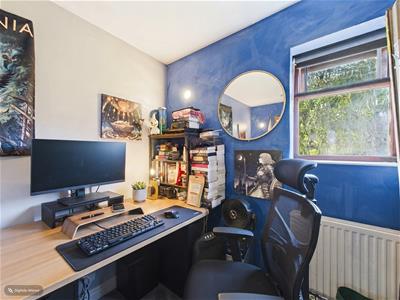
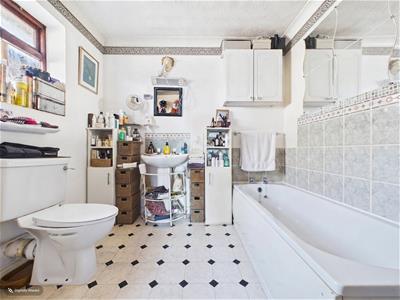
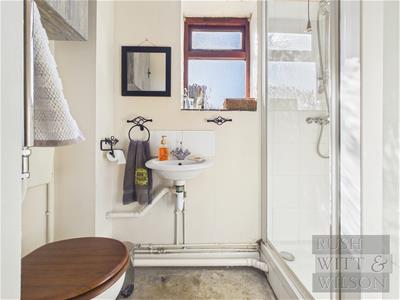
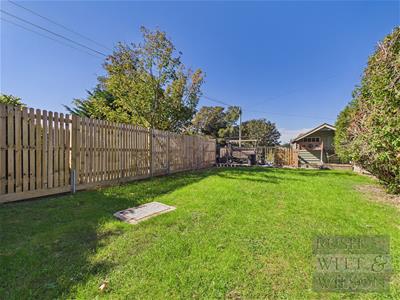
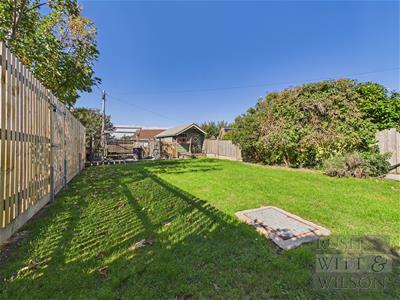
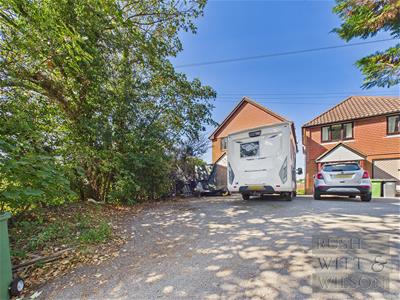
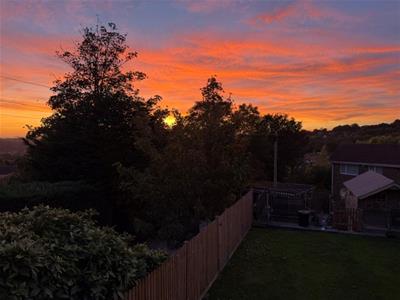
We are delighted to welcome to the market this substantial five-bedroom detached family home, offering an impressive 1,742 sq ft of versatile living accommodation arranged over three floors. The hall floor features an integral garage and a superb living room measuring approximately 18’3” x 17’6”, opening directly onto a balcony where elevated, far-reaching views can be enjoyed. To the first floor are four well-proportioned bedrooms, including a principal bedroom with en-suite facilities, together with a family bathroom. The lower ground floor provides excellent additional living space, comprising a generous kitchen/dining room, fifth bedroom, utility room, shower room and useful storage. Outside, the property benefits from off-road parking, owned solar panels, and a level rear garden, making this an ideal home for growing families. Set back from an unadopted road in a prominent position close to Hastings town centre, the property combines spacious accommodation with fantastic views and convenient access to local amenities. Competitively priced, with the vendor already suited to a chain-free property, an early viewing is highly recommended.
Hallway
3.00m x 5.36m (9'10 x 17'7)
Cloakroom/WC
0.76m x 1.50m (2'6 x 4'11)
Living Room
5.56m x 5.33m (18'3 x 17'6)
External Balcony
4.80m x 1.32m (15'9 x 4'4)
First Floor
Hallway
1.93m x 2.13m (6'4 x 7')
Dining Room
5.61m x 3.07m (18'5 x 10'1)
Kitchen
2.44m x 4.85m (8' x 15'11)
Bedroom
3.02m x 3.45m (9'11 x 11'4)
Utility Room
2.03m x 2.54m (6'8 x 8'4)
Shower Room
0.97m xx 2.16m (3'2 xx 7'1)
Second Floor
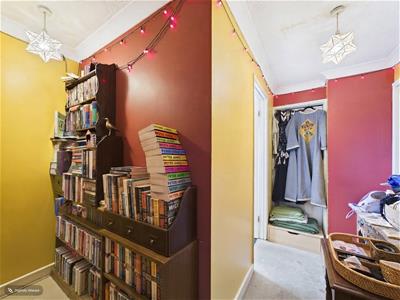
Landing
1.35m x 4.52m (4'5 x 14'10)
Bedroom
3.05m x 4.39m (10' x 14'5)
En-Suite
2.44m x 2.16m (8' x 7'1)
Bedroom
2.44m x 4.09m (8' x 13'5)
Bedroom
3.05m x 2.72m (10' x 8'11)
Bedroom
2.44m x 3.23m (8' x 10'7)
Bathroom
1.55m x 2.26m (5'1 x 7'5)
Garage
2.49m x 5.36m (8'2 x 17'7)
Agents Note
Council Tax Band - D
Fixtures and fittings: A list of the fitted carpets, curtains, light fittings and other items fixed to the property which are included in the sale (or may be available by separate negotiation) will be provided by the Seller's Solicitors.
Important Notice:
1. Particulars: These particulars are not an offer or contract, nor part of one. You should not rely on statements by Rush, Witt & Wilson in the particulars or by word of mouth or in writing ("information") as being factually accurate about the property, its condition or its value. Neither Rush, Witt & Wilson nor any joint agent has any authority to make any representations about the property, and accordingly any information given is entirely without responsibility on the part of the agents, seller(s) or lessor(s).
2. Photos, Videos etc: The photographs, property videos and virtual viewings etc. show only certain parts of the property as they appeared at the time they were taken. Areas, measurements and distances given are approximate only.
3. Regulations etc: Any reference to alterations to, or use of, any part of the property does not mean that any necessary planning, building regulations or other consent has been obtained. A buyer or lessee must find out by inspection or in other ways that these matters have been properly dealt with and that all information is correct.
4. VAT: The VAT position relating to the property may change without notice.
5. To find out how we process Personal Data, please refer to our Group Privacy Statement and other notices at https://rushwittwilson.co.uk/privacy-policy
Although these particulars are thought to be materially correct their accuracy cannot be guaranteed and they do not form part of any contract.
Property data and search facilities supplied by www.vebra.com