.png)
Oakleigh Park Drive, Leigh-On-Sea
£525,000
4 Bedroom House - Terraced
- No Onward Chain
- Substantial Four Bedroom Period Family Home
- Spacious Accommodation Arranged Over Three Floors
- Fantastic Renovation and Modernisation Opportunity
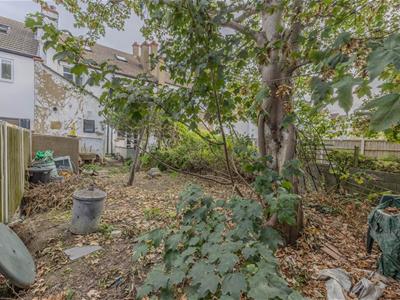
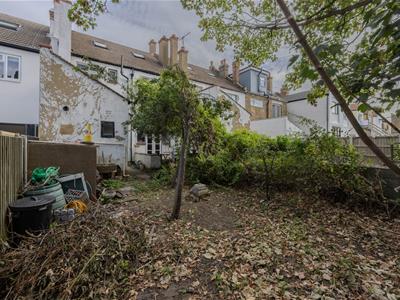
- West Backing Rear Garden
- Close to Leigh Broadway, Seafront and Local Schools
**** Guide Price £525,000 - £550,000 ***
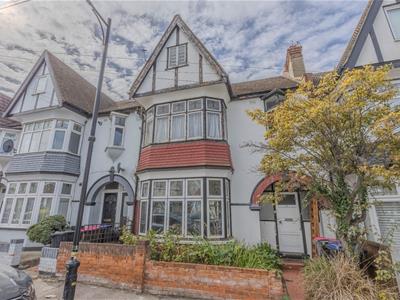
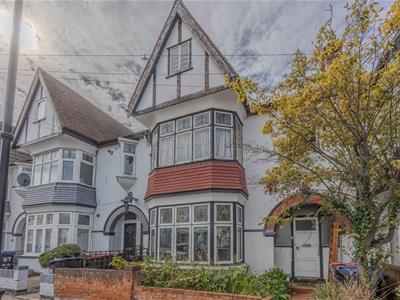
Home Estate Agents are delighted to offer for sale this substantial four bedroom period home on the highly sought-after Oakleigh Park Drive in Leigh-on-Sea, offering exceptionally spacious accommodation arranged over three floors, a west backing rear garden and enormous potential for the next owner to create a truly impressive family home.
Requiring renovation and modernisation throughout, this is an exciting opportunity for buyers looking for a property they can redesign and finish entirely to their own taste. Behind its traditional façade lies a home of excellent proportions, with large rooms, high ceilings and an abundance of space rarely found in more modern properties.
The accommodation extends across three floors, providing considerable flexibility for growing families, home working and entertaining. With four generously proportioned bedrooms and substantial living accommodation, there is an excellent foundation from which to create a beautiful long-term home, while the overall scale may also provide scope for further reconfiguration, subject to any necessary consents.
Outside, the west backing rear garden is another major attraction, enjoying the afternoon and evening sun and offering plenty of potential to create a fantastic outdoor entertaining space.
Oakleigh Park Drive is one of Leigh-on-Sea's most popular residential roads, perfectly placed for the lifestyle the area is renowned for. Leigh Broadway's independent shops, cafés, bars and restaurants are within easy reach, together with the seafront, Old Leigh, local schools and excellent transport connections.
A rare chance to take a substantial period property with fantastic proportions and transform it into something genuinely special.
Accommodation Comprises
The property is approached via front garden with tiled pathway leading to wooden entrance door with glass panel into:
Entrance Hallway
Carpeted, skirting, ceiling light, carpeted stairs leading to first floor landing with recess and understairs cupboard with internal shelving and hanging rails, radiator. Doors to:
Lounge
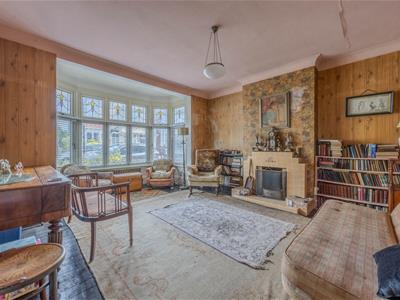
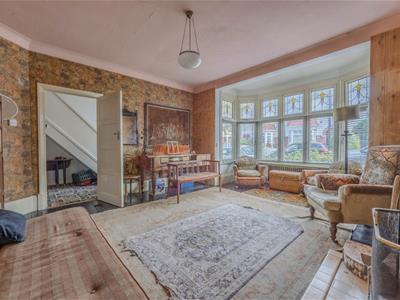
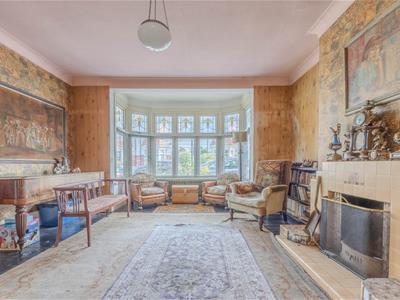
5.51m x 4.47m (18'1 x 14'8 )Wooden flooring, skirting, coved ceiling, ceiling light, UPVC double glazed bay window and stained glass fan lights, feature fireplace, two cast iron style radiators.
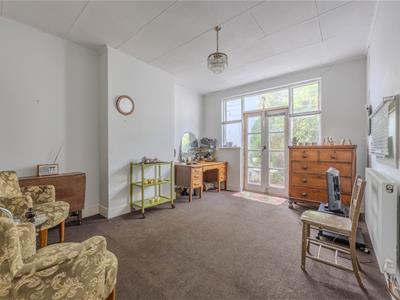
Further Reception Room
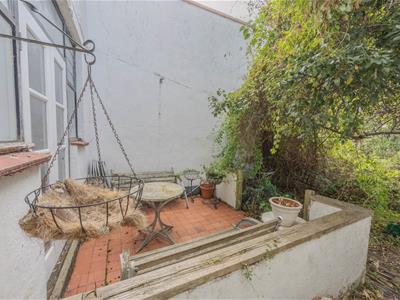
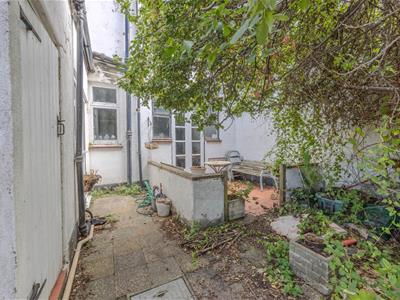
4.39m x 3.48m (14'5 x 11'5)Carpeted, skirting, ceiling light, single glazed windows and wooden French doors leading onto the patio, radiator.
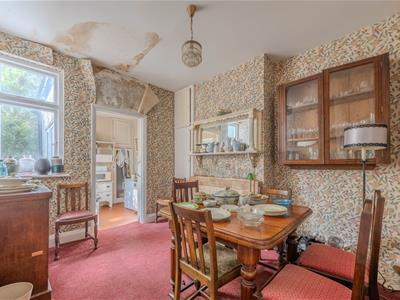
Dining Room
3.43m x 3.10m (11'3 x 10'2 )Carpeted, skirting, ceiling light, single glazed window overlooking the rear garden, feature fireplace, radiator.
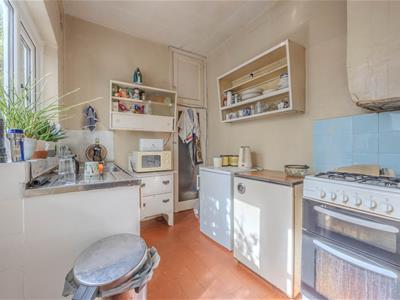
Kitchen
2.59m x 2.26m (8'6 x 7'5 )Tiled flooring, space for freestanding appliances, range of base units with inset stainless steel sink, UPVC double glazed window and UPVC double glazed door leading to the rear garden, larder cupboard housing the boiler.
First Floor Landing
Carpeted, stairs to second floor, doors to:
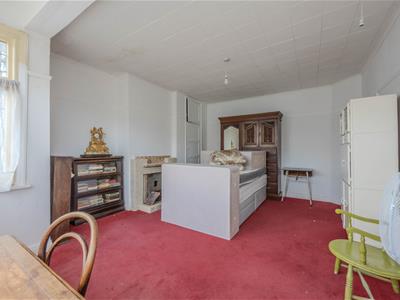
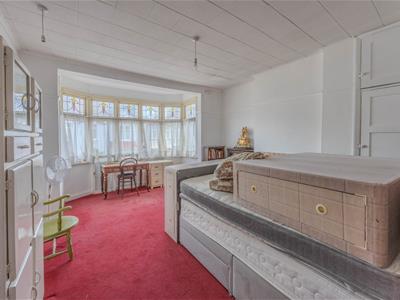
Bedroom One
5.54m x 4.14m (18'2 x 13'7 )Carpeted, skirting, picture rail, ceiling light, single glazed large bay window with stained glass fan lights, feature fireplace, built in wardrobes.
Bedroom Two
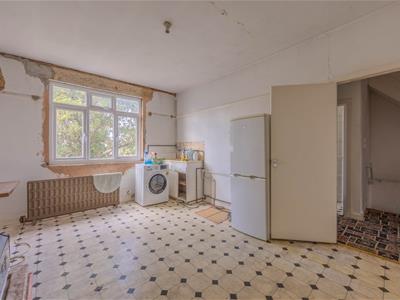
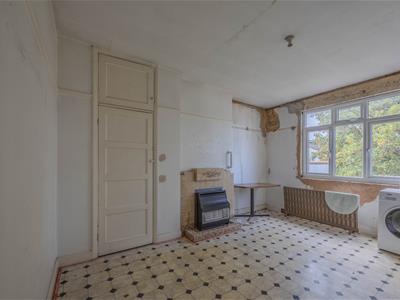
3.61m x 4.52m (11'10 x 14'10 )Lino flooring, skirting, picture rail, built-in wardrobes, feature fireplace, UPVC double glazed window to rear aspect.
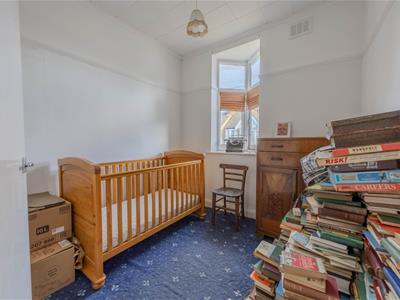
Bedroom Three
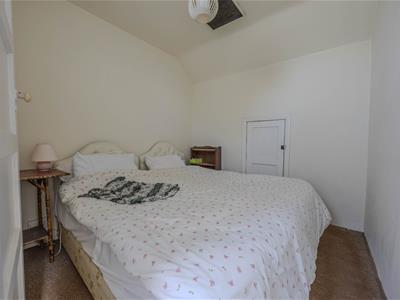
2.54m x 2.51m (8'4 x 8'3)Carpeted, skirting, ceiling light, single glazed Oriel bay window.
Separate WC
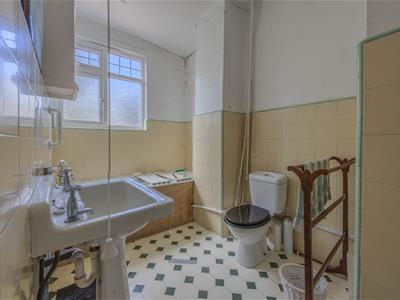
2.51m x 1.85m (8'3 x 6'1 )Lino flooring, part tiled walls, WC, wash hand basin, single glazed wooden framed window with secondary glazing, ceiling light.
Bathroom
8'3 x 6'1Lino flooring, part tiled walls, airing cupboard, wash hand basin, WC, bath with shower, UPVC double glazed obscure windows.
Second Floor Landing
Carpeted, double glazed Velux Skylight window, door to eaves storage access. Door to:
Bedroom
2.64m x 2.49m (8'8 x 8'2)Carpeted, access to the eaves, ceiling light.
Bedroom
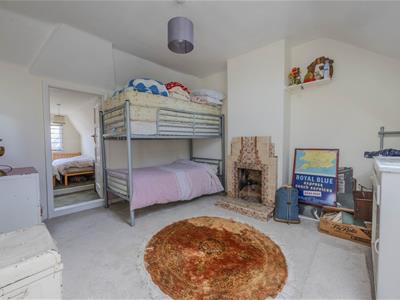
3.71m x 3.28m (12'2 x 10'9 )Carpeted, UPVC double glazed Velux Skylight window, fireplace, wash hand basin, ceiling light. Access to:
Eaves Space
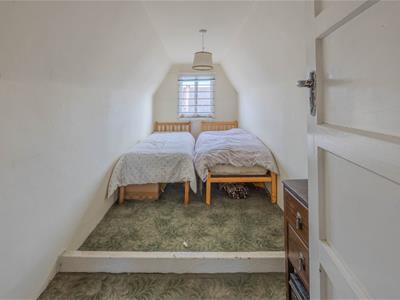
4.09m x 1.80m (13'5 x 5'11)Carpeted, ceiling light.
Externally
The property benefits from a good size rear garden, outside WC.

Energy Efficiency and Environmental Impact
Although these particulars are thought to be materially correct their accuracy cannot be guaranteed and they do not form part of any contract.
Property data and search facilities supplied by www.vebra.com