
112 Castle Street
Hinckley
Leicestershire
LE10 1DD
Burbage Road, Burbage, Hinckley
Offers In The Region Of £500,000
3 Bedroom Bungalow - Detached
- NO ONWARD CHAIN
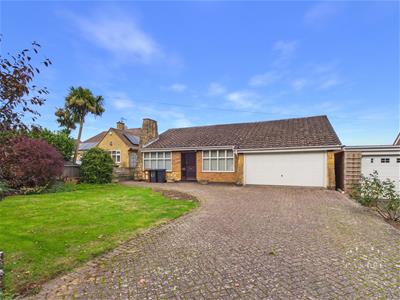
- AMPLE DRIVEWAY
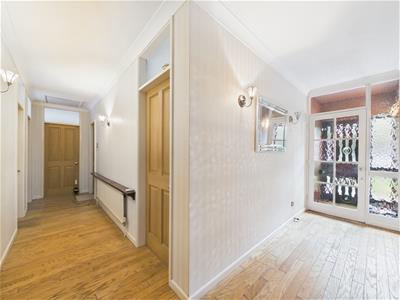
- ATTRACTIVE ENTRANCE HALLWAY
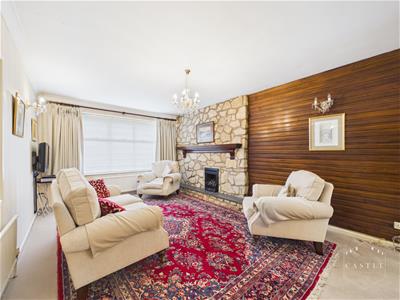
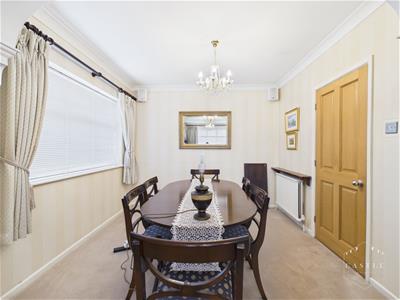
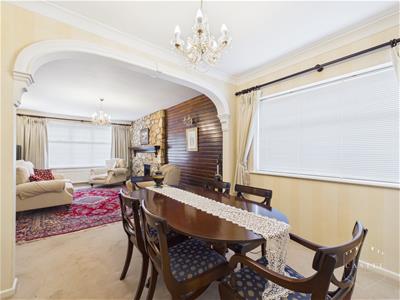
- SPACIOUS LIVING-DINER
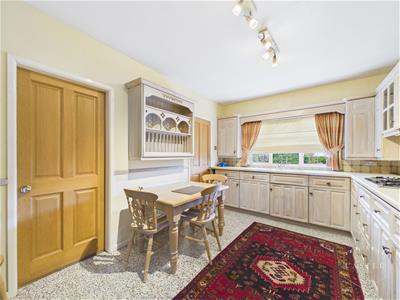
- WELL FITTED KITCHEN
- SEPARATE UTILITY
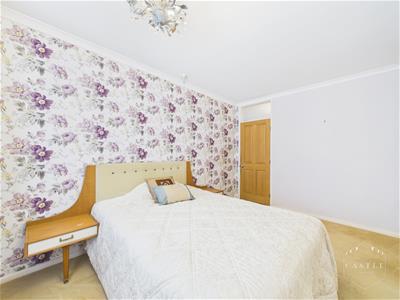
- THREE BEDROOMS
- BATHROOM WITH SEPARATE SHOWER
- DOUBLE GARAGE
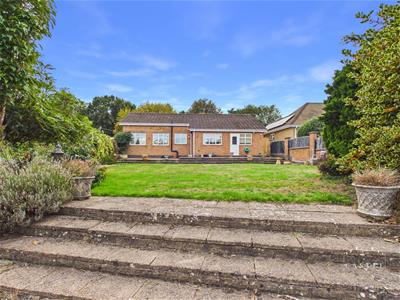
- SOUTHERNLY FACING PRIVATE GARDEN
Situated on Burbage Road in Hinckley, this individually built detached bungalow occupies a particularly generous plot and offers spacious, versatile accommodation with considerable potential.
Built by the current owner’s father over 55 years ago, the property has remained within the family ever since and provides approximately 1,010 sq ft of accommodation. An L-shaped entrance hallway gives access to all of the principal rooms, including a particularly spacious lounge and a large, fully fitted kitchen with integrated oven and fridge. Adjoining the kitchen is a useful utility room.
There are two well-proportioned main bedrooms together with a smaller third bedroom, ideally suited as a nursery, home office or occasional bedroom. The bathroom is fitted with both a bath and separate shower.
A particular feature is the double garage, which has the benefit of internal access directly into the bungalow, while the driveway provides generous off-road parking for several vehicles.
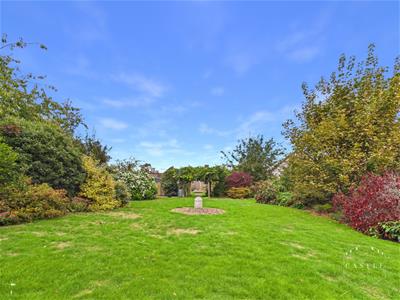
Outside, the property enjoys a substantial south-facing rear garden, providing an excellent degree of outdoor space and plenty of scope for a new owner to make their mark.
Given the size of the plot, there may also be potential for further development, subject to all necessary planning permissions and consents. Similar use of larger gardens for additional development can be seen within the surrounding area, making this an interesting proposition for buyers wishing to explore the longer-term potential of the site.
A rare opportunity to purchase a long-held family home offering generous accommodation, an exceptionally large garden and exciting potential for the future.
COUNCIL TAX BAND & TENURE
Hinckley and Bosworth Borough Council - Band D (Freehold).
ENCLOSED PORCH
secure porch with wooden door and obscure glass, wall light and wooden cladded walls
L SHAPED ENTRANCE HALLWAY
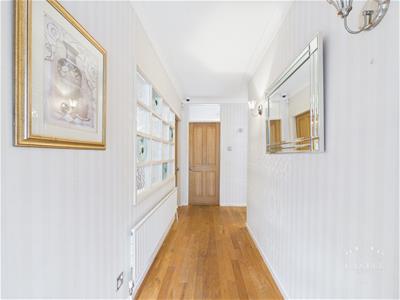 4.34m x 4.85m (max) (14'3 x 15'11 (max))having real wood flooring, internal windows, central heating radiator, wall lights and access to ROOF SPACE
LIVING DINER
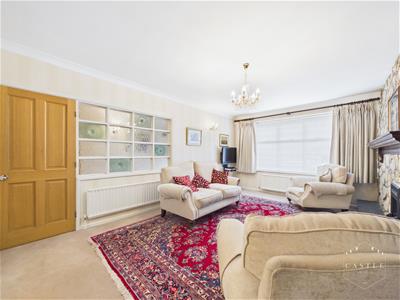 3.61m x 8.18m (11'10 x 26'10)LIVING ROOM having large window to front, gas fire set into stone feature wall, two central heating radiators, decorative arched opening to DINING ROOM having central heating radiator, window to side of the property and door leading to
KITCHEN
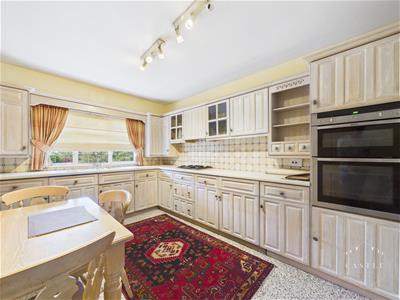 3.00m x 4.22m (9'10 x 13'10)having a wide range of wall cupboards, drawers and base units, cream laminate worktops, gas hob and extractor over, integrated double oven and fridge, chrome sink with mixer tap, central heating radiator and window to rear garden
UTILITY ROOM
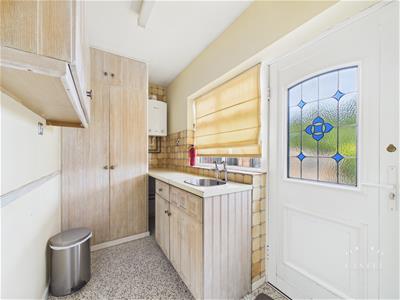 2.36m x 1.50m (7'9 x 4'11)having matching wall cupboards, drawers and base units, chrome sink, gas fired central heating boiler, window and door to rear garden.
BEDROOM ONE
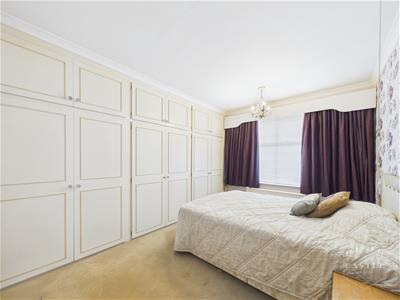 2.77m x 4.06m (9'1 x 13'4)having built-in wardrobes, central heating radiator, and window to front of the property
BEDROOM TWO
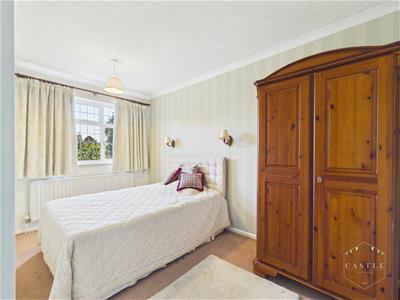 2.29m x 4.04m (7'6 x 13'3)having central heating radiator and window to rear garden
BEDROOM THREE
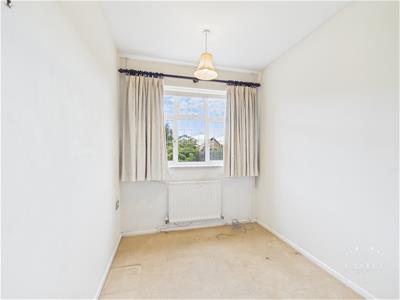 2.13m x 2.72m (7'0 x 8'11)having central heating radiator and window to rear garden
BATHROOM
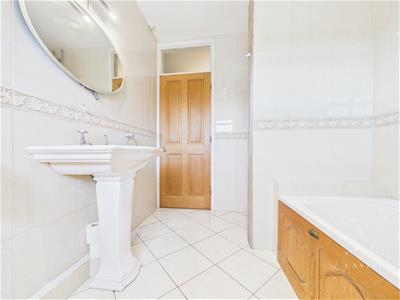
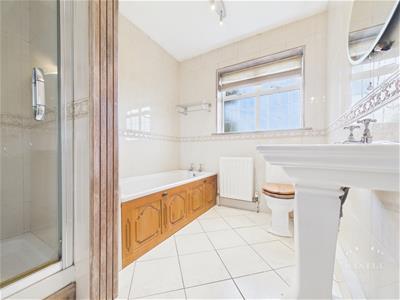 2.13m x 2.72m (7'0 x 8'11)having ceramic bath with wood effect panel, pedestal wash basin, separate shower enclosure, w/c, central heating radiator and window with obscure glass to rear garden
OUTSIDE
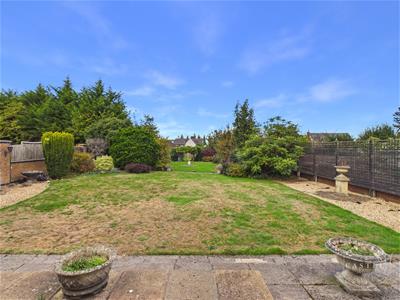 having a large paved driveway, walled fore garden with lawn, trees and shrubs, side access leading to the terraced private rear garden, having patio area, lawns, mature borders with shrubs and trees
DOUBLE GARAGE
4.55m x 5.03m (14'11 x 16'6)
Although these particulars are thought to be materially correct their accuracy cannot be guaranteed and they do not form part of any contract.
Property data and search facilities supplied by www.vebra.com