.png)
London Road, Leigh-On-Sea
£260,000
1 Bedroom Flat
- Beautifully Presented One Bedroom Top Floor Apartment
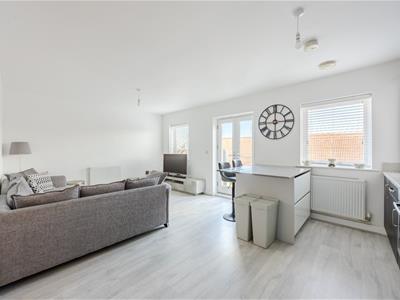
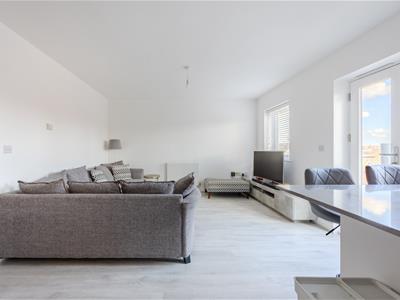
- Impressive Open Plan Kitchen and Living Space
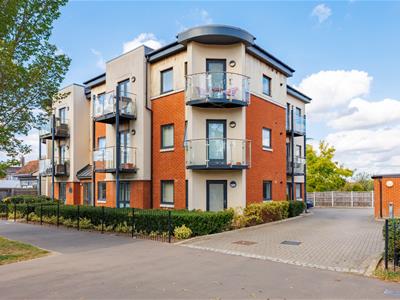
- Private Balcony Accessed Directly from the Lounge
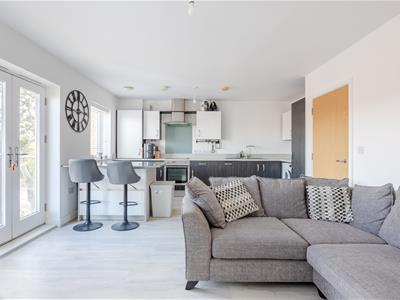
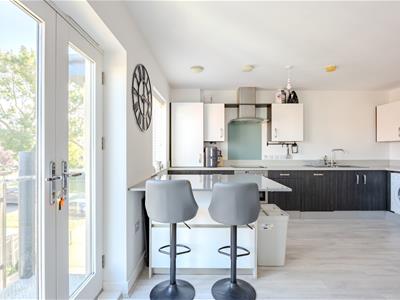
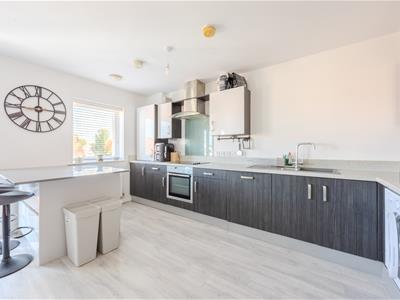
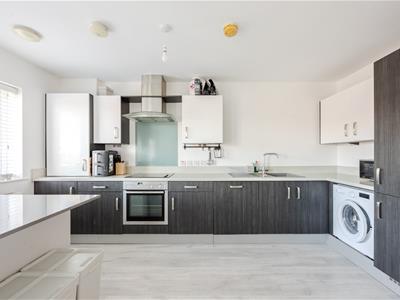
- Contemporary Kitchen with Peninsula Island and Breakfast Bar
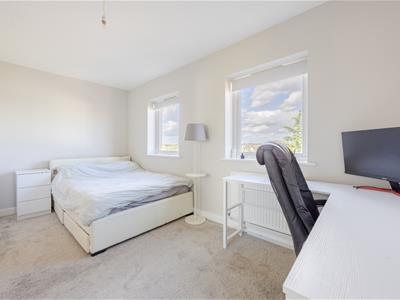
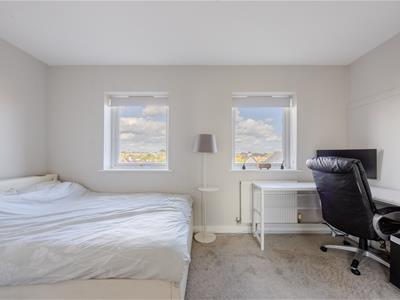
- Spacious Double Bedroom with Feature Wall Panelling
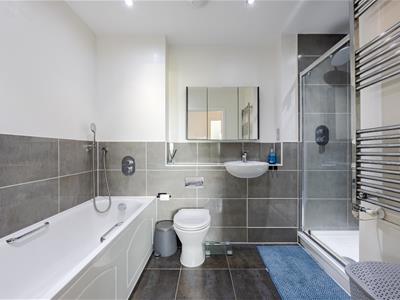
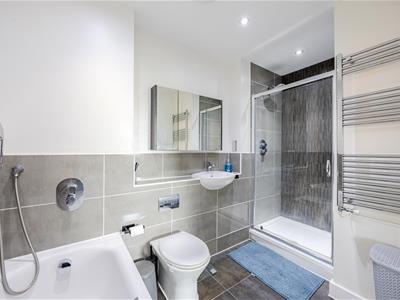
- Luxury Four Piece Bathroom with Walk-in Rainfall Shower
- Two Large Storage Cupboards and Excellent Internal Storage
- Allocated Parking, Communal Garden and Residents Storage
- Moments From Chalkwell Park and Close to Leigh Broadway
- Short Walk to Chalkwell Station and Easy Reach of the Seafront
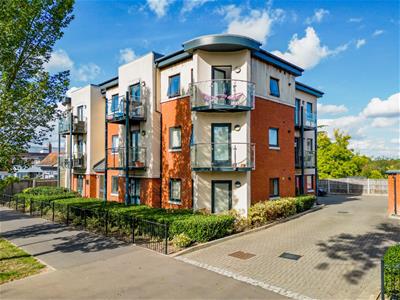
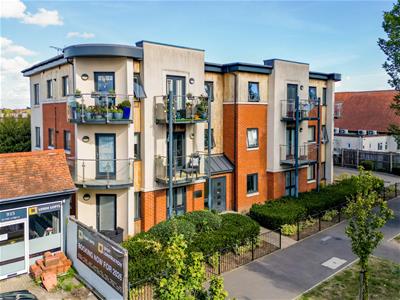
Home Estate Agents are delighted to offer for sale this beautifully presented one bedroom top floor apartment within Endeavour House, perfectly positioned for enjoying everything Leigh-on-Sea and Chalkwell have to offer.
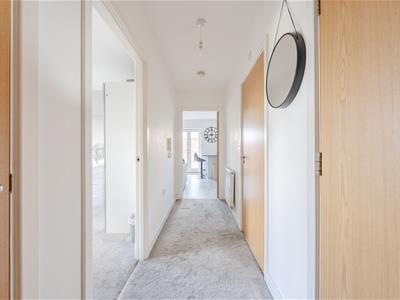
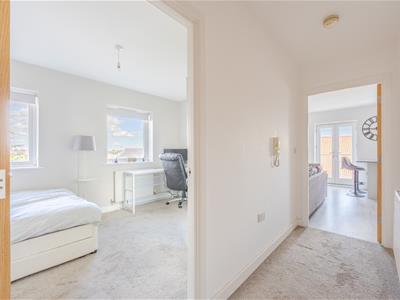
Bright, spacious and stylishly finished throughout, the apartment opens into a generous entrance hall with two large storage cupboards, immediately giving the property a practical feel.
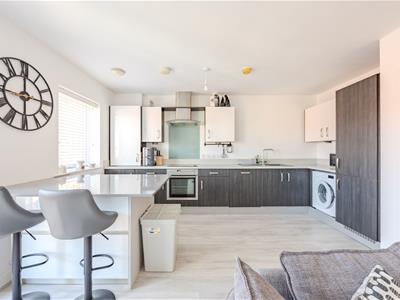
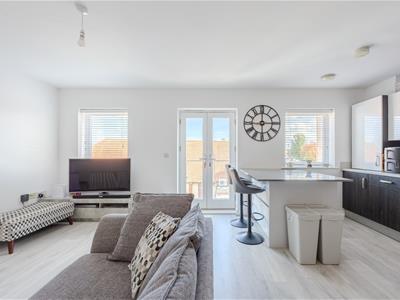
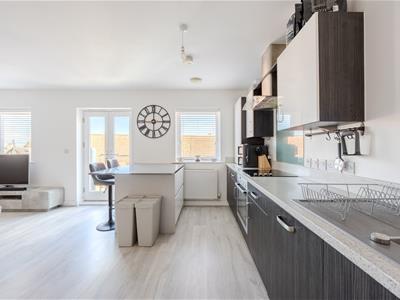
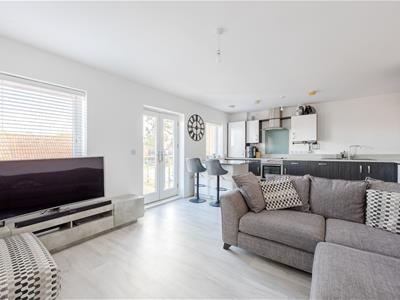
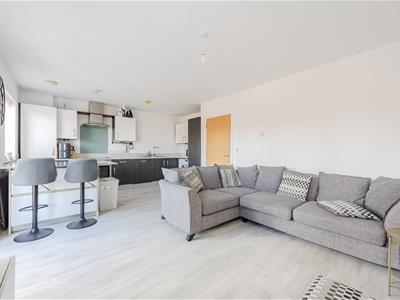
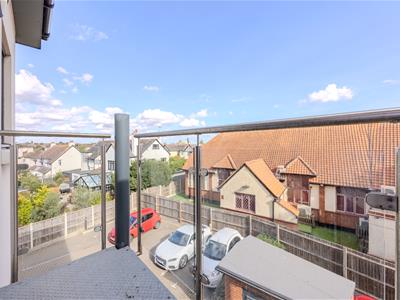
The heart of the home is the impressive open plan kitchen and living room. The contemporary kitchen provides excellent storage together with integrated appliances and a peninsula island with quartz worktop and breakfast bar seating. This flows naturally into the lounge, where French doors open directly onto a private balcony, creating a wonderful space to relax and enjoy some fresh air.
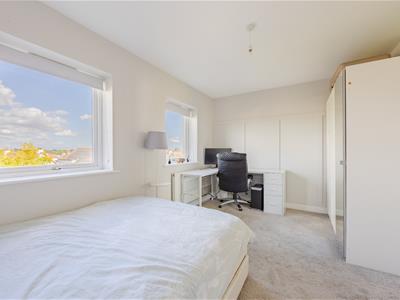
The bedroom is an excellent size, with two windows bringing in plenty of natural light and attractive feature wall panelling adding character. Equally impressive is the large four-piece bathroom, featuring both a panelled bath and separate walk-in rainfall shower.
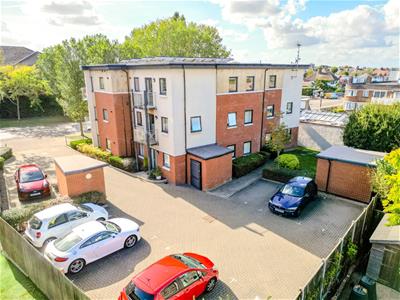
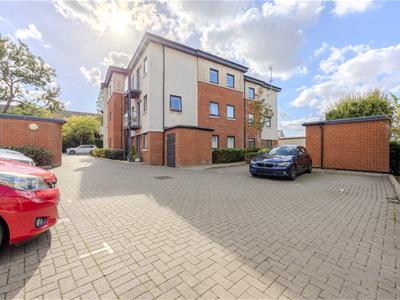
Outside, the property benefits from its own allocated parking space, a communal garden, bin store and useful communal storage facility for residents.
The location is a major part of the appeal, with beautiful Chalkwell Park just moments away and Chalkwell Station within easy walking distance for direct services into London Fenchurch Street. Leigh Broadway, the seafront and its excellent selection of independent shops, cafés, bars and restaurants are also close at hand.
A stylish and unusually spacious one bedroom apartment combining a private balcony, parking and an excellent location.
Accommodation Comprises:
The property is approached via communal entrance door with phone entry system into communal hallway with stairs leading to the second floor. Private entrance door into:
Entrance Hall:
4.47m x 1.12m (14'8 x 3'8)Mat well, carpeted, skirting, phone entry system, ceiling light, two large storage cupboards, radiator. Doors to:
Bedroom:
4.39m x 2.95m (14'5 x 9'8)Carpeted, skirting, ceiling light, decorative wall panelling to one wall, two double glazed windows to the side aspect, radiator.
Bathroom:
3.25m x 1.93m (10'8 x 6'4)Tiled flooring and part tiled walls, spotlighting, extractor fan, shaver socket, WC, wash hand basin, mirrored vanity unit, panelled bath with shower attachment, walk-in tiled shower cubicle with Rainfall shower, heated towel rail.
Open Plan Kitchen/Lounge:
5.99m x 46.02m (19'8 x 151)
Kitchen
4.50m x 2.51m (14'9 x 8'3)Wood effect laminate flooring, skirting, ceiling light, radiator, double glazed window to the front aspect. The kitchen is fitted to included a range of base and wall cabinetry, stone effect rolled top worksurface with matching splashback, integrated oven with four ring induction hob and extractor over, integrated NEFF dishwasher, one and a half sink with drainer and mixer tap, integrated fridge freezer, space for washing machine, peninsular island with Quartz worksuface and storage beneath and breakfast bar. Open to:
Lounge
4.06m x 3.81m (13'4 x 12'6)Continuation of wood effect laminate flooring, skirting, ceiling light, double glazed window to the front aspect and double glazed patio doors leading to the balcony, radiator.
Balcony
Balcony with glass and metal balustrade.
Externally
Parking
One allocated parking space.
Communal Gardens:
Mature planting borders, lawn areas, access to parking, access to bin store, outdoor shed with bike storage, visitor parking spaces.
Lease Information:
Lease: 115 years remaining
Service Charge £1,800 p/a including building insurance
Ground rent £400 Per annum
Please note this lease information has been provided by the vendor and we have not substantiated it with solicitors.

Energy Efficiency and Environmental Impact
Although these particulars are thought to be materially correct their accuracy cannot be guaranteed and they do not form part of any contract.
Property data and search facilities supplied by www.vebra.com