
20 Aughton Street
Ormskirk
Lancashire
L39 3BW
Dodds Lane, Maghull
Chain Free £250,000
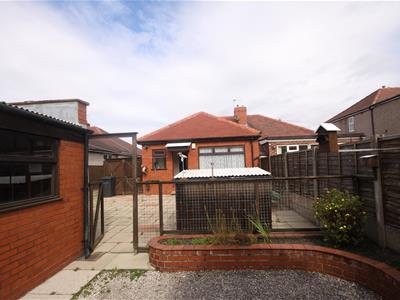
2 Bedroom Bungalow - Semi Detached
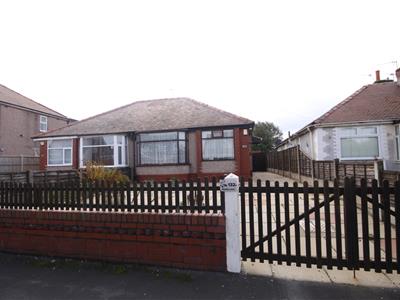
A much extended 2 Bedroom Semi-Detached true bungalow with No Chain Delay, which is located in a very popular residential area, within easy of access of an array of local amenities.
The property is located within easy access of shops, restaurants, bistros and bars, whilst Maghull Railway Station and the nearby A59 and M58 provide direct transport access into Liverpool City Centre and beyond.
Further amenities within a short drive include but are not limited to; Ormskirk Hospital, Edge Hill University, Aintree retail/shopping parks and countryside walks.
Sitting on a far larger than anticipated plot with gardens to the front & rear, the accommodation accommodation briefly comprises; Entrance hallway, lounge, dining room, fitted kitchen, utility room, two bedrooms and bathroom suite all set upon one floor.
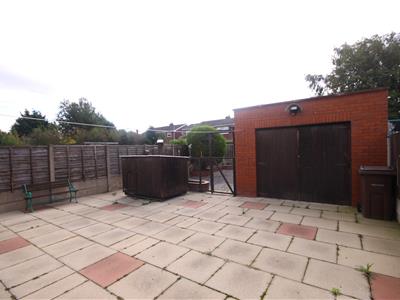
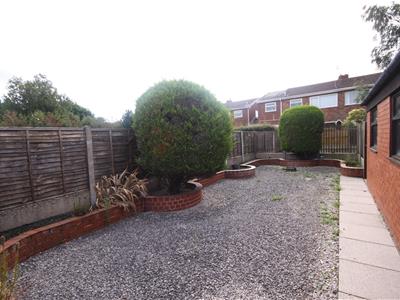
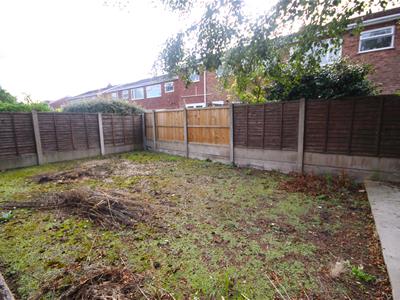
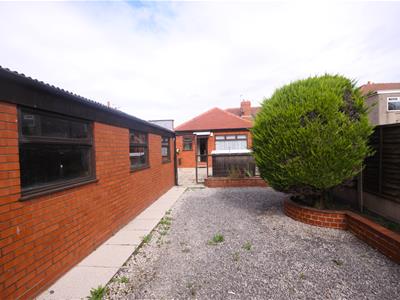
To the exterior of the property are private gardens to the front and rear - the rear facing in a sunny southerly direction and being impressively sized.
Off road parking is provided by a driveway to the front & side along with a detached brock built garage,
Further benefits include but are not limited to gas central heating & no chain delay.
Due to being a rare bungalow, we envisage high levels of interest from the outset.
Please contact Brighouse Wolff today to arrange a convenient time to view.
ACCOMMODATION
GROUND FLOOR
PORCH
The front door provides access to all accommodation
HALLWAY
Entrance door, ceiling lighting, door access to the main lounge and all accommodation.
LOUNGE
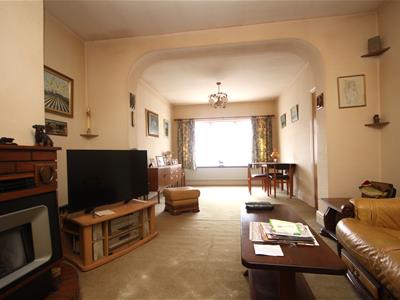
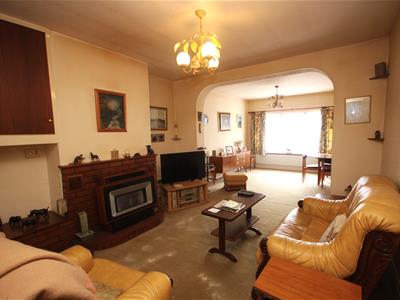
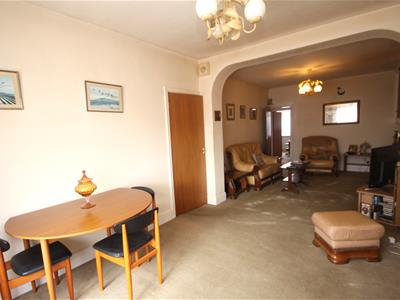
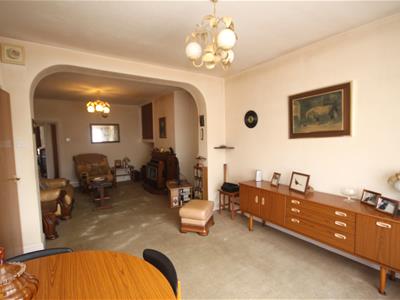
3.96 x 3.71 (12'11" x 12'2")A spacious main reception room with open plan access to the dining room, feature fore and fore place, ceiling lighting & tv point.
DINING ROOM
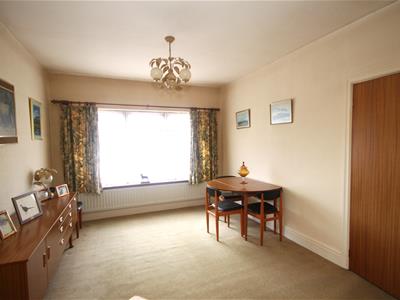
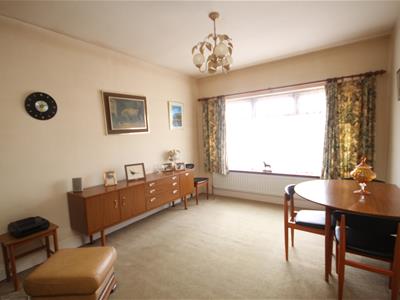
3.97 x 3.44 (13'0" x 11'3")Window to the rear elevation, radiator panel, ceiling lighting and door access to the kitchen and utility rooms.
KITCHEN
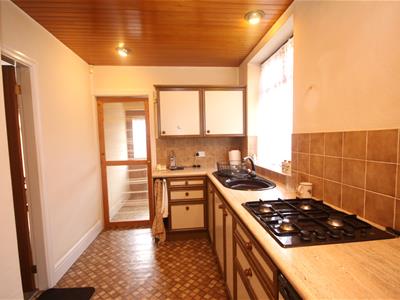
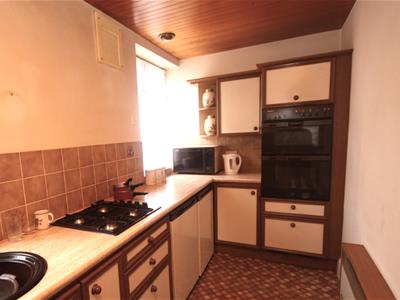
4.27 x 1.97 (14'0" x 6'5")fitted with a comprehensive range of wall and base units together with contrasting work surfaces, sink and drainer unit, recessed spotlights, gas hob, integrated oven, windows to the side and door access to the utility room.
UTILITY ROOM
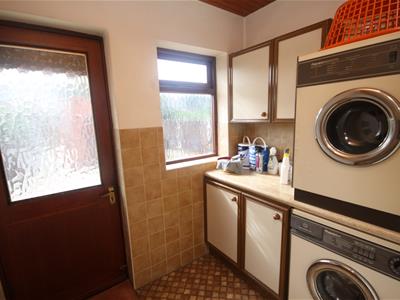
2.24 x 1.68 (7'4" x 5'6")Rear door, wall and base units, plumbing for washing machine, ceiling light.
BEDROOM 1
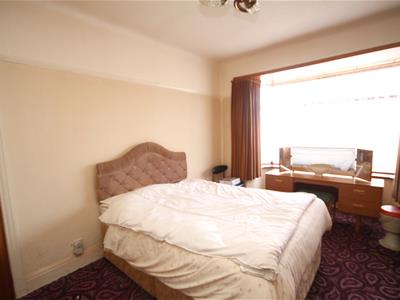
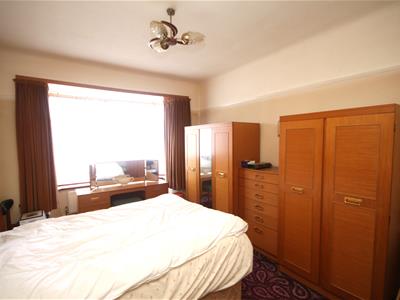
4.15 x 3.21 (13'7" x 10'6")Window to the front elevation, radiator panel & ceiling light point.
BEDROOM 2
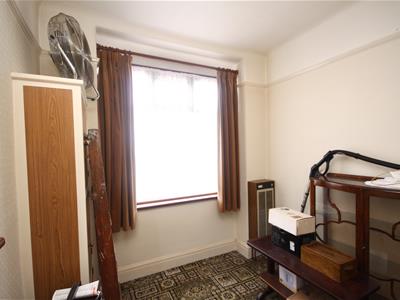
3.08 max x 2.47 (10'1" max x 8'1")Window to the front elevation, wall heater, storage cupboards & ceiling light point.
BATHROOM SUITE
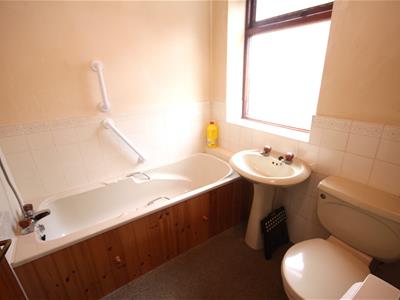
1.98 x 1.97 (6'5" x 6'5")Fitted with a three piece suite comprising; panelled bath with bath/shower mixer tap, wash basin and low level wc, partially tiled walls, frosted window and ceiling light point.
EXTERIOR
PARKING & GARAGE
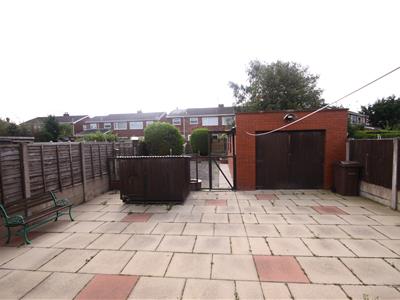
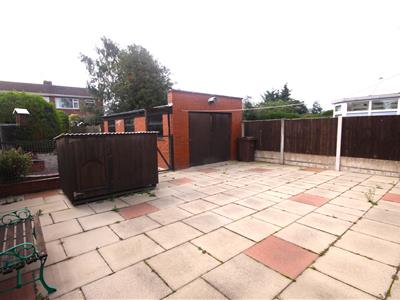
Double gates at the end of the drove provide access to the driveway parking. The driveway passed to the side of the property through double gates to a large detached garage.
GARDENS
The front garden is wall and fence enclosed and flagged for ease of maintenance.
The rear gardens face in a sunny southerly direction and provide excellent outdoor living space. Directly behind the main accommodation is a large patio/seating area. Directly beyond is a fence enclosed garden area which is gravelled for low maintenance. A fence separates a further ' hidden area' making the gardens far larger than anticipated.
MATERIAL INFORMATION
TENURE
COUNCIL TAX
Sefton Council 2026/27
Band: C
Charge: £2,396.46
(Sefton Council Website).
MOBILE & BROADBAND
Mobile Signal:
EE. Three, O2 & Vodaphone - Good outdoor Variable in-home.
Broadband:
Ultrafast - Highest available download speed: 1800 Mbps.Highest available upload speed: 220 Mbps.
(All information from Ofcom website)
VIEWNG BY APPOINTMENT
Energy Efficiency and Environmental Impact

Although these particulars are thought to be materially correct their accuracy cannot be guaranteed and they do not form part of any contract.
Property data and search facilities supplied by www.vebra.com