
108a High Street
Billericay
Essex
CM12 9BY
Sussex Way, Billericay
Offers In Excess Of £525,000
3 Bedroom House - Link Detached

- EPC RATING B
- IMMACULATELY PRESENTED FAMILY HOME
- MODERN INTEGRATED KITCHEN
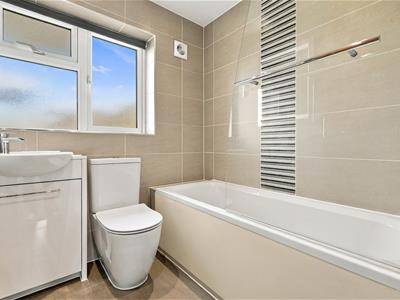
- REFITTED BATHROOM & W.C
- GARAGE & DRIVEWAY
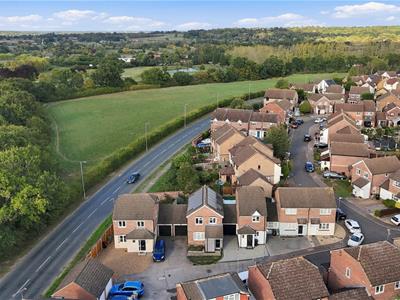
- CUL-DE-SAC LOCATION
- NEARBY SCHOOLS & STOCK BROOK MANOR
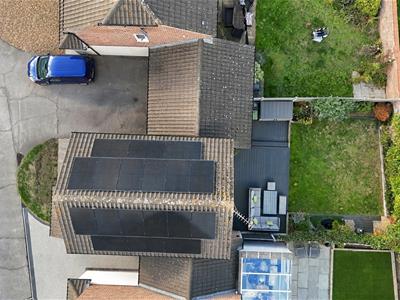
- EV CHARGER, SOLAR PANELS & BATTERY
- SOLID WOOD INTERNAL DOORS
- FIBRE OPTIC BROADBAND
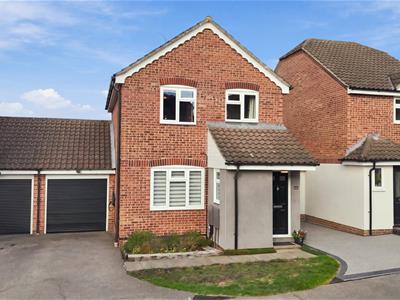
Three bedroom link-detached family home, modern and immaculately presented throughout, cul-de-sac location, near to Buttsbury & Mayflower schools and Stock Brook Manor. Solar panels, EV charging, refitted kitchen & bathroom. EPC rating B
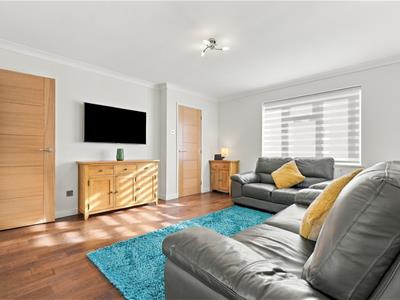
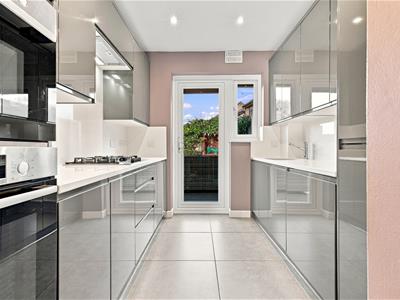
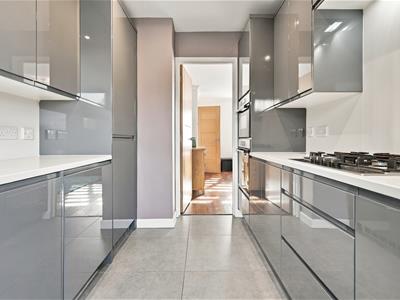
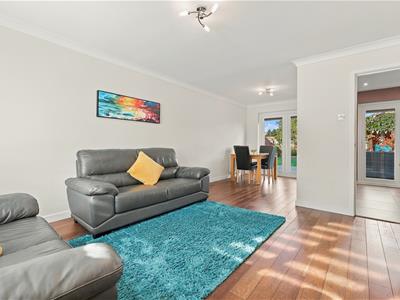
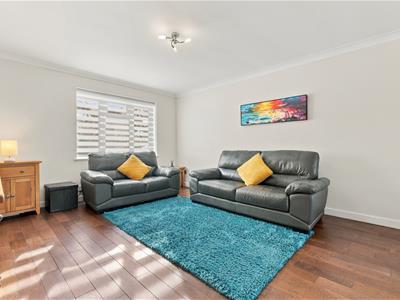
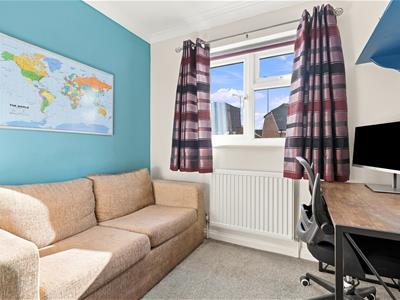
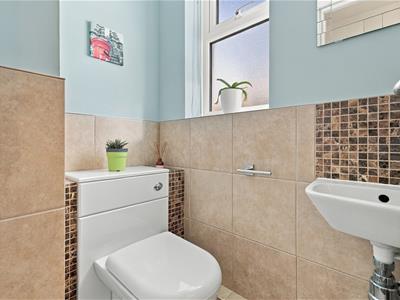
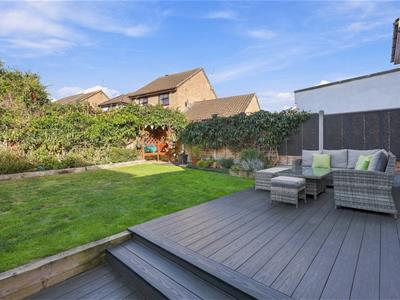
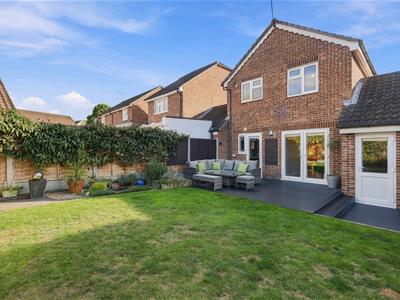
A superbly presented, link detached family home, updated by the current Vendors to a high standard, ready to move straight in ! This modern house was built in 1994 and has been in the same family ownership for nearly 25 years. The property is nestled in a sought after cul-de-sac within the popular Arundel Heights Development, in North Billericay, adjacent to Stock Brook Manor and surrounding 60 acre Nature Reserve. Buttsbury and Mayflower Schools are within close proximity, along with nearby convenience shops and parks. The accommodation includes an entrance hallway and modern ground floor W.C, a refitted and integrated kitchen, including Bosch double oven and grill, dishwasher and fridge/freezer, there is also a washer/dryer, quartz worksurfaces, electric underfloor heating and personal door to the rear garden. There is a spacious, dual aspect lounge / diner, with built-in understairs storage, French doors open to the landscaped garden with composite decking and fencing. leading to the attached garage with eaves storage, power, lighting, electric roller door. The first floor accommodation includes a naturally light landing area with airing cupboard, housing the combination gas boiler (installed in 2018) there is also loft storage which is boarded. The refitted family bathroom, includes a paneled bath, with electric shower above, low level W.C, vanity unit wash hand basin, chrome heated towel rail and electric underfloor heating. Bedroom one is to the rear aspect and includes built in wardrobes, bedroom two is a comfortable double room and bedroom three would make an ideal children's bedroom or home office, there is a built-in wardrobe to this room. To the front of the property is an EV charging point, there is also space for two medium size family cars. This energy efficient home has an impressive B rating Energy Performance Certificate, which gives buyers access to green mortgages that offer lower interest rates, cashback rewards, or potentially higher borrowing limits.
ENTRANCE HALLWAY
2.64m x 1.07m (8'8 x 3'6)
GROUND FLOOR W.C
LIVING / DINING ROOM
7.52m x 3.63m max (24'8 x 11'11 max)
MODERN INTEGRATED KITCHEN
3.18m x 2.24m (10'5 x 7'4)
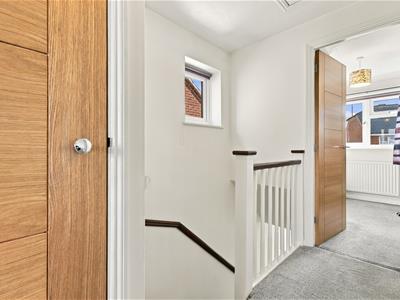
FIRST FLOOR LANDING
2.59m x 0.94m (8'6 x 3'1)
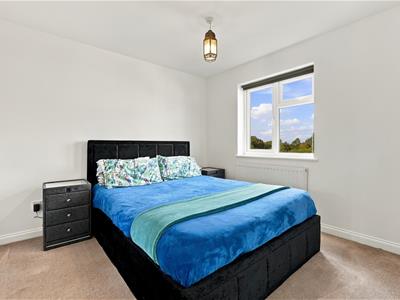
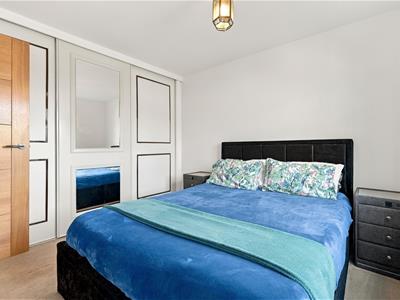
BEDROOM ONE
3.76m x 2.77m (12'4 x 9'1)
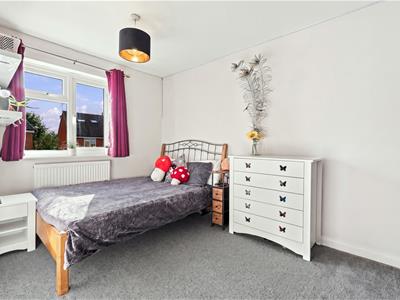
BEDROOM TWO
3.71m x 2.77m max (12'2 x 9'1 max)
BEDROOM THREE
2.49m x 2.24m (8'2 x 7'4)
FAMILY BATHROOM
2.16m x 1.96m (7'1 x 6'5)
DRIVEWAY FOR TWO CARS
GARAGE
5.31m x 2.74m (17'5 x 9)
LANDSCAPED REAR GARDEN
10.06m x 7.92m (33 x 26)
Energy Efficiency and Environmental Impact
Although these particulars are thought to be materially correct their accuracy cannot be guaranteed and they do not form part of any contract.
Property data and search facilities supplied by www.vebra.com