20a Tesla Court, Innovation Way, Lynch Wood
Peterborough
Cambridgeshire
PE2 6FL
Harris Street, Peterborough
£275,000
3 Bedroom House - Mid Terrace
- STYLISH MODERN KITCHEN WITH BREAKFAST BAR
- OFF-ROAD PARKING FOR TWO VEHICLES
- THREE DOUBLE BEDROOMS
- TWO SHOWER ROOMS
- TWO RECEPTION ROOMS
- UPVC DOUBLE GLAZING & GAS CENTRAL HEATING
- IDEAL LONG TERM FAMILY HOME
- CLOSE TO PETERBOROUGH CITY CENTRE
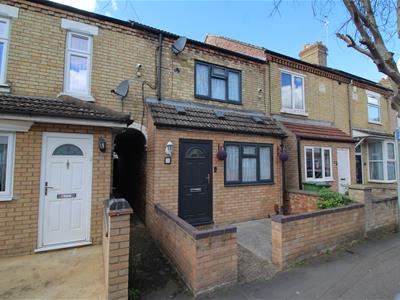
Recently renovated by the current owners, including a stylish new kitchen, this well-presented three-bedroom home offers spacious accommodation throughout and is ready to move straight into. Ideally positioned for access to local amenities and Peterborough city centre, the property provides an ideal long-term family home with off-road parking, two reception rooms and two shower rooms.
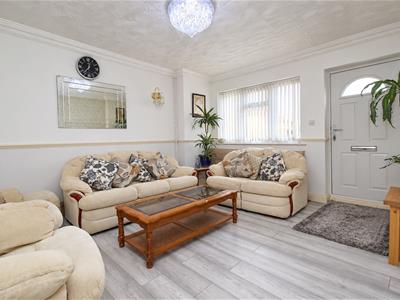
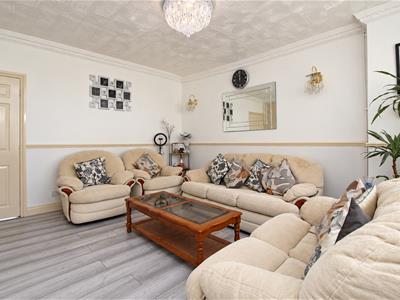
Entering from the front, you are welcomed into the first of two reception rooms, a bright and spacious lounge with a large window overlooking the front and plenty of space for a range of lounge furniture. An inner lobby, with stairs rising to the first floor, separates the lounge from the dining room.
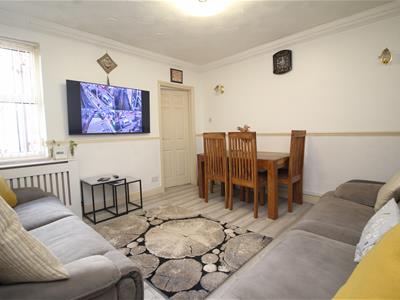
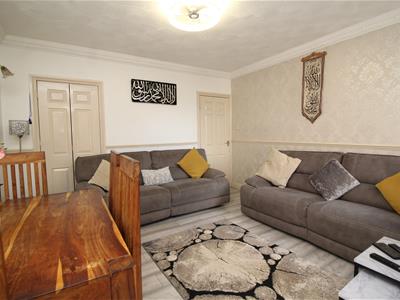
The dining room provides a further versatile reception space and benefits from useful understairs storage, with access through to the kitchen.
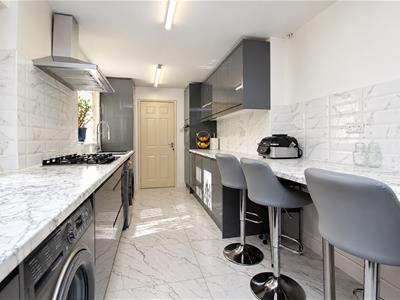
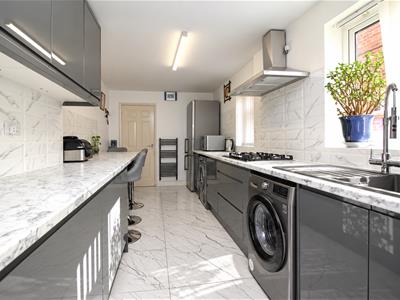
The kitchen is a particular highlight of the property, having been recently replaced by the current owners with a stylish modern design. There is ample storage and worktop space, a range of fitted appliances and a useful breakfast bar, creating a practical and sociable space for everyday living.
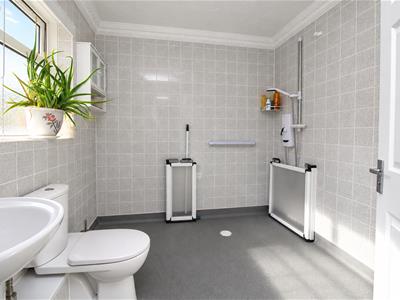
To the rear of the kitchen is a lobby area providing access to the garden and a spacious wet room, fitted with a shower, WC and wash hand basin.
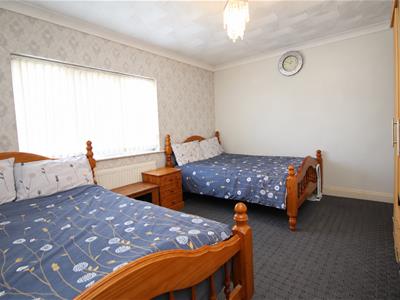
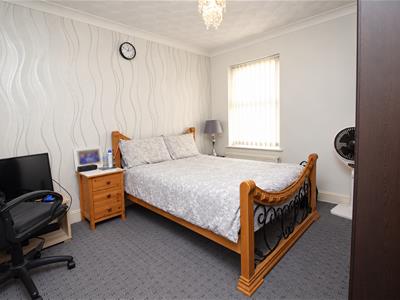
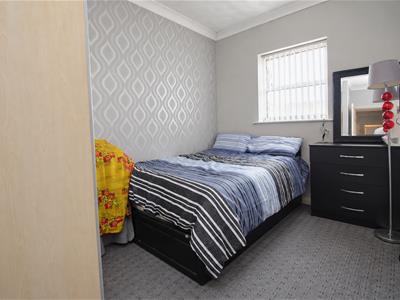
Upstairs, the landing provides separate access to all three bedrooms and the first-floor shower room. There are three well-proportioned double bedrooms, with the main bedroom positioned to the front and benefiting from built-in wardrobe space.
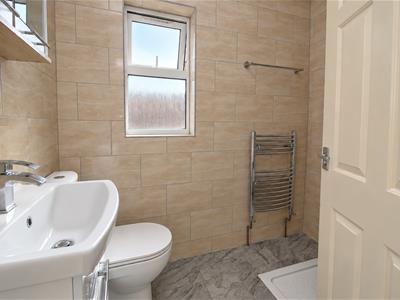
Completing the first-floor accommodation is a fully tiled three-piece shower room, fitted with a shower, WC and wash hand basin.
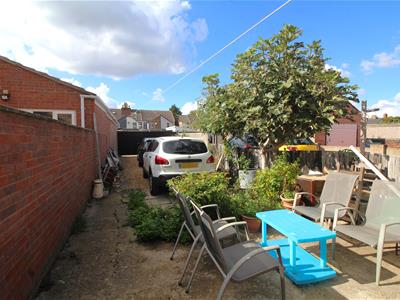
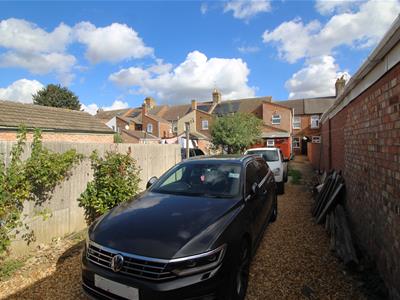
Outside, the rear garden has been designed for easy maintenance, with areas of patio and gravel. There is a useful outbuilding/shed to the rear of the property, while double gates provide secure access into the garden and off-road parking for up to two vehicles.
Further benefits include uPVC double glazing and gas central heating.
LIVING ROOM
4.42m x 3.76m (14'6" x 12'4")UPVC double glazed window to front, laminate flooring, radiator, access to lobby area with carpeted stairs to the first floor.
DINING ROOM
3.56m x 3.76m (11'8" x 12'4")UPVC double glazed window to rear, laminate flooring, radiator, understairs storage cupboard.
KITCHEN
5.59m x 2.49m (18'4" x 8'2")UPVC double glazed window x2 to side, fitted ktichen with a matching range of base and eye level units, fitted worktops, breakfast bar, tiled flooring, radiator, fitted sink drainer, x5 ring hob, fitted oven and grill, space for appliances, access to:
LOBBY
UPVC door to side, access to wet room:
WET ROOM
2.34m x 2.24m (7'8" x 7'4")Obscure uPVC double glazed window to side, wet room floor and drainage, radiator, fitted WC and wash hand basin, radiator.
FIRST FLOOR LANDING
FItted carpet, access to:
BEDROOM 1
3.61m x 4.11m (11'10" x 13'6")UPVC double glazed window to front, fitted carpet, radiator, storage cupboard.
BEDROOM 2
3.56m x 3.18m (11'8" x 10'5")UPVC double glazed window to rear, fitted carpet, radiator.
BEDROOM 3
3.25m x 2.24m (10'8" x 7'4")UPVC double glazed window to rear, fitted carpet, radiator.
SHOWER ROOM
1.98m x 1.40m (6'6" x 4'7")Obscure uPVC double glazed window to side, fully tiled wall,s fitted WC, wahs hand basin, shower fitted.
OUTSIDE
Enclosed rear garden with access from the front and from the inner lobby to the home. Outbuilding/timber store space off the rear of the home. Easy maintenance, laid with gravel and patio with space for two vehicles secured behind double gates.
MARKETING INFORMATION
Every effort has been made to ensure that these details are accurate and not misleading please note that they are for guidance only and give a general outline and do not constitute any part of an offer or contract. Measurements, distances, and areas are approximate and should not be relied upon without verification. Interested parties should satisfy themselves of all details. None of the appliances, services or equipment described or shown have been tested.
SERVICES
Services, systems, and appliances shown have not been tested and no guarantee as to their operability or efficiency can be given.
COUNCIL TAX/TENURE/EPC
Tenure, council tax band, and EPC rating details are provided by the vendor or relevant authority and should be verified by prospective buyers.

Energy Efficiency and Environmental Impact
Although these particulars are thought to be materially correct their accuracy cannot be guaranteed and they do not form part of any contract.
Property data and search facilities supplied by www.vebra.com