51 High Street
Dunmow
CM6 1AE
The Endway, Great Easton, Dunmow, Essex
Offers Over £400,000
3 Bedroom House - End Terrace
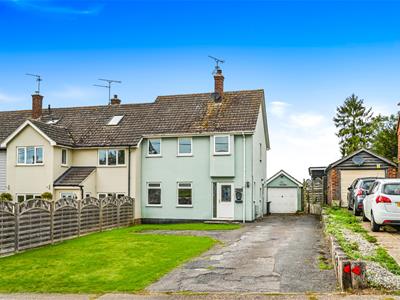
- Three Bedroom End-Terrace Family Home
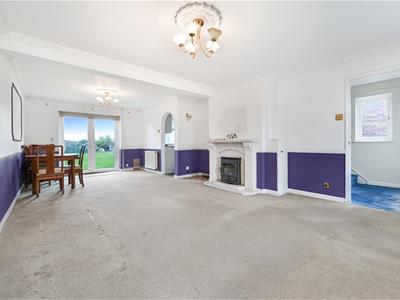
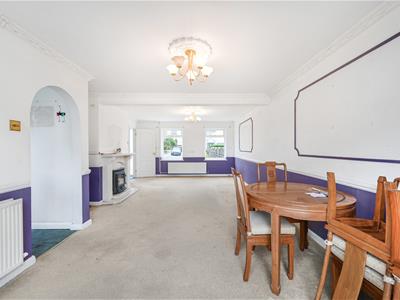
- Lounge/Dining Room
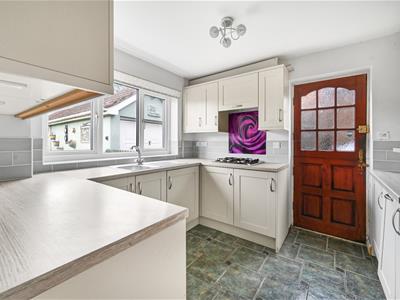
- Kitchen
- Entrance Hall
- Family Bathroom
- Cloakroom
- Driveway Parking For Multiple Vehicles & Single Garage
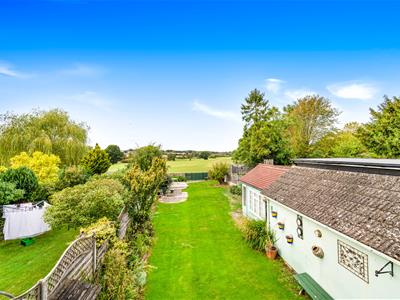
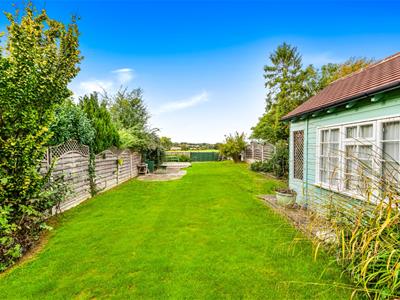
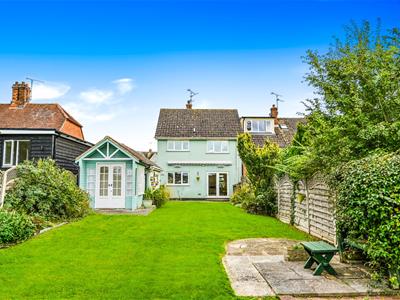
- Generous Rear Garden Backing Onto Open Countryside
- Potential To Extend 'STP'
- ***NO ONWARD CHAIN***
Nestled in the charming village of Great Easton, Dunmow, this delightful house on The Endway offers a perfect blend of comfort and potential. With three well-proportioned bedrooms, this property is ideal for families or those seeking extra space. The spacious lounge/dining room provides a welcoming atmosphere, perfect for both relaxation and entertaining.
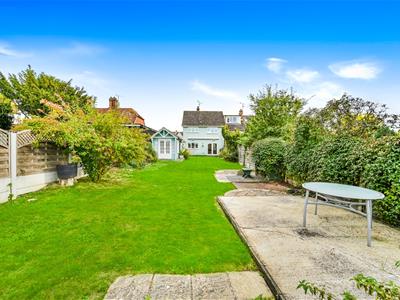
The property boasts a large rear garden that backs onto picturesque open countryside, offering a serene escape and a wonderful space for outdoor activities. The garden is a blank canvas, allowing you to create your own personal oasis. Additionally, the driveway accommodates parking for up to four vehicles, ensuring convenience for residents and guests alike. A single garage further enhances the practicality of this home, providing ample storage or workshop space.
There is also exciting potential to extend the property, subject to planning permission, allowing you to tailor the home to your specific needs. This residence is not just a house; it is a place where you can create lasting memories. With its idyllic location and generous features, this property is a rare find in the market.
Entrance Hall
2.707 x 1.885 (8'10" x 6'2")Window to rear aspect, stairs rising to first floor landing, doors leading to:-
Lounge/Dining Room
7.254 x 4.040 (23'9" x 13'3")French Doors to rear aspect leading to rear garden, window to front aspect, door leading to:-
Kitchen
2.855 x 2.990 (9'4" x 9'9")Window to rear aspect, door to side aspect leading to driveway, fitted with a range of eye and base level units with working surface over, gas hob with extractor fan over, inset sink with mixer tap over, integrated oven, space for washing machine, space for fridge/freezer.
Cloakroom
1.495 x 1.881 (4'10" x 6'2")Fitted with a low level W.C, wash hand basin.
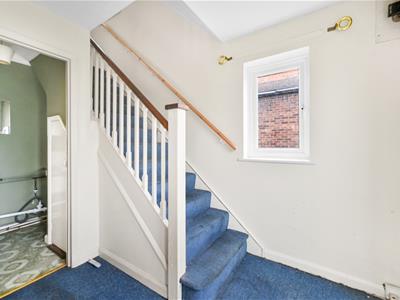
First Floor Landing
2.397 x 2.358 (7'10" x 7'8")Window to side aspect, door to airing cupboard, door to storage cupboard, doors leading to:-
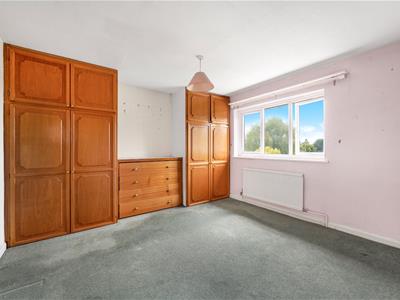
Bedroom One
3.568 x 3.549 (11'8" x 11'7")Window to rear aspect.
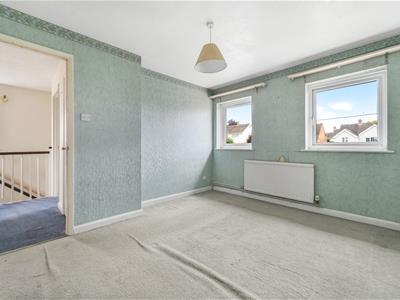
Bedroom Two
3.654 x 3.193 (11'11" x 10'5")Two windows to front aspect.
Bedroom Three
3.020 x 2.778 (9'10" x 9'1")Window to front aspect.
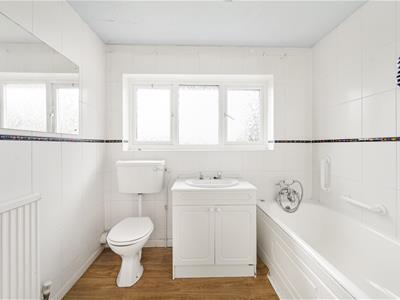
Family Bathroom
2.080 x 2.394 (6'9" x 7'10")Opaque window to rear aspect, fitted with a three piece suite comprising panel enclosed bath with wall mounted shower attachment, low level W.C, wash hand basin.
Driveway Parking
Suitable for multiple vehicles.
Single Garage
With up and over door, power and lighting.
Rear Garden
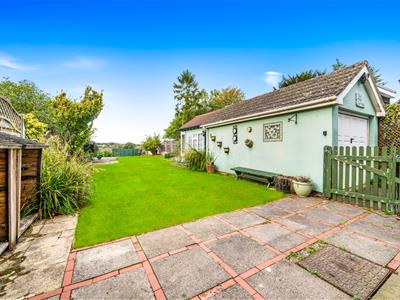
The rear garden is a great size and made up of mainly lawn with a seating area at the foot of the garden and a seating area directly to the rear of the property. There is an array of mature shrubs and flower beds with a useful summer house. A timber gate grants access to the driveway.
Although these particulars are thought to be materially correct their accuracy cannot be guaranteed and they do not form part of any contract.
Property data and search facilities supplied by www.vebra.com