20a Tesla Court, Innovation Way, Lynch Wood
Peterborough
Cambridgeshire
PE2 6FL
Thorpe Lea Road, Peterborough
£300,000
3 Bedroom Bungalow - Detached
- AVAILABLE WITH NO FORWARD CHAIN
- SINGLE GARAGE & OFF-ROAD PARKING
- SOUGHT-AFTER THORPE LEA ROAD AREA
- DETACHED BUNGALOW
- THREE DOUBLE BEDROOMS
- CONSERVATORY OFF THE LIVING ROOM
- SEPARATE UTILITY ROOM OFF THE KITCHEN
- UPVC DOUBLE GLAZED AND GAS CENTRAL HEATING
- GOOD SIZED REAR GARDEN SPACE
- EASY ACCESS TO PETERBOROUGH TRAIN STATION
Situated in a quiet cul-de-sac within the sought-after Thorpe Lea Road area, with a peaceful cul-de-sac position, generous accommodation and convenient location, this property provides a well-balanced home for those looking for both space and accessibility. Offered for sale with no forward chain.
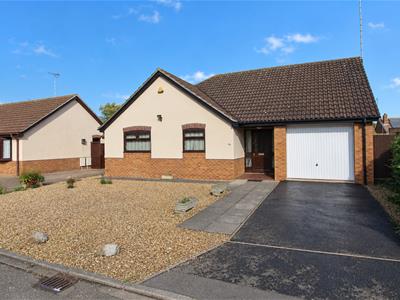
The property is approached via a front driveway providing off-road parking and leading to a single garage, the front of the property and gated access to the rear garden.
Upon entering, a wide entrance hall provides access to all rooms and also benefits from an internal door into the garage.
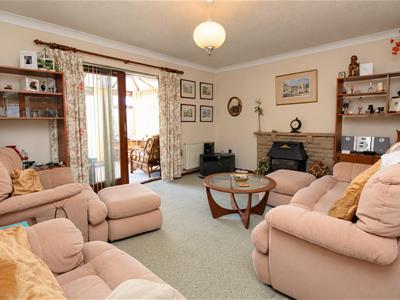
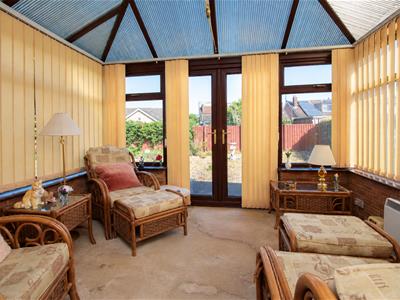
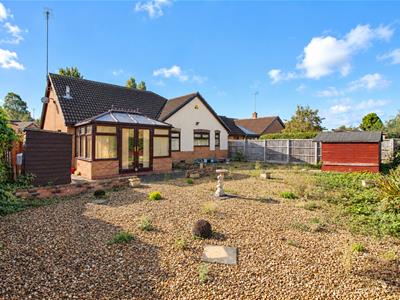
The living room provides a generous space for a range of lounge furniture and features a fireplace and patio doors opening into the conservatory. The conservatory has a brick-built base, electric heating and French doors providing access to the rear garden.
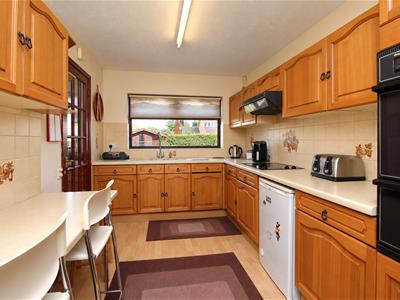
The kitchen is fitted with a matching range of base and eye-level units, work surfaces, sink and drainer and fitted oven. A separate utility room is located off the kitchen and benefits from matching units, a further fitted sink and a door providing direct access to the garden.
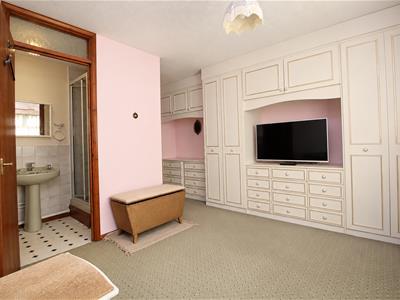
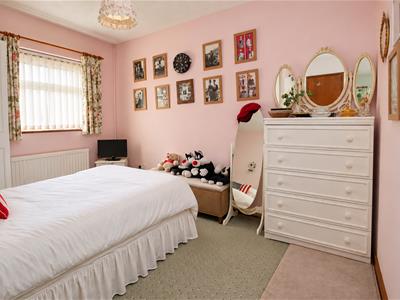
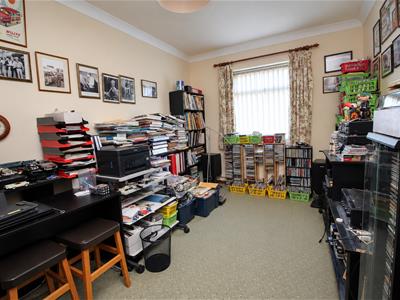
There are three well-proportioned bedrooms, all capable of accommodating a double bed. Bedrooms one and two benefit from built-in wardrobe space, with the main bedroom further benefiting from a three-piece en-suite shower room.
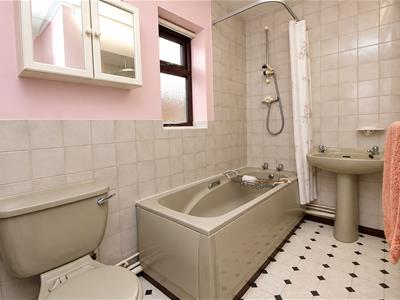
Completing the accommodation is a three-piece family bathroom comprising a bath, WC and wash hand basin.
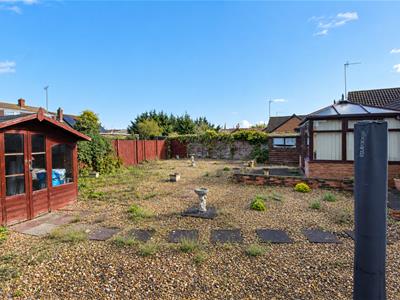
Outside, the rear garden is designed for easy maintenance and is fully enclosed by fencing. The garden is predominantly laid to gravel and patio, with a timber shed providing useful storage.
Further benefits include uPVC double glazing, gas central heating, a single garage, off-road parking and no forward chain.
HALLWAY
Door to front, fitted carpet, radiator, access to all rooms:
LIVING ROOM
3.76m x 4.52m (12'4" x 14'10")FItted carpet, patio doors to rear leading to the conservatory, feature fireplace, radiator.
CONSERVATORY
2.95m x 3.91m (9'8" x 12'10")Brick base built, electric heater, uPVC double glazed windows to side and rear, fitted French doors to rear.
KITCHEN
4.01m x 2.41m (13'2" x 7'11")UPVC double glazed window to rear, fitted kitchen with a matching range of base and eye level units, fitted worktops, splashback tiles behind, fitted oven, fitted hob, fitted sink drainer.
UTILITY ROOM
1.32m x 2.26m (4'4" x 7'5")UPVC double glazed window to rear, door to side leading to the garden matching range of base level untis, fitted worktops, sink, wall mounted gas central heating boiler.
BEDROOM 1
2.95m x 3.94m (9'8" x 12'11")UPVC double glazed window to front, fitted carpet, radiator, fitted wardrobes and drawers, access to ensuite.
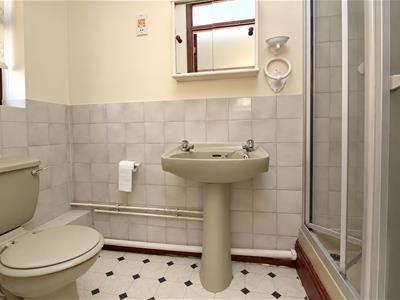
ENSUITE SHOWER ROOM
1.12m x 2.34m (3'8" x 7'8")Obscure uPVC double glazed window to side, fitted with a WC, wash hand basin and shower cubicle.
BEDROOM 2
3.53m x 2.59m (11'7" x 8'6")UPVC double glazed window to front, fitted carpet, radiator, built in double wardrobe.
BEDROOM 3
4.01m x 2.59m (13'2" x 8'6")UPVC double glazed window to rear, fitted carpet, radiator.
BATHROOM
2.69m x 1.37m (8'10" x 4'6")Obscure uPVC double glazed window to side, fitted three-piece suite with WC, wash hand basin, bath, radiator.
GARAGE
5.00m x 2.87m (16'5" x 9'5")Garage door to front, power and lighting connected, internal door to the hallway.
OUTSIDE
The property is approached via a front driveway providing off-road parking and leading to a single garage, the front of the property and gated access to the rear garden.
Outside, the rear garden is designed for easy maintenance and is fully enclosed by fencing. The garden is predominantly laid to gravel and patio, with a timber shed providing useful storage.
COUNCIL TAX/TENURE/EPC
Tenure, council tax band, and EPC rating details are provided by the vendor or relevant authority and should be verified by prospective buyers.
MARKETING INFORMATION
Every effort has been made to ensure that these details are accurate and not misleading please note that they are for guidance only and give a general outline and do not constitute any part of an offer or contract. Measurements, distances, and areas are approximate and should not be relied upon without verification. Interested parties should satisfy themselves of all details. None of the appliances, services or equipment described or shown have been tested.
SERVICES
Services, systems, and appliances shown have not been tested and no guarantee as to their operability or efficiency can be given.
Although these particulars are thought to be materially correct their accuracy cannot be guaranteed and they do not form part of any contract.
Property data and search facilities supplied by www.vebra.com