
1 Bishop Croft, High Street
Henfield
West Sussex
BN5 9DA
Littleworth Lane, Partridge Green, Horsham
Price £475,000
3 Bedroom House
- EXTENDED SEMI-DETACHED BUNGALOW
- THREE DOUBLE BEDROOMS
- MAIN BEDROOM EN-SUITE
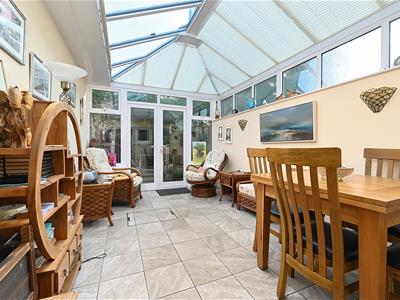
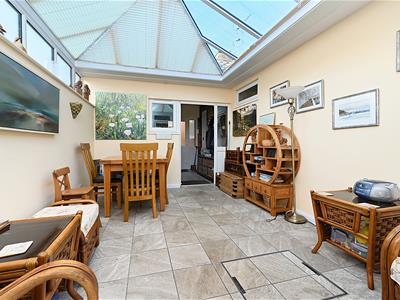
- LARGE CONSERVATORY / DINING SPACE
- KITCHEN BREAKFAST ROOM PLUS FURTHER UTILITY ROOM
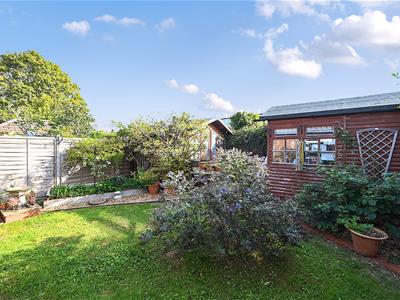
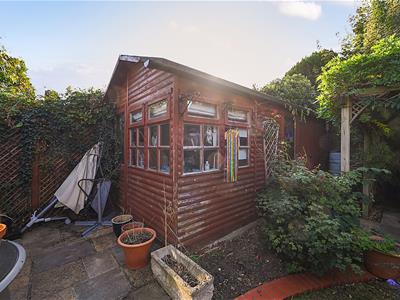
- TWO TIMBER OUTBUILDINGS
- VENDOR SUITED ONWARDS
- EXCLUSIVE TO STEVENS
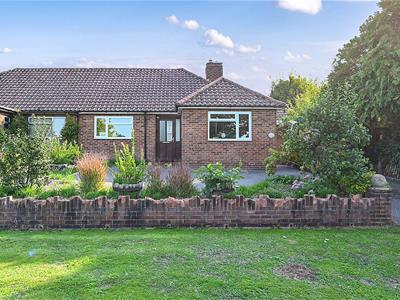
An EXTENDED, SEMI-DETACHED BUNGALOW, located on the popular Littleworth Lane. With flexible living accommodation, two timber outbuildings and PLENTIFULPRIVATE PARKING.
Partridge Green
Partridge Green village has a highly regarded butchers, local shops, primary school and is within approximately eight miles of Horsham Town Centre. A bus service serves both Brighton & Horsham and runs every 30 minutes. The village is surrounded by countryside criss-crossed with footpaths and bridle ways and has good access to the A281, A24 and Gatwick Airport. Horsham mainline station provides links to London Bridge and Victoria, the south coast and Gatwick. The larger village of Henfield is approximately 3 miles distance. and the Historic Market Town of Horsham is approximately 8 miles distance.
Description
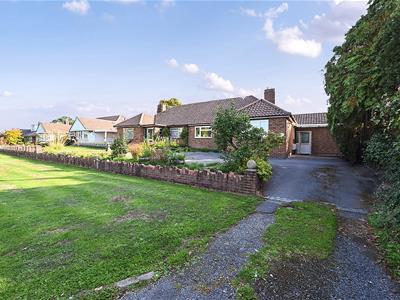
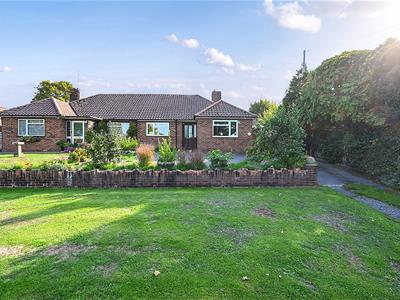
Stevens are pleased to present to the market this extended Semi-Detached Bungalow, located on the popular Littleworth Lane. Set back from the road and offering plentiful parking, the bungalow is flexible, as the accommodation could either be two or three bedrooms and/or two or three receptions. Whilst other properties in this sought-after location have further extended into the loft space, STNC, and would create a truly spacious family home!
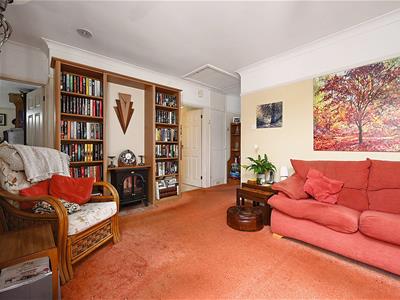
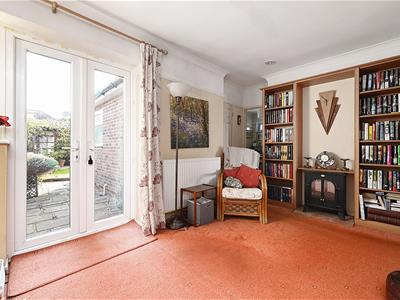
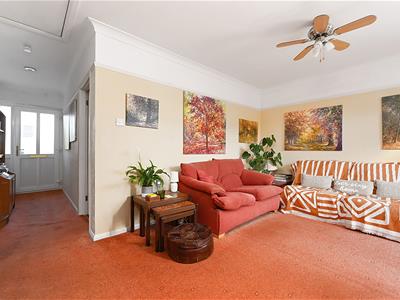
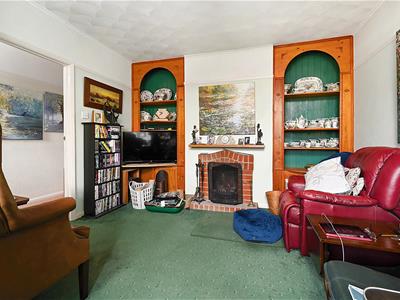
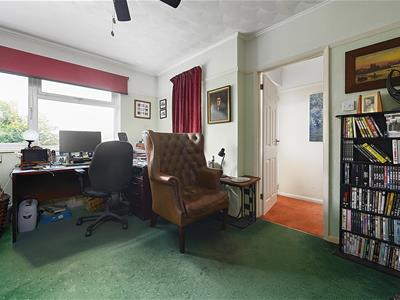
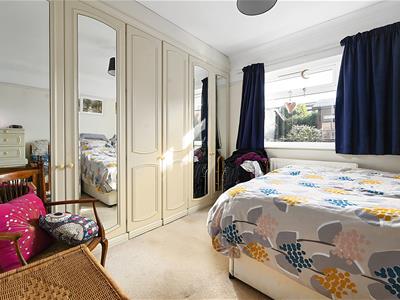
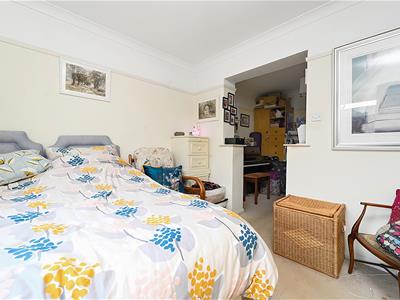
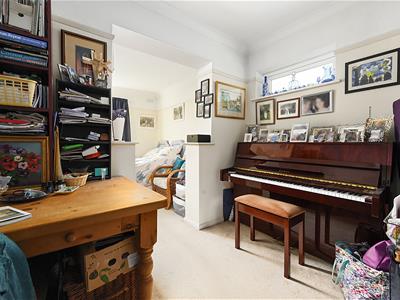
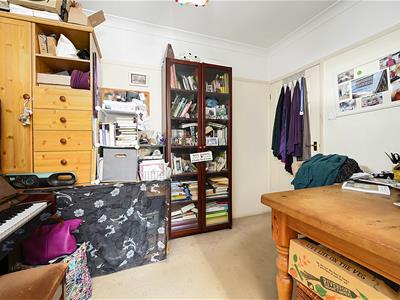
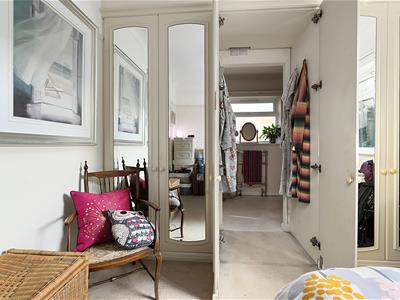
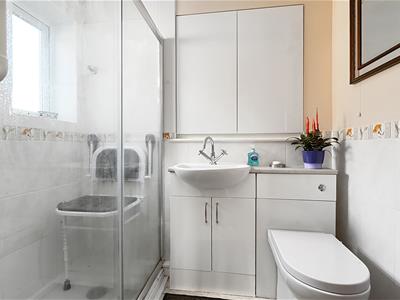
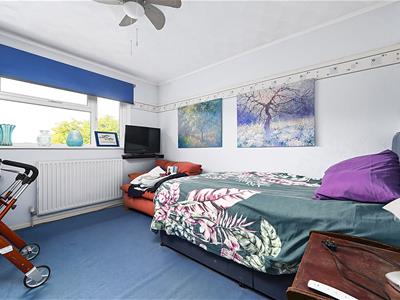
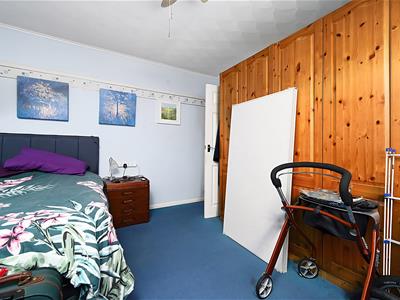
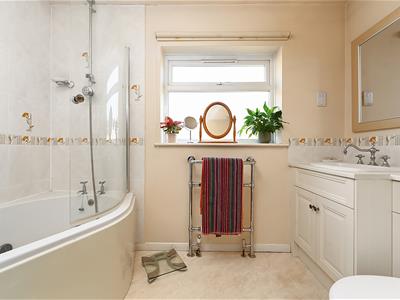
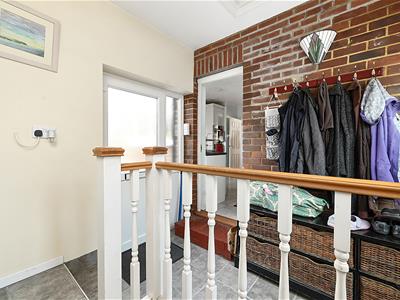
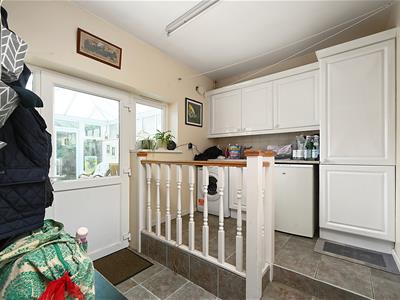
The property boasts two entrances, the main leading you to the centre of the home. Whilst the side access is great for bringing in shopping and dogs, as it takes you to the large utility room on the side, and then furthermore into the kitchen. Both of the current bedrooms are considered doubles; the one at the front has a pleasant view over the pretty borders of the front garden, whilst the main bedroom is located towards the rear of the property and has a separate dressing area and a bank of wardrobes which contain hidden access to the en-suite through the middle. Extending from the front of the property is what is currently being used as a study/office area; however, with a central open fireplace and large cabinets either side of the chimney breast, this could be the sitting room. The main lounge is currently located in the middle of the home and features a set of glazed French doors that both let the natural light flood the room, whilst also seamlessly connecting the two areas.
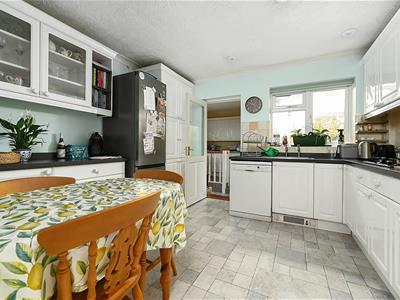
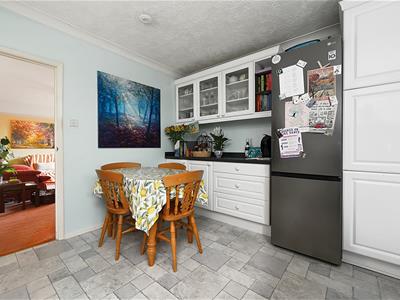
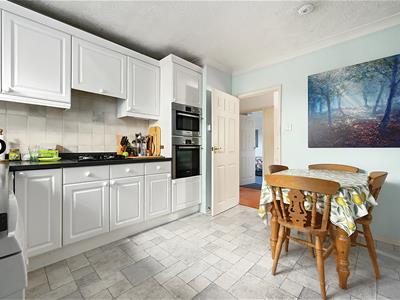
The Kitchen Breakfast room has an abundance of high-gloss, white high & low storage on three sides, perfectly contrasting the darker worktops, all hiding essential white goods. This area flows to the previously mentioned utility space, which links through to a large conservatory, which could be used as a dedicated dining area that connects to the rear garden.
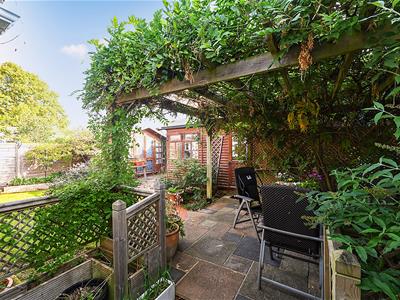
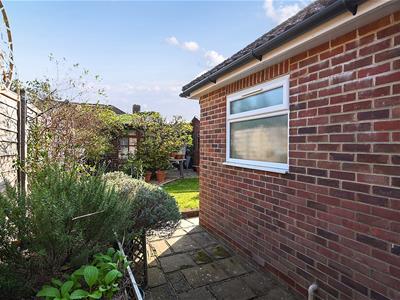
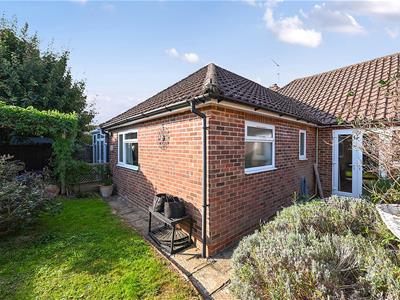
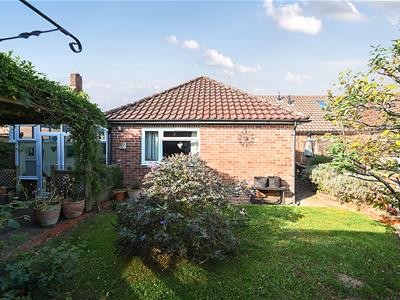
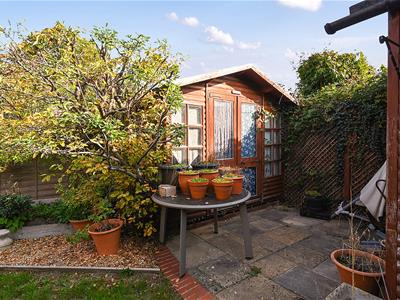
Outside, the garden is mainly laid to lawn with a patio area that has beautiful climbing Wisteria offering some respite when needed. Additionally, there are not one, but two timber outbuildings: the first is used predominantly as an art studio, whilst the second is used as a Summer House.
Call Stevens today to arrange your internal inspection of this delightful semi-detached bungalow!
Property Information
Council Tax Band D: £2,426.85 2026/2027
Utilities: Mains Gas and Electric. Mains water and sewerage
Parking: Private driveway
Broadband: Standard 17 Mbps, Superfast 80 Mbps, Ultrafast 1000 Mbps (OFCOM checker)
Mobile: Variable/Good coverage (OFCOM checker)
Property Misdescription Act 1991
Although every effort has been taken in the production of these particulars, prospective purchasers should note:
1. All measurements are approximate. 2. Services to the property, appliances and fittings included in the sale are believed to be in working order (although they may have not been checked). 3. Prospective purchasers are advised to arrange their own tests and/or survey before proceeding with the purchase. 4. The agent has not checked the deeds to verify the boundaries. Intending purchasers should satisfy themselves via their solicitor as to the actual boundaries of the property.
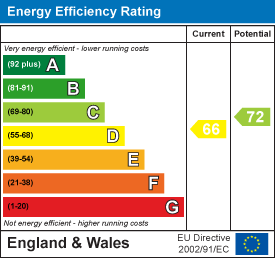
Energy Efficiency and Environmental Impact
Although these particulars are thought to be materially correct their accuracy cannot be guaranteed and they do not form part of any contract.
Property data and search facilities supplied by www.vebra.com