Unit 3 Chesters
Coddenham Road
Needham Market
Suffolk
IP6 8NU
Lower Farm Road, Ringshall, Stowmarket
Guide price £350,000
4 Bedroom Bungalow - Detached
- NO ONWARD CHAIN
- Energy Efficient Upgrades
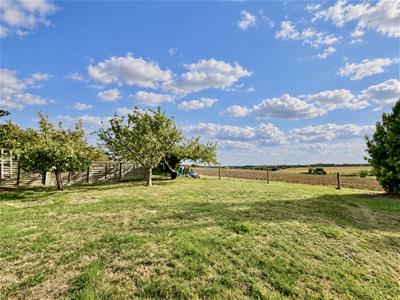
- Suffolk Countryside Views
- Substantial Plot
- 3-4 Bedrooms
- Double Garage with Electric Door
- Scope To Make It Your Own
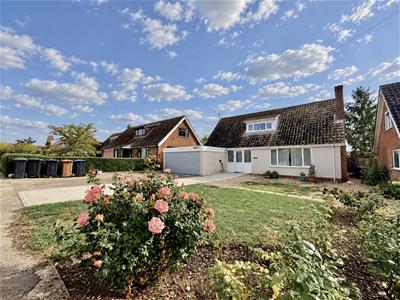
- Detached Chalet Bungalow
- Less Than 4 Miles From Needham Market & Stowmarket
- Ample Off Road Parking
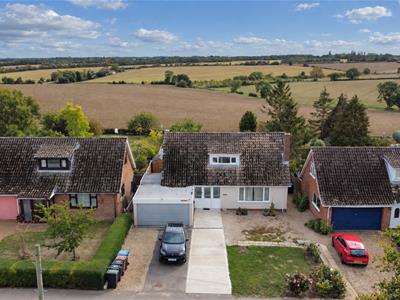
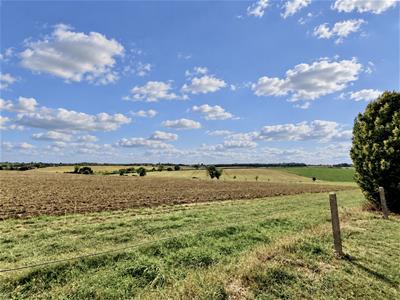
With impressive energy-saving features and beautiful views across rolling Suffolk farmland, this substantial three/four-bedroom detached chalet bungalow offers wonderfully flexible accommodation, all situated within the peaceful Mid-Suffolk village of Ringshall.
Coming to the market with no onward chain, the home presents an exciting opportunity for its next owners. Having been cherished by the same family for over 50 years, the property offers excellent scope to make it your own and create an exceptional home tailored to individual tastes.
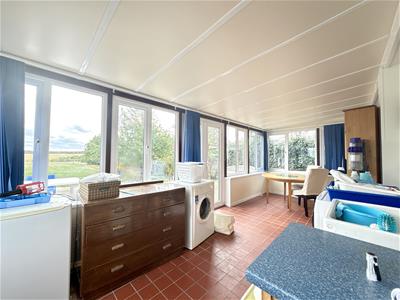
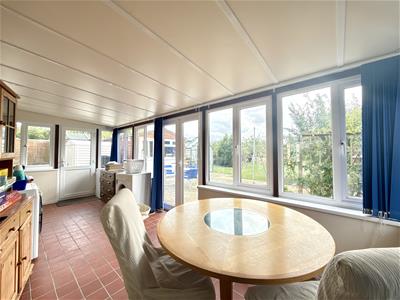
The versatile accommodation includes two generous reception rooms alongside a spacious conservatory overlooking the garden, creating plenty of room for relaxing, dining and entertaining. Three/four bedrooms provide flexibility for family life, guests or home working, whilst two shower rooms add further practicality..
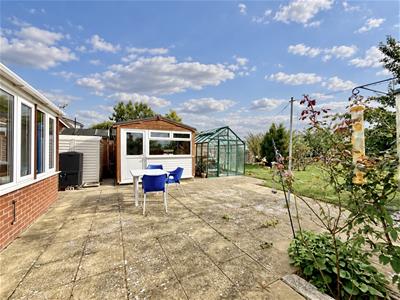
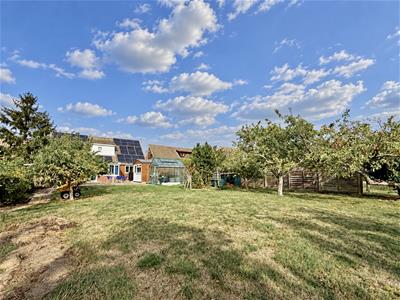
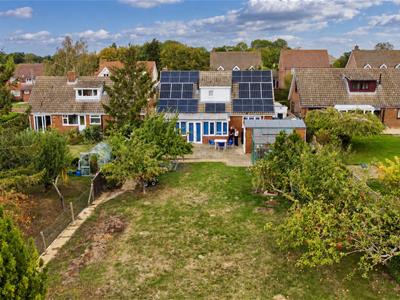
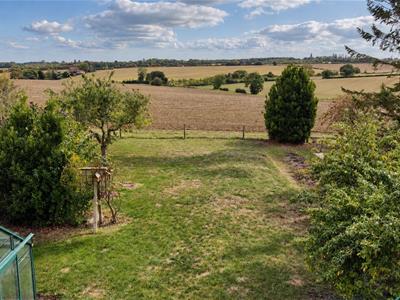
The generous rear garden enjoys an open outlook across neighbouring farmland, providing a wonderful sense of space and tranquillity. There is ample room for outdoor dining, entertaining and gardening, whilst extensive off-road parking to the front and a double garage with electric door provide excellent practicality.
Energy efficiency has also been carefully considered, with an impressive solar panel system including battery storage and two EV charging points - a Zappi charger within the garage and an Ohme charger on the driveway.
Ringshall offers the perfect balance of countryside living and connectivity. Needham Market and Stowmarket are both less than four miles away, providing shops, schooling, everyday amenities and railway stations with links to London Liverpool Street.
Beautiful countryside surrounds the village, making this an ideal setting for those seeking a quieter pace of life without feeling isolated.
Front
Large hardstanding providing off road parking for a number of vehicles. Ohme EV charger point. Lawned area with a variety of mature flowers and shrubs.
Porch
Double glazed windows. Door to garage. Tiled floor. Door opening to:
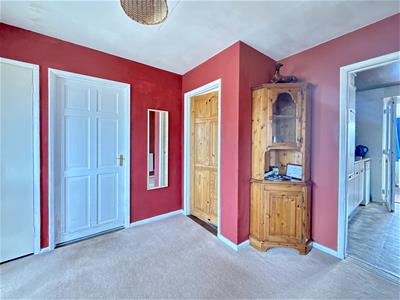
Entrance Hall
Storage cupboard. Lift to fourth bedroom. Radiator. Doors to:
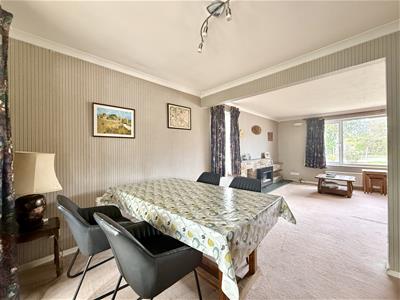
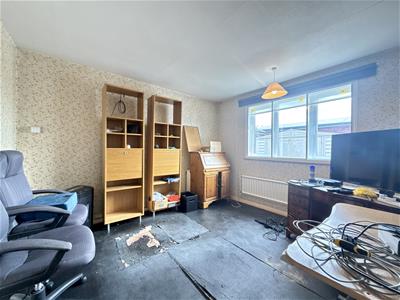
Living Room
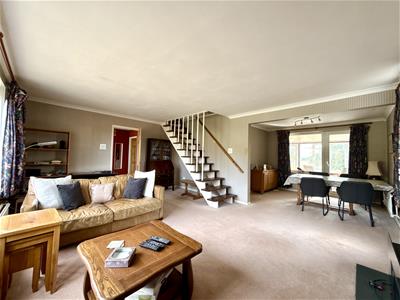
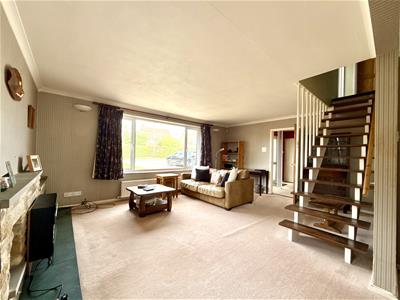
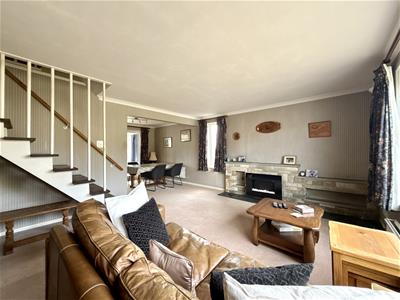
5.50 x 4.21 (18'0" x 13'9")Double glazed window to front and side. Feature fireplace with electric fire. Coving. Radiator. Stairs to first floor. Opening to:
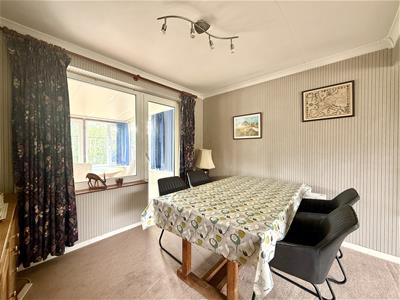
Dining Room
3.23 x 2.69 (10'7" x 8'9")Double glazed window and door to conservatory. Coving. Radiator. Door to:
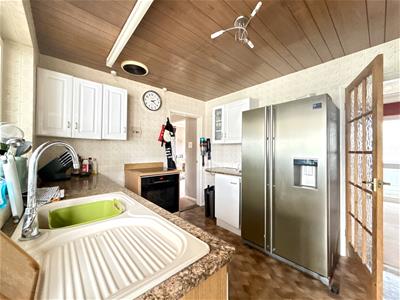
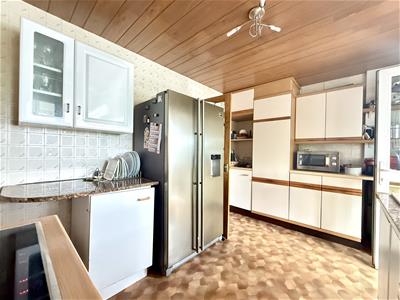
Kitchen
3.91 x 2.68 (12'9" x 8'9")Double glazed window to rear. Wall and floor mounted units and drawers. Inset sink with mixer tap over. Integrated oven and electric hob. Space for fridge/freezer. Floor mounted oil boiler. Tiled walls. Door to:
Conservatory
5.95 x 2.52 (19'6" x 8'3")Double glazed window to sides and rear. Double glazed doors to side and rear. Tiled floor. Plumbing and space for washing machine. Sink.
Bedroom Three
3.37 x 3.21 (11'0" x 10'6")Double glazed window to rear. Radiator.
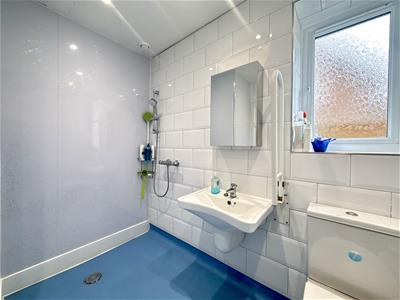
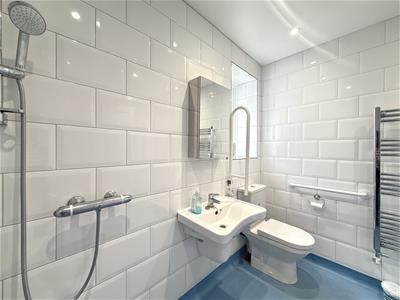
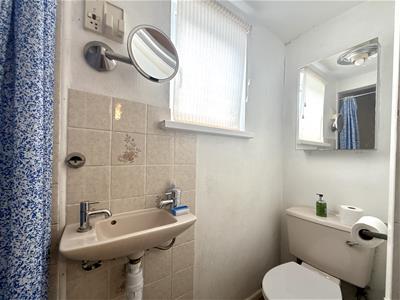
Wet Room
2.01 x 2.45 (6'7" x 8'0")Double glazed window to side. Tiled walls. Chrome shower fitting. Wall mounted ceramic sink. Low level W.C. Chrome heated towel rail. Spotlights. Extractor fan.
Landing
Storage cupboard. Doors to:
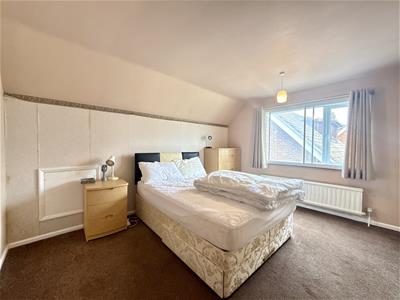
Bedroom One
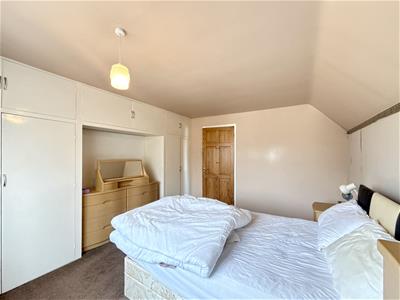
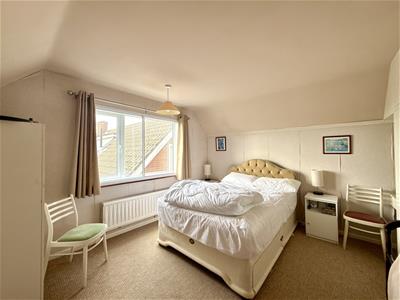
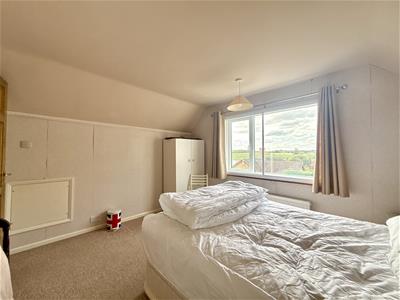
3.92 x 3.61 (12'10" x 11'10")Double glazed window to side. Eaves storage. Built in wardrobes. Radiator.
Bedroom Two
3.65 x 3.04 (11'11" x 9'11")Double glazed window to side. Eaves storage. Built in cupboards. Radiator.
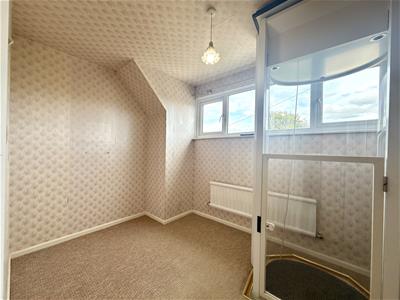
Bedroom Four
2.88 x 2.12 (9'5" x 6'11")Dormer double glazed window to front. Radiator. Lift.
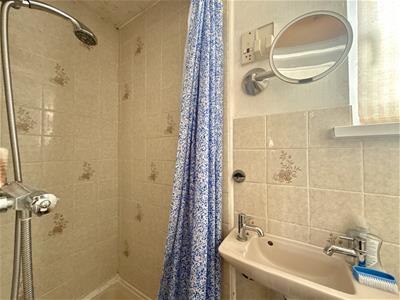
Shower Room
Double glazed window to rear. Low level W.C. Wall mounted hand wash basin. Shower cubicle. Part tiled walls.
Rear Garden
The substantially sized rear garden enjoys uninterrupted field views over the Suffolk countryside. There is a large patio area perfect for alfresco dining and relaxing. The garden has a large lawned area, with a number of mature fruit trees. There are a number of outbuildings as well as a useful greenhouse. There is access to the front of the property via the side gate. Oil tank.
Boot Room
1.94 x 1.45 (6'4" x 4'9")Double glazed window and door to rear garden. Water softener. Door to:
Double Garage
4.95 x 4.84 (16'2" x 15'10")Double garage with up and over electric garage door. Zappi EV charger point. Control panel for the 24 solar panels and battery packs. Power & light connected.
Agents Note
There is currently a lift installed operating between the entrance hall and fourth bedroom. We have been advised by the vendors that this can be easily removed and reverted back to a formal bedroom should the new owner wish to do so.
The property has oil central heating, and sewage is by a septic tank. The solar panels and battery storage system are owned outright, with no lease agreements or associated conditions.
Although these particulars are thought to be materially correct their accuracy cannot be guaranteed and they do not form part of any contract.
Property data and search facilities supplied by www.vebra.com