
Duffield House, Town Street
Duffield
Derbyshire
DE56 4GD
Lombard House, Burley Lane, Quarndon, Derby
Offers Around £1,450,000
5 Bedroom House - Detached
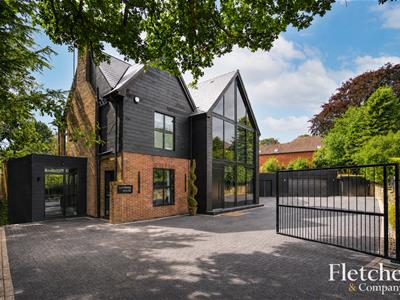
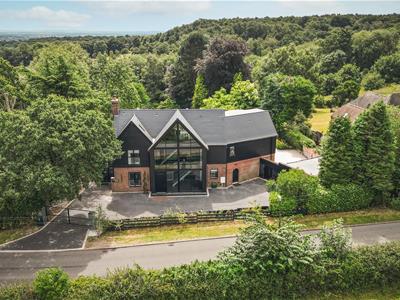
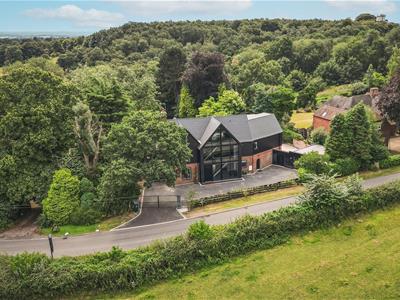
- Stylish Detached Property Set in approx. One Acre
- Ecclesbourne School Catchment Area
- Living Room - Snug - Study - Second Floor Living Space
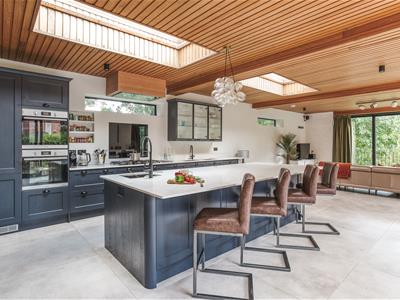
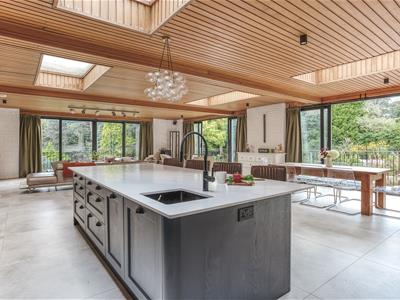
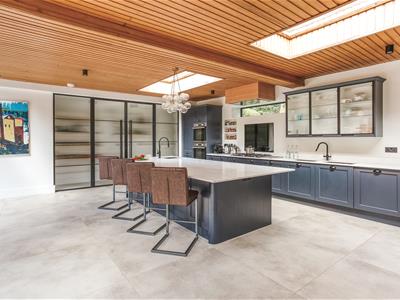
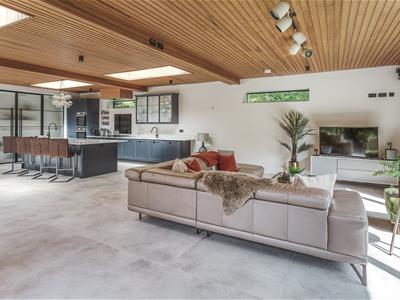
- Open Plan Spacious Living Kitchen/Dining Room
- Five Bedrooms - Five Bathrooms
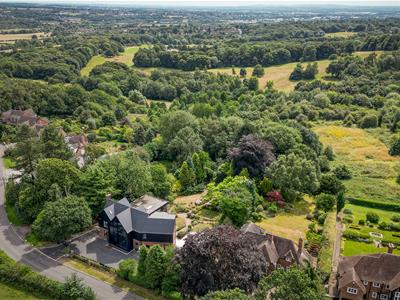
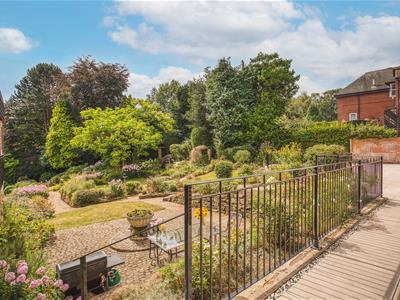
- South-Facing Garden - Backing onto Allestree Park
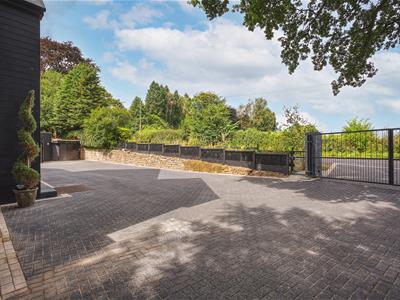
- Gated Driveway - Garage - Outbuilding
- No Chain Involved
- Located In this Highly Desirable Residential Village of Quarndon
- Planning Permission Granted - AVA/2021/0009 - Amber Valley
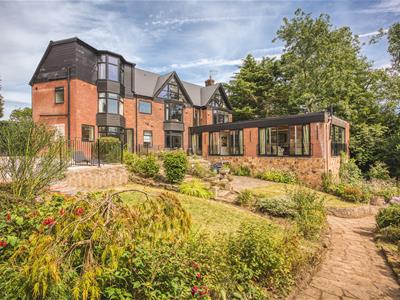
A STYLISH FIVE-BEDROOMED DETACHED PROPERTY, set within secluded and mature grounds of approx. one acre and enjoying a south-facing garden backing onto Allestree Park.
Special note - Planning permission for double garage, office and auxiliary accommodation and loft conversion to detached dwelling including remodelling - Amber Valley - AVA/2021/0009
The Location
The property is situated in the very sought after village of Quarndon, some three miles north of Derby City centre and has a cricket ground and noted Joiners Arms public house. It has the benefit of a noted primary school ( The Curzon Church of England ) and is in the catchment area for the noted Ecclesbourne School in Duffield. The popular village of Duffield lies approximately 2 miles north and has a wide range of amenities. Golf courses at Allestree, Duffield and Kedleston. The famous old market town of Ashbourne lies approximately 13 miles to the west and is known as the gateway to the Peak District National Park.
Ground Floor
Hallway
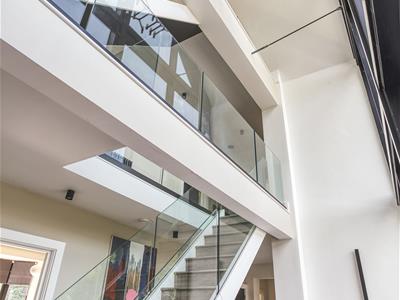
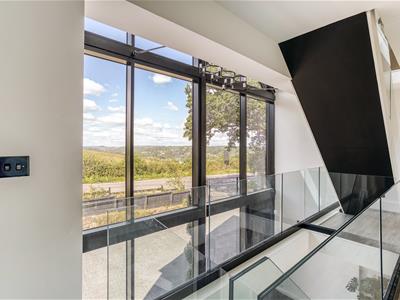
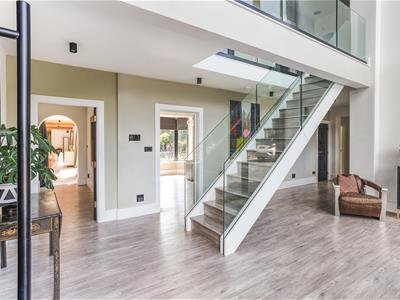 5.71 x 3.51 x 5.00 x 1.29 (18'8" x 11'6" x 16'4" xEntrance into this stunning, spacious reception hall with feature staircase leading to the first floor galleried landing having an attractive glass balustrade and floor-to-ceiling windows providing an extremely light and airy welcome with remote operated curtains.
Cloakroom/WC
1.75 x 1.07 (5'8" x 3'6")With low level WC, wall mounted wash handbasin with mixer tap over and radiator.
Boot Room
3.97 x 2.01 (13'0" x 6'7")A large room with rubber flooring, access to the utility room and access to the driveway.
Open Plan Living Kitchen/Dining Room
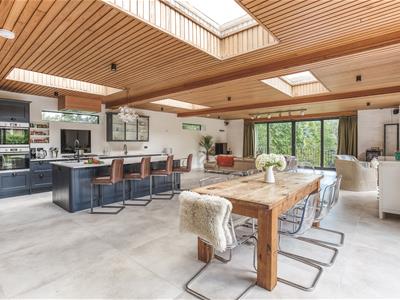 11.02 x 7.79 (36'1" x 25'6")
Living/Dining Area
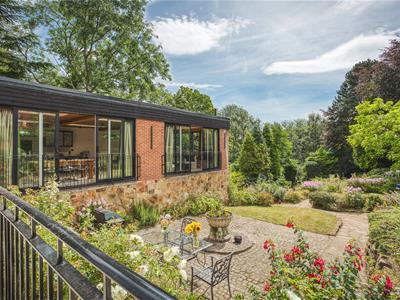
A superb living space with feature ceiling and two further skylight windows,, log burning stove, underfloor heating to the living area, window and two further patio doors overlooking the rear garden.
Kitchen Area
A most light and spacious, wonderful, high specification fitted kitchen comprising a good range of wall and base units with worksurface over, inset double sink with mixer tap, inset gas hob with attractive splash-back and extractor fan above, integrated double oven, integrated fridge/freezer, two integrated dishwashers, feature ceiling with two skylight windows, further window, tiled flooring, with underfloor heating feature matching kitchen island extending to a breakfast bar area, further inset sink with mixer tap over and cupboards below, doors ;leading into the inner hallway, double opening doors opening into a useful pantry with ample storage and shelving and two patio doors overlooking the rear garden.
Snug
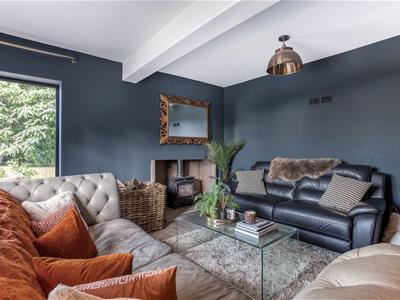 4.57 x 4.26 (14'11" x 13'11")A beautiful cosy and ambient room with feature log burning stove, period cast iron radiator, two windows and two wall lights.
Study
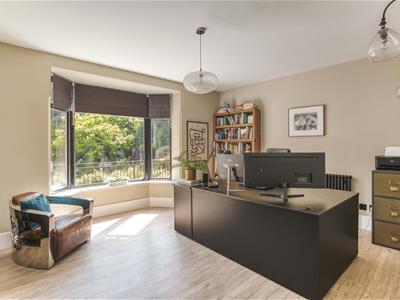 4.48 x 3.63 (14'8" x 11'10")A magnificent study with beautiful open grate fireplace, built-in period style cupboard with glass display cupboard above, wood flooring and bay window.
Utility
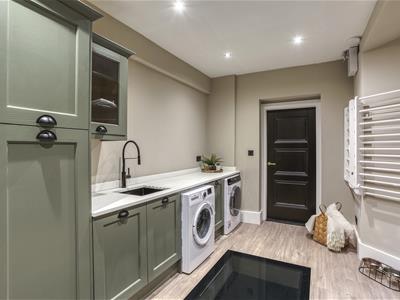 4.17 x 2.78 (13'8" x 9'1")With feature glass floor offering views over the basement and lift hatch (perfect for wine storage), fitted base units with worksurface over, inset sink unit with mixer tap, appliance space suitable for a washing machine and tumble dryer, radiator, spotlights to ceiling and useful floor-to-ceiling cupboards. Access to the basement is via this room.
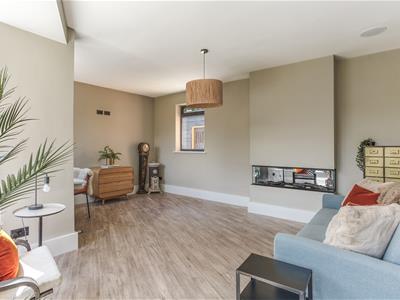
Living Room
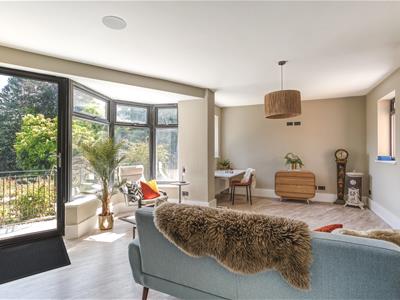 5.37 x 3.17 (17'7" x 10'4")A versatile room with feature fireplace incorporating attractive electric fire, wood flooring, two windows, further bay window and sliding door opening into a further useful room with radiator, window and door to sun terrace.
First Floor
Galleried Landing
7.56 x 2.17 (24'9" x 7'1")A most spacious and fabulous galleried landing with radiator and the continuation of the glass balustrade and windows enjoying stunning views.
Bedroom One
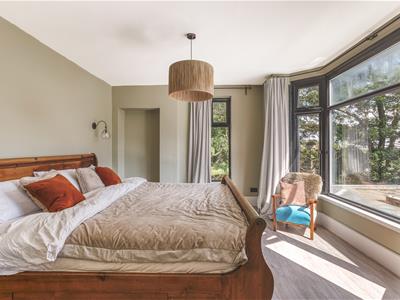 4.18 x 3.84 (13'8" x 12'7")With bay window offering superb views, further window, period style radiator, two wall lights and open access into the dressing area/walkway.
Dressing Area/Walkway
3.51 x 1.41 (11'6" x 4'7")With rooftop access door, inset fitted shelving, radiator and doors giving access to the landing and shower room.
Shower Room
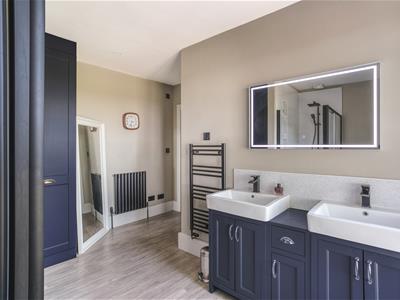
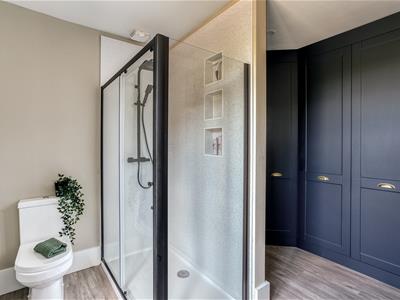
3.64 x 3.17 (11'11" x 10'4")With His & Hers vanity units with wash handbasins and mixer taps over, illuminated mirror, fitted floor-to-ceiling storage cupboards, shower cubicle with shower, low level WC and window.
Bedroom Two
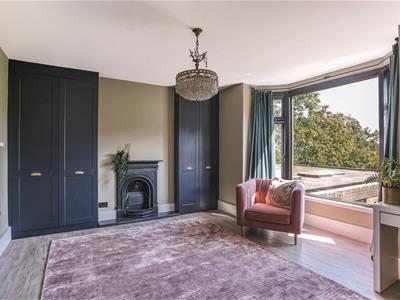 4.49 x 3.54 (14'8" x 11'7")A beautiful room with feature cast iron period style fireplace, fitted cupboards to either side, period style radiator, bay window offering superb views and door to the en-suite bathroom.
En-Suite Bathroom
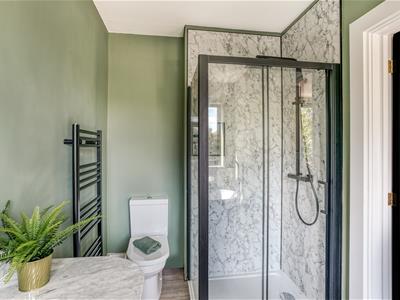
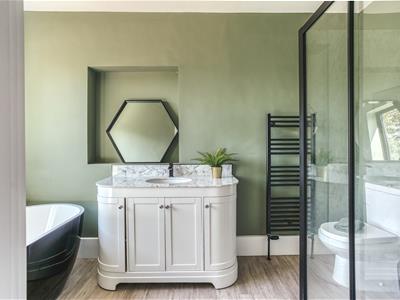 3.27 x 1.80 (10'8" x 5'10")With a four-piece suite featuring a freestanding bath with accompanying and very stylish freestanding hot and cold water mixer tap, vanity unit with wash handbasin, separate shower cubicle, low level WC, ladder style radiator and window.
Bedroom Three
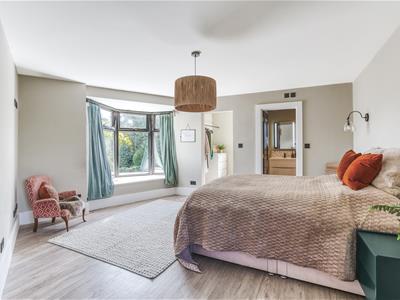 5.37 x 4.41 (17'7" x 14'5")With period style radiator, bay window, door to en-suite shower room and open space leading into dressing area.
En-Shower Room
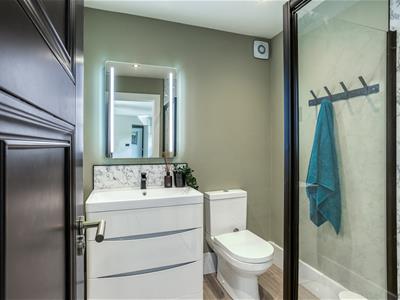 1.89 x 1.78 (6'2" x 5'10")With vanity unit with wash handbasin, low level WC, shower cubicle with shower and ladder style radiator.
Dressing Area
1.89 x 1.67 (6'2" x 5'5")With radiator, hanging rail and window.
Storage Room
Housing the tank.
Second Floor
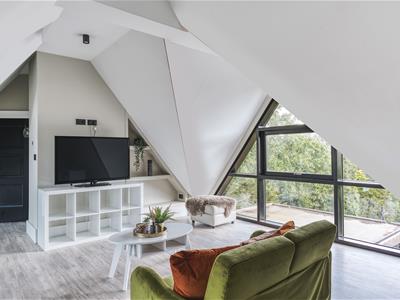
Spacious Living Space
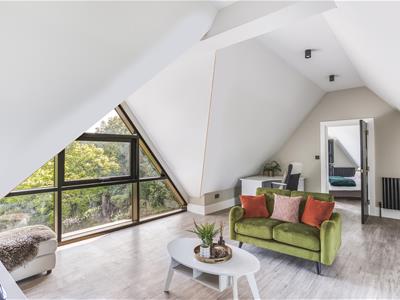 6.34 x 5.64 x 5.70 x 1.80 (20'9" x 18'6" x 18'8" xAn extremely spacious and versatile area with feature triangular windows to both the front and rear offering wonderful views and doors giving access to two further bedrooms.
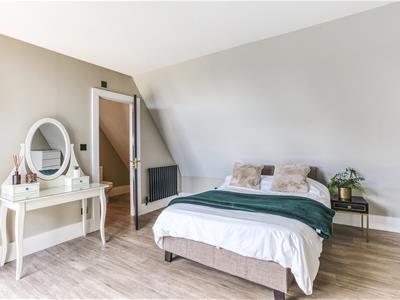
Bedroom Four
5.96 x 4.68 (19'6" x 15'4")With feature period style cast iron fireplace, radiator and door giving access to the en-suite shower room.
En-Suite Shower Room
4.20 x 1.87 (13'9" x 6'1")With vanity unit with wash handbasin, shower cubicle with shower, low level WC, ladder style radiator and Velux window
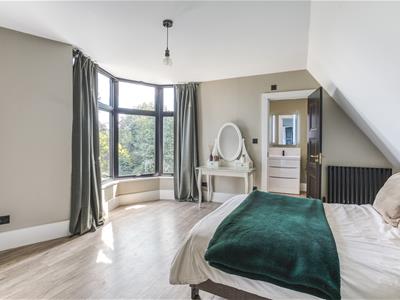
Bedroom Five
5.37 x 4.57 (17'7" x 14'11")With radiator,, bay window and door giving access into the en-suite shower room.
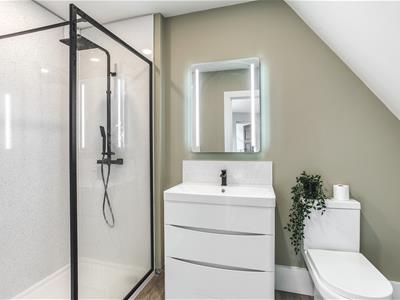
En-Suite Shower Room
3.40 x 1.66 (11'1" x 5'5")With vanity unit with wash handbasin, shower cubicle with shower, low level WC, ladder style radiator and Velux window.
Outside
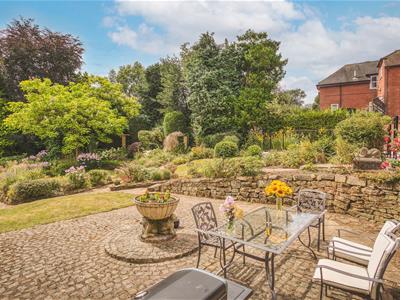
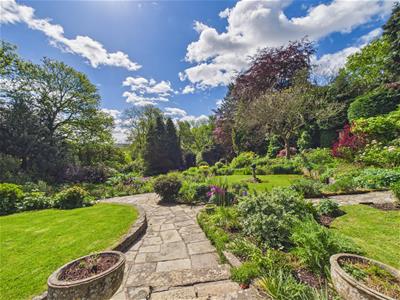
The property is set in just over one acre of superb gardens backing onto Allestree Park enjoying south-facing views to the rear.
Gated Driveway
Private gates with CCTV, audio and visual provide access into the impressive driveway with car charging point/cabling.
Garage
6.20 x 2.91 (20'4" x 9'6")
Outbuilding
A useful space perfect for dry storage.
Energy Efficiency and Environmental Impact

Although these particulars are thought to be materially correct their accuracy cannot be guaranteed and they do not form part of any contract.
Property data and search facilities supplied by www.vebra.com